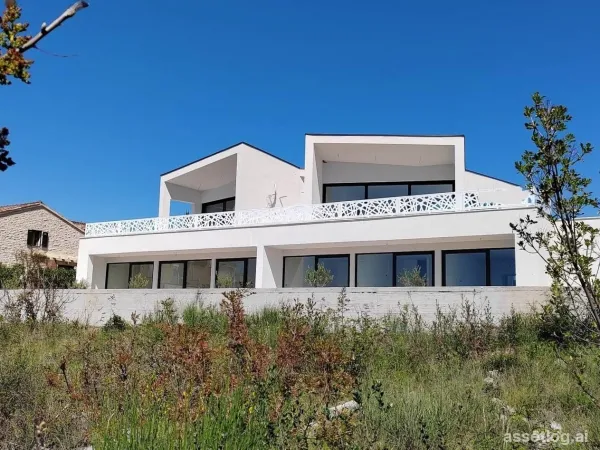
Šibenik, villa for sale
Newly built semi-detached villas with sea view located in a quiet town not far from Sibenik. The building consists of two two-story villas. On the lower floor of each villa there are three en-suite bedrooms. The internal stairs lead to the upper floor, which consists of an open plan living room, kitchen and dining room in a unique architectural design space. On the same floor, there is also a guest toilet and a spacious terrace with a pool with panoramic sea views. On the ground floor there is also a machine room for pool maintenance. The houses are equipped with burglar-proof doors, aluminum carpentry with mosquito nets and blinds, high-quality floor coverings, electric underfloor heating (possible installation of a heat pump), air conditioners in all bedrooms and the living roomThere are several parking spaces and a garden offering relaxation and space for social gatherings. Its modern construction and quiet location, which is only a few minutes away from all key amenities and local beaches, this property offers excellent opportunities for tourist rental or permanent living throughout the year.
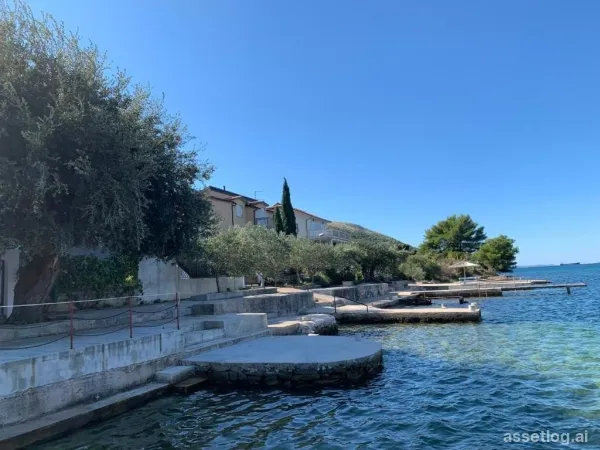
Šibenik, house for sale
Apartment-type house in the first row to the sea. The house has a total of 3 apartments. There are two apartments of 45 m2 in size, each with 1 bedroom, bathroom, kitchen, air conditioning and a balcony. The apartment of 95 m2 contains two bedrooms, bathroom, kitchen, air conditioning, balcony and barbecue. The house is already in the well-established business of renting, and it provides additional earning opportunities. The property is sold fully furnished.
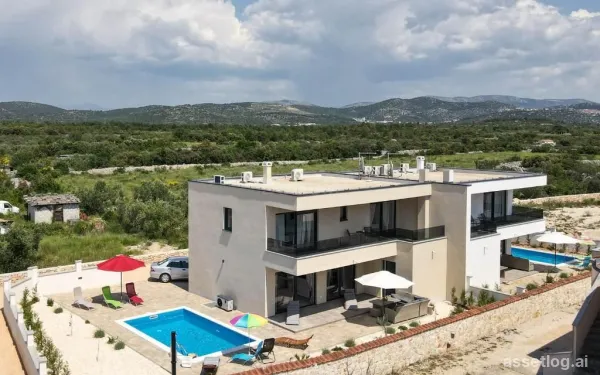
Šibenik, villa for sale
A newly built semi-detached villa with a swimming pool in a quiet location in the Martinska area. Two minute drive to the nearest beach and 10 minutes drive to Vodice town center. The house is spread over two floors: the ground floor consists of an entrance hall leading to a large open-plan living room with a kitchen and dining room, from which there is access to a covered terrace and the courtyard with summer kitchen, a bathroom, storage room and one bedroom room. Internal stairs lead to the first floor of the house which consists of three more bedrooms, one of which has its own bathroom and wardrobe, and another bathroom. The bedrooms open onto a covered terrace of 21.42 m2, while the uncovered part of the terrace is 3 m2. There is a beautifully landscaped garden with horticulture and Mediterranean plants. The location is well connected by traffic, it is close to the highway, while the airport in Split or Zadar is about 50 minutes away.
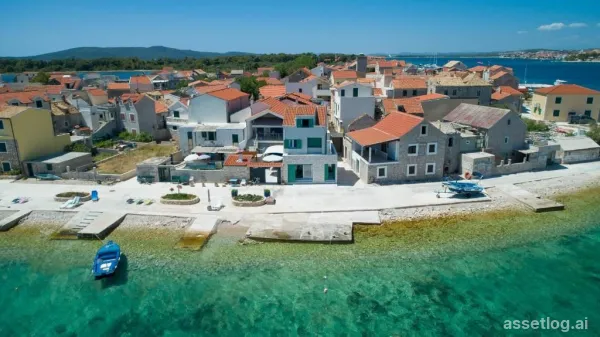
Šibenik, old stone house for sale
An old stone house on the Island of Krapanj, located about 20 meters from the sea/beach. It's a very peaceful island, perfect for families. The house has three floors with a total area of 160 m2. The first floor features a konoba kitchen and a bathroom. The second floor has two bedrooms with a bathroom in between. The third floor includes one bedroom with a bathroom and a terrace. Krapanj is an island very close to Šibenik city center and more than 10 ferries run daily, the crossing takes 5 minutes. The property is just 200m from the ferry crossing and cars and motorcycles are forbidden on this island making it a wonderful peaceful location.
Šibenik, villa for sale
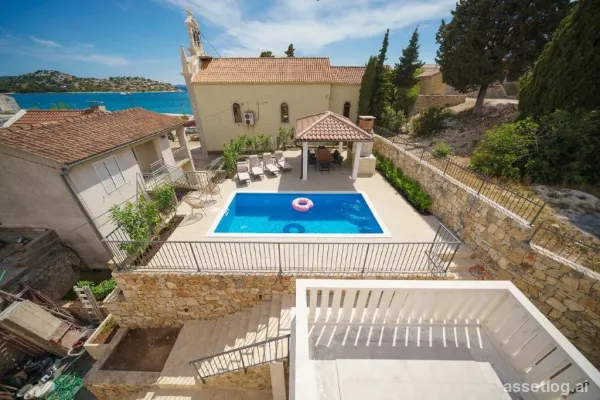
This unique property has been fully renovated and well-equipped. It offers luxury, comfort and privacy right in the center of the village. Situated just 50 meters from the sea, the promenade, restaurants, and cafes, this house is designed with style and comfort in mind. The house consists of a ground floor and two upper floors. On the ground floor, there is a kitchen with a dining area and living room leading to a tavern with an indoor fireplace and a beautiful wine cellar. There is also an outside bathroom. The first floor consists of two bedrooms, each with its own terrace and a spacious bathroom. On the second floor, there is one bedroom with a fully equipped bathroom leading to a spacious terrace with a beautiful view. The courtyard is paved and landscaped, featuring an outdoor fireplace/ bbq, a dining area and pool. This property combines old Dalmatian charm with modern design and is a rare find. It is an ideal holiday home for summer days or an excellent investment opportunity. The property is located 50 meters from the sea, 2.5 km from Vodice, and 15 km from Šibenik.
Šibenik, house for sale
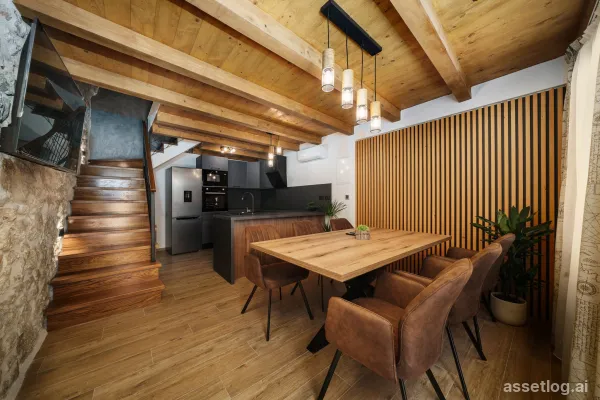
Renovated stone house on a small island connected by bridge to the mainland, fully furnished and ready to move in. The property consists of 3 floors connected by internal stairs and terraces on two levels.The ground floor consists of a kitchen with a dining area and a room with its own walk-in closet and bathroom. The first floor consists of a living room and bedroom with a walk-in closet and bathroom. On the second floor there are 2 more bedrooms and an additional bathroom. This floor leads to an open terrace with a 360-degree view of the entire village. Renovated in 2022, the inter-floor construction is reinforced concrete slabs while the original stone interior has been preserved. Located just 40 meters from the waterfront, sea, restaurants, and cafes.
Šibenik, villa for sale
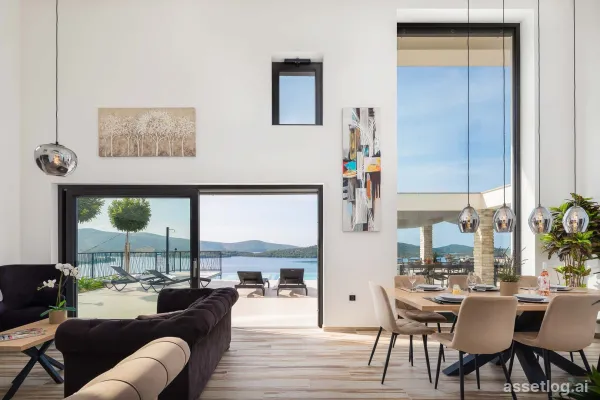
A luxuriously decorated villa near Šibenik with an infinity pool, tennis court and panoramic views over the archipelago. The building consists of 3 floors. The basement consists of a spacious games room, kitchen, pantry, dining area and living room combined into an open space totaling 32.64 m2, and a 12.87 m2 lounge. The basement leads to an uncovered terrace. The ground floor consists of a boiler/storage room, laundry room, sauna and wc. The first floor consists of four bedrooms, each measuring 18.89 m2 and 15.75 m2, each with its own bathroom. Additional amenities include a summer kitchen with a barbecue area, children's playground with a football/volleyball court with artificial grass measuring 162 m2, a 54 m2 pool and auxiliary building: a fully equipped 49.50 m2 apartment consisting of a kitchen and dining area for four people, a living room, a bedroom, and a bathroom. The total gross building area of the main house and auxiliary buildings is 360m2. Six parking spaces. The sale price includes additional plots: a building plot opposite the property covering 477 m2, suitable for construction, and an agricultural plot of 430 m2, also opposite the property.
Šibenik, house for sale
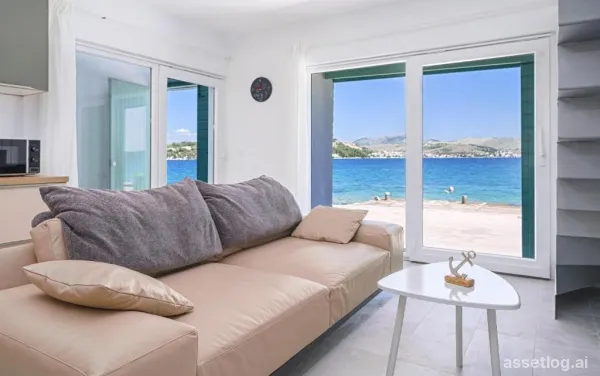
Newly built house on the island of Krapanj. The house is spread over 3 floors and consists of 2 bedrooms, 3 bathrooms, a kitchen and terrace. The house has underfloor heating and air conditioning units in every room. The house was built according to the instructions of the conservator because the island of Krapanj is under conservation protection and is car-free. The house is in walking distance to the ferry and restaurants.
Šibenik, villa for sale
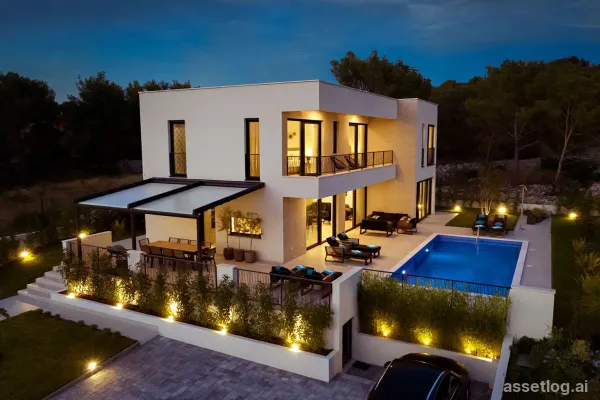
A luxuriously decorated and newly built villa close to Šibenik on a large plot of land in a quiet area. The villa spreads over 2 floors with a living area of 250m2. Outdoors there is a heated swimming pool, outdoor shower, garden, barbecue and outdoor dining area. The ground floor consists of a kitchen and open plan dining and living area, a cinema room, fitness room and bathroom all leading to the outdoor terrace. The first floor consists of four en-suite bedrooms each with their own private balcony. The villa has an electric smart system for lowering and raising the blinds, air conditioners in all rooms, alarm system and underfloor heating. This property is great for holidays and permanent residence.
Šibenik, villa for sale
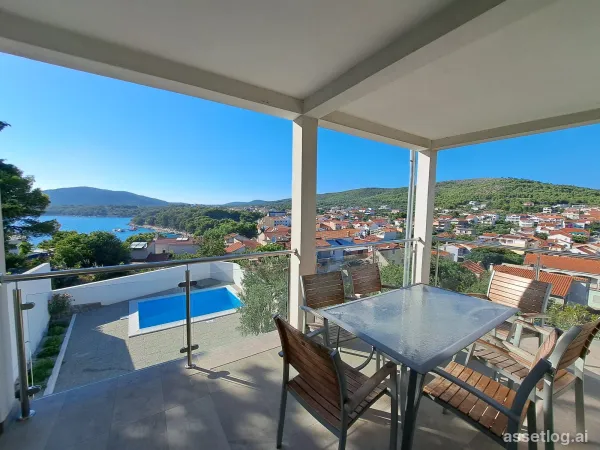
Villa with swimming pool and panoramic sea views for sale in a village not far from Sibenik. The villa has a sea view on both sides from four large terraces; breathtaking panoramic views of the village and marina on the one side and the sea on the other. The property has the advantage of being tucked away on this small hill, but within a few minutes’ walk of the marina and lively old town, with its delightful cafes and restaurants. It takes only five minutes to walk to the picturesque coastal promenade and lovely beaches. The villa has three double bedrooms, one single bedroom, three bathrooms and two separate toilets, a modern kitchen, a utility room, two spacious living rooms and four large sunny terraces with spectacular sea and hill views. It has the potential to be a lovely family holiday home or could be let as three independent holiday apartments. The ground floor consists of a separate entrance, hall, bathroom, wc, large open space living room with dining area, kitchen and storage/laundry room, terrace and garden with a swimming pool. The middle floor consists of a separate entrance, hall, bathroom, wc, two double bedrooms and two large terraces on both sides. The top floor consists of stairs leading to the separate entrance, hall, bathroom, large open space living room with a bedroom, one single bedroom/study and large terrace. There are two national parks on the doorstep; Kornati islands (one hour boat trip) and Krka waterfalls (30 minutes’ drive). Sibenik is 15 minutes by car and international airports in Split or Zadar are only one hour away.
Šibenik, villa for sale
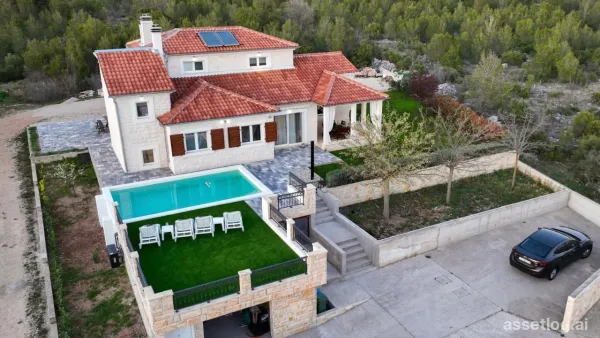
Beautiful modern yet traditional villa for sale in the vicinity of Sibenik in a peaceful location. The villa spreads over two floors. The ground floor consists of two semi-covered terraces, a games room that includes darts, billiards, a fireplace, a living room, dining room, kitchen, pantry, terrace, bathroom, WC, and one bedroom. The first floor consists of two bedrooms, a bathroom, laundry room, hallway, and terrace. It has central heating (wood and pellets), solar panels for water heating, air conditioning on both floors and underfloor heating on the ground floor. The property has a basement of 67 m2 and a garage of 40 m2. In the spacious garden, there is a swimming pool of 28 m2.
Šibenik, villa for sale
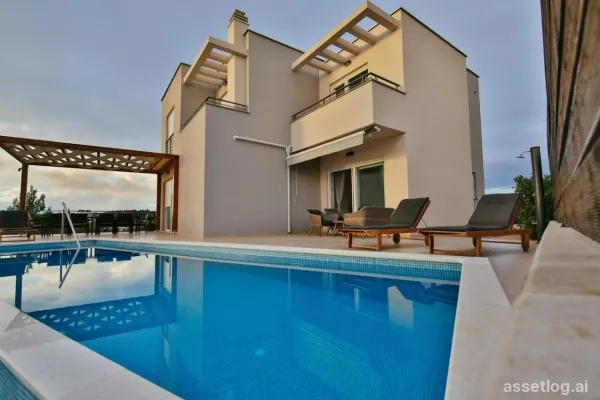
Luxury villa for sale, divided into 3 separate apartments not far from Sibenik. The living space is spread over three levels and offers a total of three completely separate residential units. A studio, a 2 bedroom and 3 bedroom apartment. The basement offers a studio apartment of approx. 50 m². 2 further apartments are spread over two floors, each with a private entrance. The larger apartment offers a bright living area with an open kitchen and wc on the ground floor. The internal staircase leads to the upper floor consisting of a master bedroom with en suite bathroom and two further bedrooms with an additional bathroom.The smaller apartment consists of a kitchen with dining area on the ground floor, living room and wc. The first floor offers two bedrooms and a modern bathroom. Both duplex apartments offer direct access from the living area to the beautiful sun terrace with outdoor dining areas, barbecue facilities and a saltwater infinity pool. The villa is fully air conditioned and has underfloor heating in all rooms.
Šibenik, house for sale
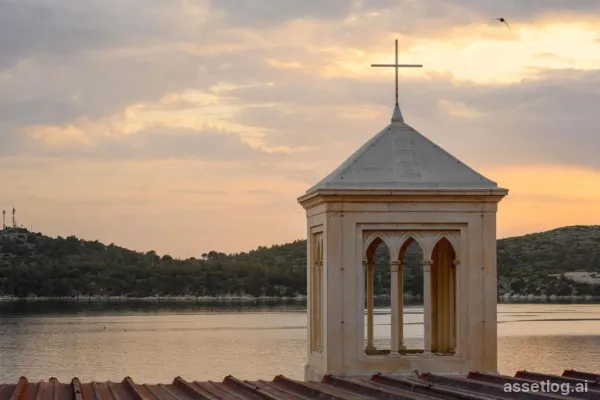
Part of a house in the center with three apartments in the immediate vicinity of the Šibenik Cathedral. Each unit consists of the sleeping room with a bathroom, living room and kitchen with dining area. The apartments are already well-established in tourist rental and do not require renovation. The facility is located in a great location close to all amenities. It is not possible to access by car because it is located in the city center. It is possible to park in a public area nearby.
Šibenik, villa for sale
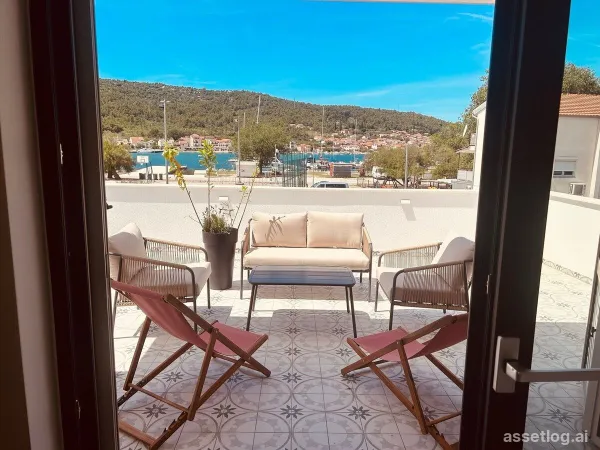
Newly built villa with a swimming pool in the first row to the sea in a quiet bay 10 minutes from Sibenik centre. It consists of two floors and a spacious garden. The ground floor has a kitchen, dining room, living room, storage/technical room, bathroom and one bedroom. On the first floor there are three bedrooms. An en-suite master bedroom with a walk-in wardrobe and private terrace, two further bedrooms share a common bathroom and each room has its own balcony. Outside there is a covered summer kitchen with a traditional built-in BBQ, swimming pool and covered parking area. There are six air conditioning units, floor heating and solar systems. The villa has excellent rental potential and is currently rented until the beginning of April so cannot be viewed inside during this time. (serious buyers please enquire). The villa was finished in June 2024. The price is fixed.
Šibenik, house for sale
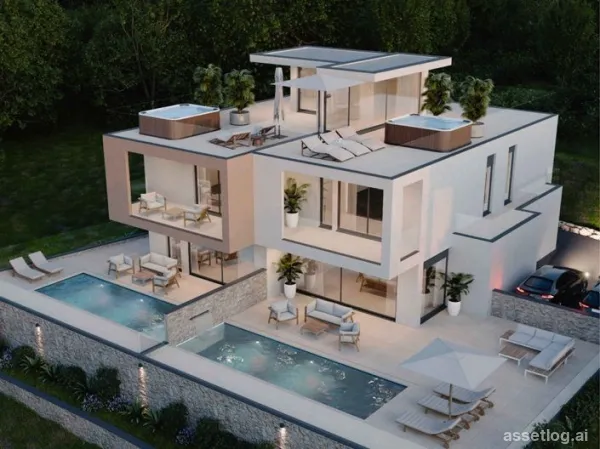
New project in a town not far from Sibenik consisting of 2 semi-detached houses each with their own swimming pool, garden and parking. The houses have panoramic views out to the sea and Archipelago. The house has a total net usable area of 217m2, consisting of a ground floor, first floor and a roof terrace. The ground floor has a covered entrance, entrance hall, kitchen with dining room and living room, 1 bedroom and bathroom and a covered terrace of 12m2. On the first floor there are 3 bedrooms and 2 bathrooms and a covered terrace of 10.76m2 and an uncovered terrace of 13.72m2. On the second floor there is a roof terrace consisting of a covered part of 7.8m2 and an uncovered part of 67.77m2. The house has a courtyard with a garden of 105.97m2 and its own swimming pool of 22m2 and 2 parking spaces. Complete anthracite aluminum joinery, lift-and-slide walls with Sun Gard glass with sun protection, roller shutters on the openings, underfloor heating with heat pumps, air conditioners in every room, combination of ceramics and parquet. S1 - 217.9m2 for €750,000 S2 - 224.73m2 for €750,000 This is a well-known developer and quality and design are guaranteed. The expected completion date is in Spring of 2026.
Šibenik, houses for sale, 540.000 € - 660.000 €
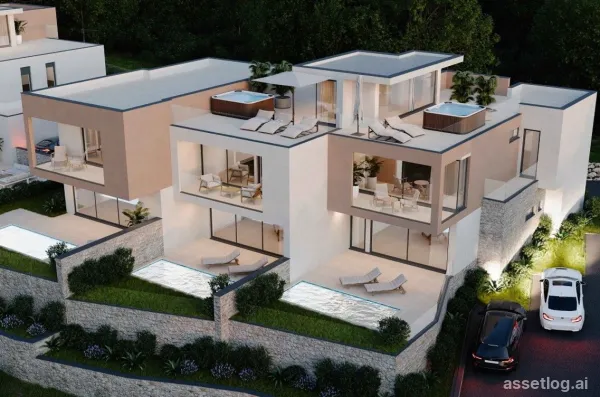
New project in a town not far from Sibenik consisting of 3 semi-detached houses each with their own swimming pool, garden and parking. The houses have panoramic views out to the sea and Archipelago. Each house is spread over two floors. S2 and S3 each have a roof terrace with a jacuzzi. The houses consist of three bedrooms and three bathrooms, kitchen, dining room and living room with access to the sun deck and pool. Complete anthracite aluminum joinery, lift-and-slide walls with Sun Gard glass with sun protection, roller shutters on the openings, underfloor heating with heat pumps, air conditioners in every room, combination of ceramics and parquet. This is a well-known developer and quality and design are guaranteed. The expected completion date is towards the end of 2026. S1 - 168 m2 net (137 m2 of living space + 15 m2 swimming pool + 79 m2 garden + 32 m2 parking space). It extends over two floors: The ground floor of 73.26 m2 has a covered entrance, entrance hall, bedroom, bathroom, kitchen with dining room and living room with access to a covered terrace of 14.20 m2. A large sliding door offers a beautiful view of the garden and the heated swimming pool. An internal staircase leads to the first floor of 63.80 m2 where there is a hallway, master bedroom with en-suite bathroom, dressing room and covered terrace of 12.60 m2, bedroom with dressing room and bathroom. The house has one parking space. The price is €540,000 S2 - 194 m2 net (164 m2 of living space + 15 m2 swimming pool + 51 m2 garden + 37 m2 parking space). It extends over three floors: The ground floor of 75 m2 has a covered entrance, entrance hall, bedroom, bathroom, kitchen with dining room and living room with access to a covered terrace of 13 m2. A large sliding door offers a beautiful view of the garden and the heated swimming pool. An internal staircase leads to the first floor of 67.55 m2 where there is a hallway, master bedroom with en-suite bathroom, dressing room and covered terrace of 12.55 m2, bedroom and bathroom. The stairs lead to a roof terrace of 21.63 m2 with panoramic views of the sea and the surrounding area. It is equipped with water and electricity connections, which can be converted into a relaxing oasis with a jacuzzi. The house has two parking spaces. The price is €635,000. S3 - 204 m2 net (171.67 m2 of living space + 15 m2 swimming pool + 87.31 m2 courtyard + 34.56 m2 parking space). It extends over three floors: The ground floor of 78.17 m2 has a covered entrance, entrance hall, storage room, bedroom, bathroom, kitchen with dining room and living room with access to a 12.14 m2 covered terrace. A large sliding door offers a beautiful view of the garden and the heated swimming pool with a sunbathing area. An internal staircase leads to the first floor of 71.04 m2 where there is a hallway, a master bedroom with en-suite bathroom and a 10.67 m2 covered terrace, a bedroom with an uncovered 4.60 m2 terrace and a bathroom. The stairs lead to the roof terrace of 22.46 m2, which offers a panoramic view of the sea and the surrounding area. It is equipped with water and electricity connections, which can be converted into a relaxing oasis with a jacuzzi. The house has two parking spaces. The price is €660,000.
Šibenik, house for sale
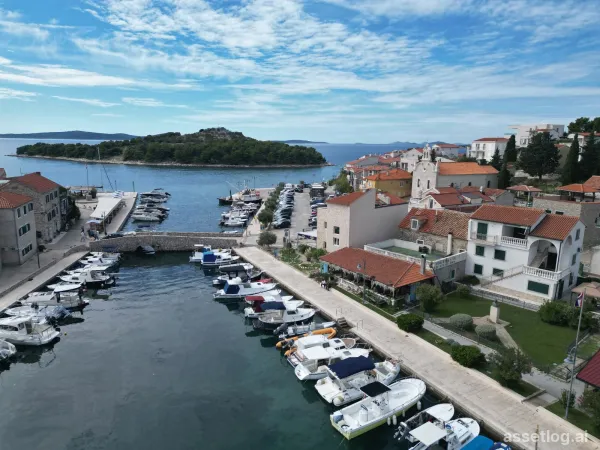
Family house sprad over 3 floors with 3 apartments, a business premises and a taven in a village not far from Sibenik. In the first row 80m from the sea. The house is built on 3 floors and consists of a business premises, tavern and 3 apartments which were renovated in 1999. The apartment on the ground floor consists of a spacious living room and dining room with kitchen, 2 bedrooms and a bathroom. On the first floor is a two-story apartment consisting of a spacious living room with kitchen and dining room, 3 bedrooms, 2 bathrooms, a beautiful terrace facing the sea, a small living room on the second floor and a small terrace on the second floor also with sea views. The third apartment, also on the 1st floor, consists of a terrace, living room with kitchen and dining room, 2 bedrooms and bathroom. The property makes an excellent rental investment and offers endless possibilities as it would be possible to live in one apartment while renting out the other two. The business premises and tavern could be let out for additional income or used by the owner. For all additional enquiries please contact the agency.
Šibenik, villa for sale
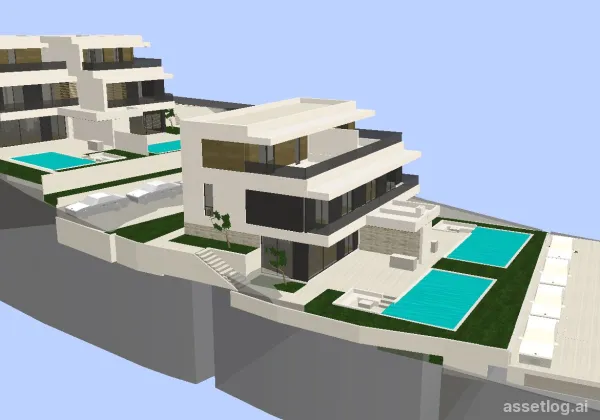
New construction of modern, luxurious two-story villas with pool and sea view. Located in a peaceful area in a town not far from Šibenik. Every modern duplex villa offers stunning sea views. The project consists of four duplex villas, two of which are currently under construction, with completion and move-in expected by the end of 2025. The remaining two villas are scheduled for construction in 2026. These architecturally contemporary villas are being built with high-quality materials and will be equipped according to the latest construction standards. Key Features: Aluminum exterior joinery, large sliding doors with triple Low-E glazing, heat pump system, underfloor heating in bathrooms and living room, sauna and jacuzzi, summer kitchen with barbecue and private pool of 37m2. Buyers have the option to personalize the final details, including color schemes, ceramics, stone finishes. Each unit has a net area of 223 m² across three levels – ground floor, first floor, and second floor. Each villa also includes a private garden area and two parking spaces. Ground Floor: Entrance hall, storage room, bathroom, open-plan kitchen with dining and living area, and a terrace. First Floor: Hallway, sauna, bathroom, two bedrooms with en-suite bathrooms, and a balcony. Second Floor: Master bedroom with en-suite bathroom, a covered terrace, and an open terrace with panoramic sea views.
Šibenik, villa for sale
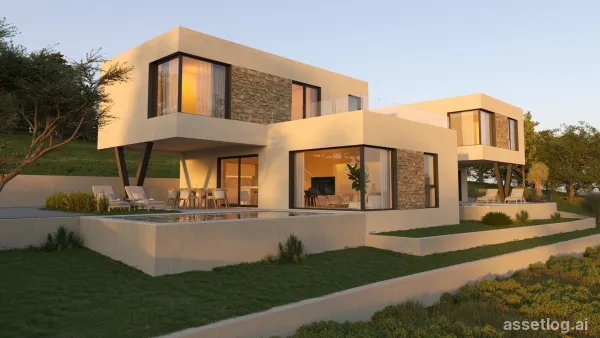
A new semi-detached family house with a swimming pool, in a town not far from Šibenik city centre, is for sale. The house has modern architecture and is 1500 meters from the sea. This property is currently under construction, and the expected completion date and possible move-in date is the end of 2026. The house with a total floor area of about 200m2 will have four bedrooms, three bathrooms and its own garden with a swimming pool. The house consists of a basement, ground floor and first floor. In the basement there is a storage room and engine room. The ground floor of the house consists of an entrance hall, one bedroom with its own bathroom, toilet, storage room, kitchen connected to the dining room and living room from which there is an exit to a covered terrace with a beautiful panoramic view of the town and the sea. Next to the terrace there is a 28m2 swimming pool and a garden. Internal stairs lead to the first floor where there is a hallway, three bedrooms and two bathrooms. Parking for 2 cars. High-quality construction of: electric underfloor heating throughout the house, air-conditioned rooms, ALU and PVC joinery with mosquito nets and blinds, electrically operated blinds, security doors, charger for electric cars.
Šibenik, old stone house for sale
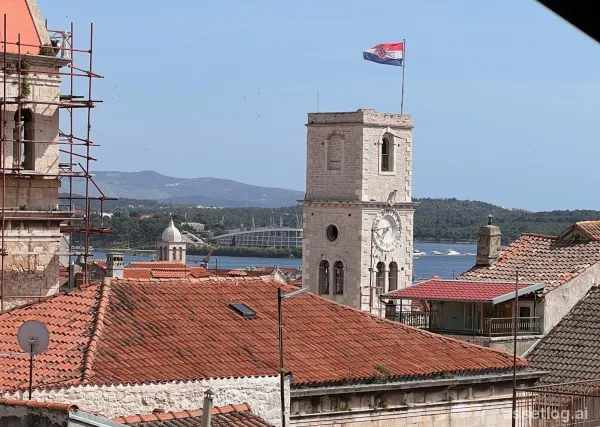
Stone house in the very heart of Sibenik old town. The house has traditional architecture and a modern interior, making it a perfect choice for those looking to enjoy the historical charm of the old town. On the ground floor, there is a studio apartment with a separate entrance. Above it is an apartment spread over three levels. The first level includes a kitchen, dining area, and bathroom. The second level contains a living room and one bedroom, while the third has an additional bedroom and a terrace offering views of the old part of town and a partial sea view. Each level has an air conditioning unit, and the bathrooms are equipped with underfloor heating. The house is suitable for family living or as accommodation for tourist rental. Šibenik is renowned for its cultural and historical landmarks, including two UNESCO World Heritage Sites: the Cathedral of St. James and the Fortress of St. Nicholas. The city's natural beauty is equally impressive, with the nearby Krka and Kornati National Parks offering stunning landscapes and outdoor activities.
Houses — Šibenik
Listing 48 properties, median price 885 000 €, 79 % above the national median, 48 added in the last 7 days, mostly Šibenik-Knin County (48), updated 2 hours ago.
Frequently asked questions
- What is the price range — Houses — Šibenik?
- Prices range from 215 000 € to 4 900 000 €.
- How often are the listings updated?
- We pull agency feeds several times a day — 48 properties were added in the last 7 days.
Current offer of property — Houses — Šibenik. Verified sources with real-time price updates. Other property types in the same town are listed in the narrowing options under the feed.