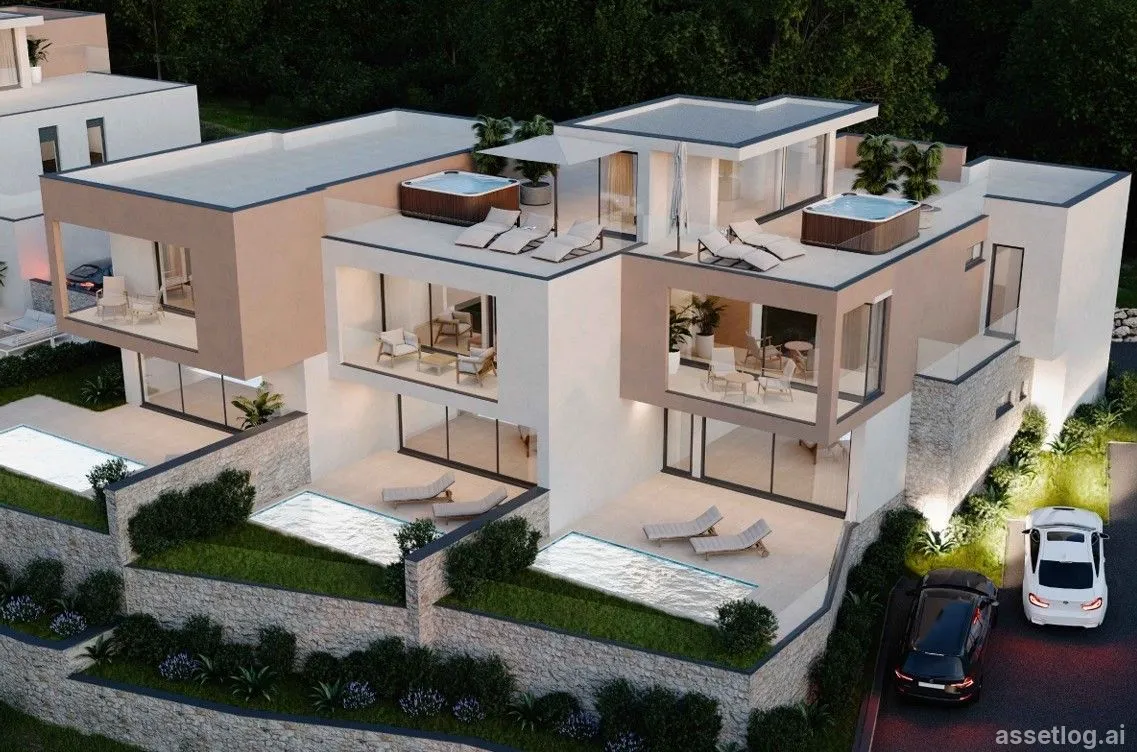
New project in a town not far from Sibenik consisting of 3 semi-detached houses each with their own swimming pool, garden and parking.
The houses have panoramic views out to the sea and Archipelago.
Each house is spread over two floors. S2 and S3 each have a roof terrace with a jacuzzi. The houses consist of three bedrooms and three bathrooms, kitchen, dining room and living room with access to the sun deck and pool.
Complete anthracite aluminum joinery, lift-and-slide walls with Sun Gard glass with sun protection, roller shutters on the openings, underfloor heating with heat pumps, air conditioners in every room, combination of ceramics and parquet.
This is a well-known developer and quality and design are guaranteed. The expected completion date is towards the end of 2026.
S1 - 168 m2 net (137 m2 of living space + 15 m2 swimming pool + 79 m2 garden + 32 m2 parking space). It extends over two floors: The ground floor of 73.26 m2 has a covered entrance, entrance hall, bedroom, bathroom, kitchen with dining room and living room with access to a covered terrace of 14.20 m2. A large sliding door offers a beautiful view of the garden and the heated swimming pool. An internal staircase leads to the first floor of 63.80 m2 where there is a hallway, master bedroom with en-suite bathroom, dressing room and covered terrace of 12.60 m2, bedroom with dressing room and bathroom. The house has one parking space. The price is €540,000
S2 - 194 m2 net (164 m2 of living space + 15 m2 swimming pool + 51 m2 garden + 37 m2 parking space). It extends over three floors: The ground floor of 75 m2 has a covered entrance, entrance hall, bedroom, bathroom, kitchen with dining room and living room with access to a covered terrace of 13 m2. A large sliding door offers a beautiful view of the garden and the heated swimming pool. An internal staircase leads to the first floor of 67.55 m2 where there is a hallway, master bedroom with en-suite bathroom, dressing room and covered terrace of 12.55 m2, bedroom and bathroom. The stairs lead to a roof terrace of 21.63 m2 with panoramic views of the sea and the surrounding area. It is equipped with water and electricity connections, which can be converted into a relaxing oasis with a jacuzzi. The house has two parking spaces. The price is €635,000.
S3 - 204 m2 net (171.67 m2 of living space + 15 m2 swimming pool + 87.31 m2 courtyard + 34.56 m2 parking space). It extends over three floors: The ground floor of 78.17 m2 has a covered entrance, entrance hall, storage room, bedroom, bathroom, kitchen with dining room and living room with access to a 12.14 m2 covered terrace. A large sliding door offers a beautiful view of the garden and the heated swimming pool with a sunbathing area. An internal staircase leads to the first floor of 71.04 m2 where there is a hallway, a master bedroom with en-suite bathroom and a 10.67 m2 covered terrace, a bedroom with an uncovered 4.60 m2 terrace and a bathroom. The stairs lead to the roof terrace of 22.46 m2, which offers a panoramic view of the sea and the surrounding area. It is equipped with water and electricity connections, which can be converted into a relaxing oasis with a jacuzzi. The house has two parking spaces. The price is €660,000.