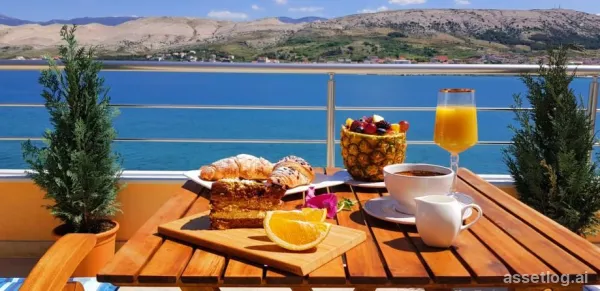
Zadar, house for sale
Lovely boutique hotel in a great location in the first row to the sea, on the island of Pag. The house is located on a plot of 750 m2 with living area of 600 m2. On the ground floor there is a restaurant and gym, while on the first floor there is a central hallway that separates the private apartment and 3 rooms for rent. On the second floor is a spacious hallway leading to 5 rooms, 4 of which have a balcony and sea view. The house has a well-established business record in tourism and catering, and it is possible to turn it into an exclusive private villa. All rooms are modernly decorated and have luxury bathrooms.
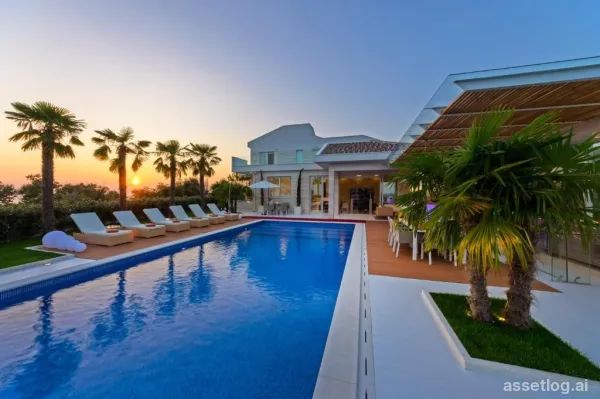
Zadar, villa for sale
Exotic, challenging and refined, because this villa is just that. If you are looking for luxury and peace, you have just found it! This modern luxury villa is located on an exclusive property near Novalja on the island of Pag, and is decorated to a high standard, bright and colorful shades. As standard, it offers beautiful "extras" such as a large heated pool that is 12.5 m long, an outdoor living area with a large-screen TV, a summer bar, a gym, a sauna and a jacuzzi. The villa has complete privacy, and the pool with terrace is completely hidden from view and the public, providing privacy in the middle of nature overlooking the sea. The villa is located near the beach which is about 650 m away, and offers spectacular sea views. As soon as you step through the panoramic glass door, you are in your own outdoor oasis. The outdoor dining room offers a nice place to enjoy in the evening while watching the sunset over the island of Pag, but also a beautiful backdrop during the morning and enjoying breakfast. On the terrace by the pool there is a summer bar with ice maker and barbecue, outdoor stone shower, spray nozzles above the deck chairs that will refresh you before entering the pool. The indoor and outdoor spaces here are so beautifully connected, whether you are walking through a landscaped Mediterranean garden or swimming in your private pool, you are always completely immersed in this luxurious lifestyle. The modern lifestyle continues inside the villa with tiled floors, onyx walls, modern paintings and contemporary furniture. The spacious open-plan living area features a designer leather sofa, Artemide ceilings, Samsung Plasma TV and a Bose® surround sound system. The Clean lines kitchen is fully equipped with Bosch kitchen appliances. The wine bar with a relaxation room offers a rich selection of fine wines, and the automatic cooling system, teak shelves and LED lighting is the icing on the cake. This luxury villa features 4 bedrooms, 3 of which have a double bed, and an additional 4th bedroom has a sofa bed. All bedrooms have a private, luxurious bathroom with a separate onyx marble shower and exit to the balcony / terrace. The master bedroom has additional luxury closets and a terrace overlooking the sea. We recommend this villa as an excellent investment, as it generates an annual income of more than 100 000 EUR per season. The villa is rented for tourist purposes at an average price of 1,250.00 EUR per day, and is rented 4 - 5 months a year. It has an organized and well-established tourist rental with organized overall logistics at a high level.
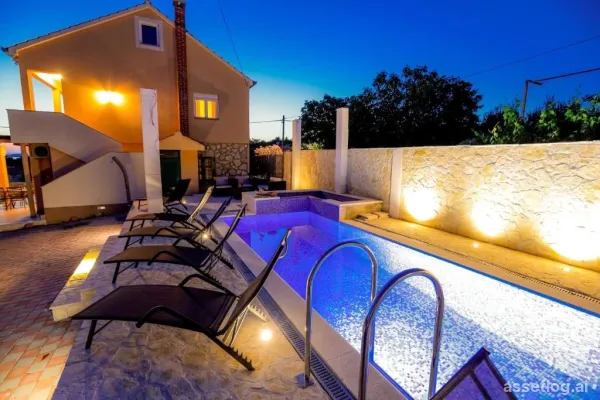
Zadar, villa for sale
Villa of 192 m2 on a plot of 1053 m2 near the sea. It consists of 4 bedrooms, 3 bathrooms, kitchen with dining room and living room. It also has a large terrace, swimming pool, and outdoor seating area sunbathing, garden and barbecue grill. There is also a parking space and a garage. It is located 800 m away from the sea and the town center. The villa is located in a small village, some 25 km away from the city of Zadar.
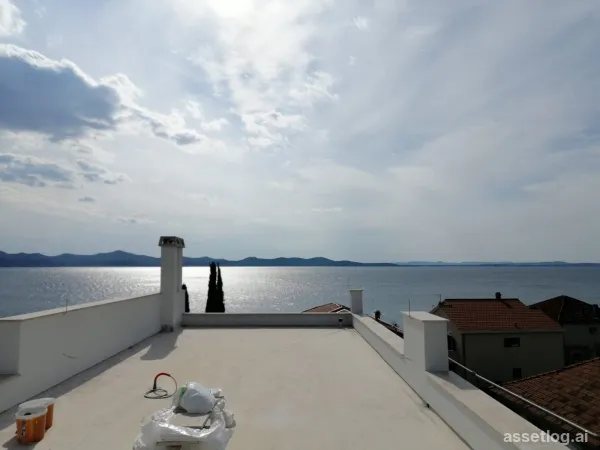
Zadar, apartments for sale, 450.000 € - 650.000 €
Apartments in a new building, currently under construction. The building is located only some 5, 6 km from the center of Zadar. There are currently 2 apartments for sale in the building. All apartments have 3 bedrooms and 2 bathrooms. On the other side of the apartment is from 126.62 m2, which has a jacuzzi pool on the roof terrace, sauna, garage and parking space, garden. The price is 650,000 EUR, and there is an option to buy a garage space for 15,000 EUR. The last apartment is duplex, has living area of 108.59 m2, which has a jacuzzi on the roof terrace, infra sauna, garage and parking space, storage. The price is 450,000 EUR and is sold fully furnished, and there is an option to buy a garage space for 15,000 EUR.
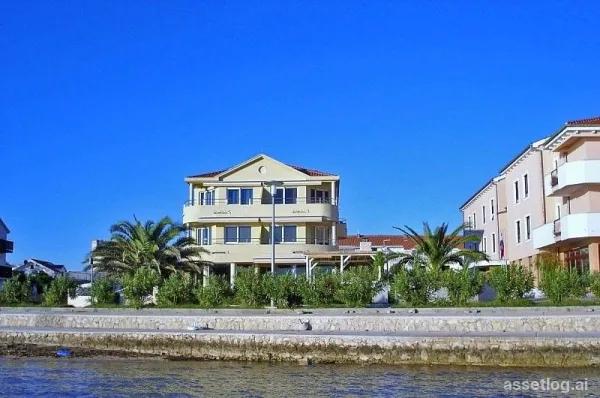
Zadar, apartment for sale
We are offering this attractive and spacious well-designed apartment next to the sea. It is situated just a few yards from the water's edge on the ground floor ofa modern, well built building with only three other apartments. The nearest larger town is Zadar, which is very close, and the village has a family run coffee bar and cafe in walking distance. The apartment has a living area of 210 m2 and consists of four bedrooms, two bathrooms and a large open plan living room, dining room and kitchen. All the rooms are well decorated and the property has been well looked after. The apartment has a double garage and parking area of 65m2, and the building is within a large, and well maintained garden. International airport Zadar is less than 30 km. For further information, please contact one of our agents from our office in Split.
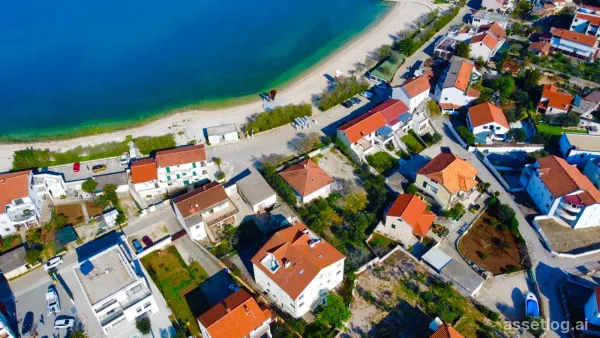
Murter, apartment for sale
Exclusive apartment in the most sought after area of Murter. Only a minute's walk from the cafe and beautiful beach of Luke. The two bedroom apartment is located on the first floor of a residential building with 13 apartments which has a communal garden area with an outdoor grill. The apartment consists of an entrance hallway, two bedrooms, one bathroom, kitchen/dining area and balcony suitable for dining with beautiful sea views. The building has its own parking bay and one parking space is included. The nearest supermarket is 200m away.
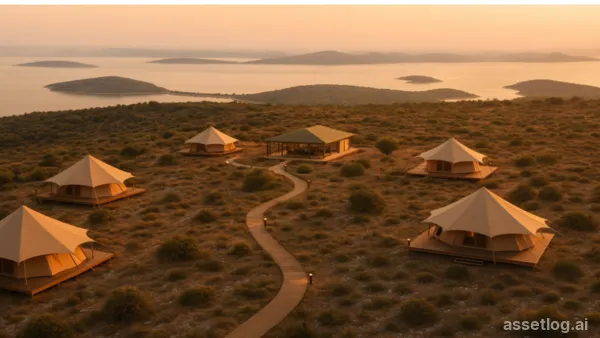
Murter, agricultural land for sale
Located on the island of Žut in Croatia’s Kornati Archipelago, this 30 hectare seafront plot stretches from the north to south side of the island, offering access to the sea on both sides. Žut lies just outside the Kornati National Park, a protected natural gem, and is easily reached from Zadar and Šibenik by taxi boat or privately. The land is zoned for agricultural use, with current planning permissions allowing several 100 m2 structures, glamping units, and eco-tourism development. A small nearby island (Veli Babuljaš – 8,000 m2) is also included, ideal for recreational or hospitality use. Just 2 km from the well-known ACI Marina Žut and renowned Festa Restaurant & Glamping, the plot is uniquely positioned to cater to nautical and nature-based tourism. It offers 60m of northern waterfront and 150m to the south, ideal for pontoons and water sports access.
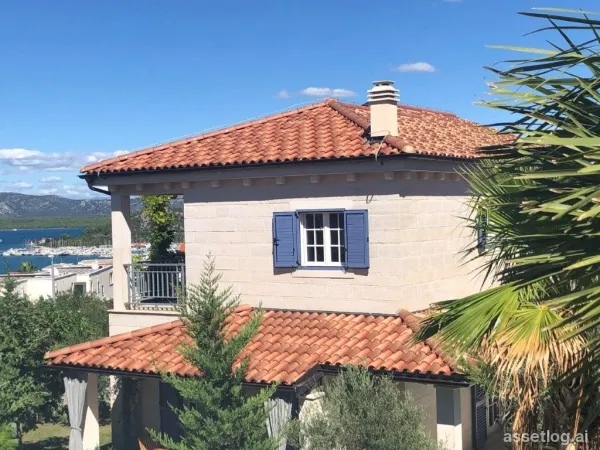
Murter, villa for sale
A beautiful duplex house with a swimming pool and beautiful panoramic views of the sea and the surroundings of Murter. The house consists of two floors. The ground floor has an entrance hall, kitchen with dining room and spacious living area, bathroom and outdoor terrace. On the 1st floor there are two bedrooms each with a balcony and sea view and a bathroom. The house has underfloor heating throughout and air conditioning in all rooms with one central outdoor unit. It is located in a quiet neighborhood and has a fully landscaped garden with Mediterranean plants, a built-in and heated outdoor pool (7mx3m), a garden house with a built-in barbecue and three outdoor parking spaces. The house is sold fully furnished and equipped (as in the pictures).
Murter, villa for sale
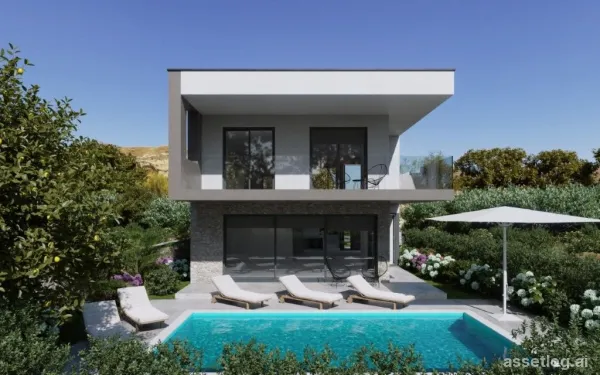
New villa in Murter in excellent location 1st row to the sea being built by a well-known developer. The villa spreads over 2 floors and has a net usable area of 215m2 The ground floor consists of a bedroom, bathroom and large open space living, kitchen and dining area opening onto the terrace leading to the swimming pool with sunbathing area. The second floor has 3 en-suite bedrooms each with a built-in wardrobe area. Bedrooms 1 and 2 share a large covered terrace overlooking the swimming pool with views of the sea, bedroom 3 has a covered balcony area. The villa has 2 parking spaces. The expected completion date is at the end of 2025. Floor plans by request.
Murter, villa for sale
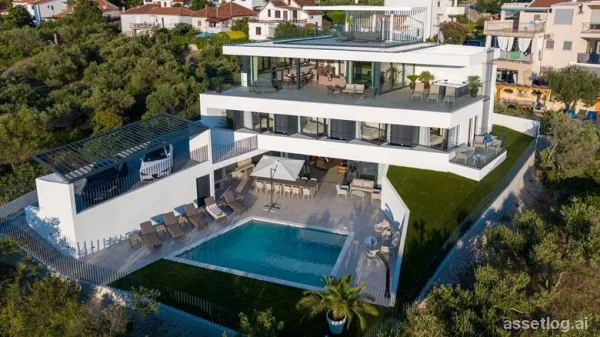
This beautiful and stylishly furnished detached villa is for sale in Murter. It consists of a basement, ground floor, first floor and roof terrace. The basement consists of an entertainment area with billiards, wellness, gym, wc, summer kitchen, barbecue area and a 44m2 swimming pool. The ground floor has 4 large en-suite bedrooms. The first floor has a large open living concept consisting of a kitchen, living room and dining room, a terrace and a jacuzzi. The villa is surrounded by a fully fenced yard, a well-maintained garden with an irrigation system. Views of the Kornati island make this location extra special and the beach is only 300m away. Parking: 3 covered parking spaces
Murter, villa for sale
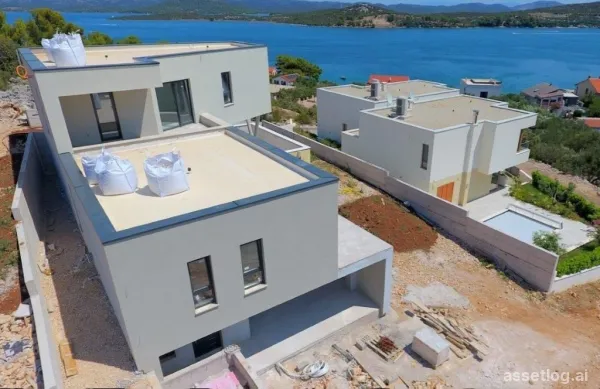
A modern, south facing villa with panoramic views of the open sea located on Betina island accessed by a bridge. Built with high-quality materials, it is located on a plot of land of 650 m2 and is spread over three floors: The basement consists of a large garage, space for laundry and storage. The ground floor consists of a hallway, toilet, entrance hall, bathroom, 2 bedrooms with access to the terrace, living room with kitchen and open plan dining room opening onto the terrace with a swimming pool. The first floor consists of a hallway, 2 large en-suite bedrooms, a wardrobe and terraces with beautiful views of the sea and the surrounding nature. A large supermarket is only 5 minutes away, while Betina village is 1.5km away. Šibenik and the Krka National Park are about 30 minutes away by car.
Murter, house for sale
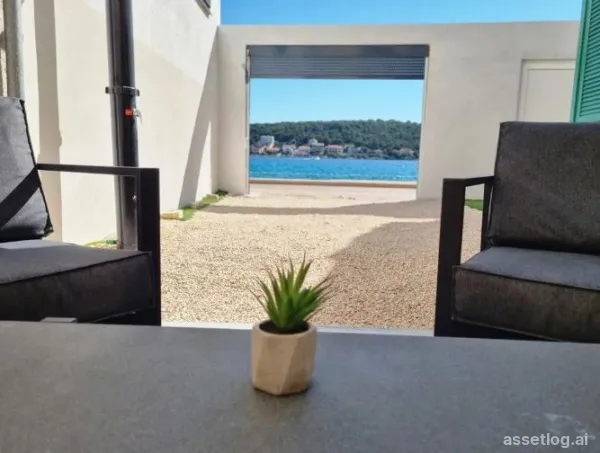
Luxury house only 5 m from the sea in Tisno. Completely renovated in 2023 with luxury fittings and yet with a traditional feel. The villa consists of a ground floor and a first floor. The ground floor consists of a kitchen, bathroom, storage room, living room and dining room. At the entrance there is an internal courtyard (60m2) with an outdoor shower where you can also dine outdoors. The first floor consists of two bedrooms. Each room has a gallery and its own bathroom. On the first floor there is an exit to the balcony with a view of the sea. The house is rented for tourists and has a very high occupancy rate.
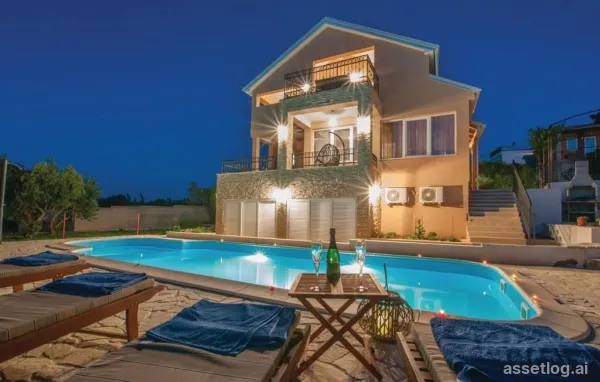
Murter, villa for sale
Luxury villa 450m to the beach in a quiet and peaceful area off the main road, completely renovated in 2021. On the ground floor there is a spa area with a Jacuzzi and a small gym. On the first floor there is an apartment with two bedrooms, a bathroom, a kitchen and a dining room with a living room and an exit to two terraces. On the second floor is another apartment with two bedrooms, bathroom, kitchen, dining room and living room with a semi-covered balcony. The exterior consists of a large garden with a swimming pool and preparation for a heat pump, sun deck and barbecue. Parking for 5 cars.
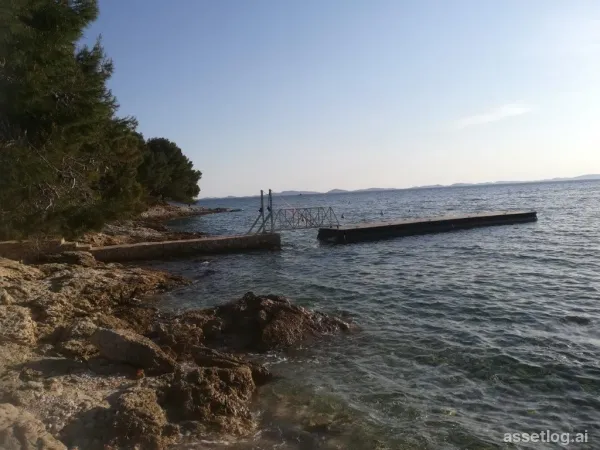
Murter, agricultural land for sale
Attractive non-building land plot located right by the seaside. Size of the plot is 1295 m2. The land is located near the campsite. It is not located in a building zone, but rather in a recreational, non construction zone. It is very close to some well maintained beaches. The land offers a beautiful sea view and view of National Park Kornati.
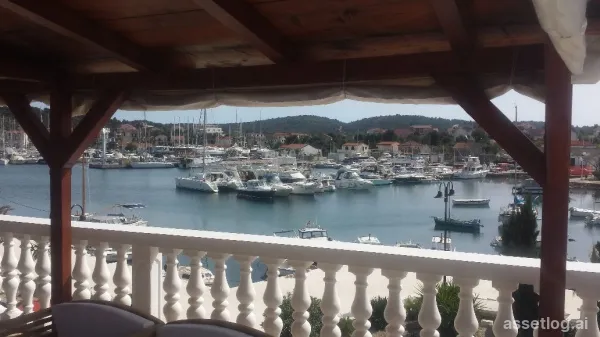
Murter, house for sale
We offer a house in a great location, in the first row to the sea, with a beautiful view of the port and the entire Murter Bay. The southeast orientation house was built before 1968, and has been renovated twice since then, first in 1996 and again in 2006. The total living area of this property is 136 m2 and spreads over 3 floors. On the ground floor there are two business premises that have been in operation for more than 15 years. On the first floor there are 3 one-bedroom apartments, which are rented for tourist purposes during the season, but can also be used for living throughout the year because they are fully equipped. On the top floor is, we believe, the most beautiful part of this special property, a spacious terrace with stunning views of the sea and the entire bay. On the terrace there is a summer kitchen, dining area, and deck chairs for relaxing and enjoying the summer sun and a superb view of this special place. With an additional investment of 60 000 EUR – 80 000 EUR, if you are interested in tourism, a restaurant with 50 seats could be opened. In the immediate vicinity, within walking distance there are all the necessary facilities such as restaurants, cafes, pharmacy, supermarkets to which a beautiful promenade leads. The nearest beach is only 200 m from the property.
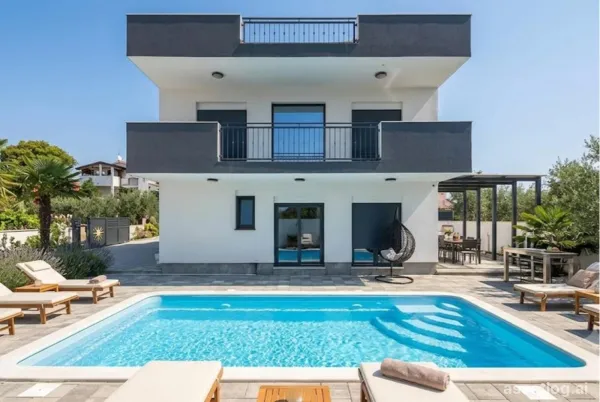
Šibenik, villa for sale
Located in a large town not far from Šibenik, this newly built villa is close to all the amenities necessary for living or renting. The villa features a swimming pool, jacuzzi and roof terrace. The ground floor is designed as an open living space with a modern, fully equipped kitchen, a spacious dining room and living area. The living room leads directly to the covered terrace, sundeck and pool. The ground floor also features a comfortable en-suite bedroom. On the first floor there are three bedrooms and two large bathrooms with a walk-in shower system. Stairs lead to the partly covered roof terrace with views of the sea. The villa is fitted with air conditioning units, windows with electric blinds and luxury furniture. The entire villa is fenced with walls and a remote-controlled gate where it is possible to park 2 cars. In the courtyard there is a large swimming pool measuring 8x3 m with an attached built-in machine room and an outdoor shower as well as an outdoor jacuzzi and barbeque. The property is under video surveillance 24/7. There is the possibility of taking over bookings if the future owner wishes to continue renting.
Šibenik, villa for sale
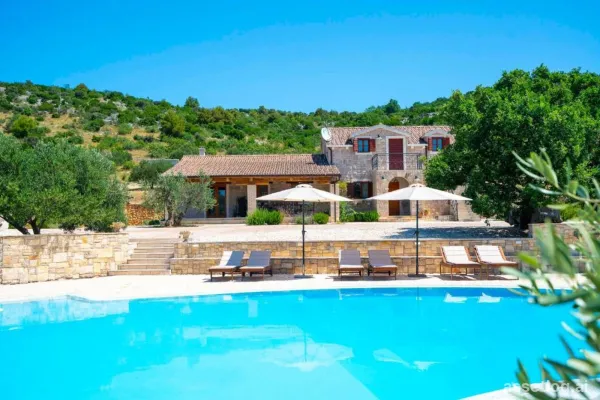
An exquisite property is for sale on a spacious plot of 50,000 m2. The 300 m2 villa consists of three large bedrooms and four bathrooms. The property includes a lounge, outdoor fireplace, hot tub, tennis court and family rooms. Situated 13 km from the motorway exit, about 6 km from the first beach and approximately 5 km from shopping centers. The property includes an additional cottage of about 30m2, a private access road through the forest, a fenced area with deer, a large landscaped area that is currently used as a parking lot for larger events (capacity over 100 vehicles), a spacious area intended for tents and events, an outdoor kitchen with a barbecue located under a vineyard of about 2,000 vines, an olive grove with approximately 300 olive trees, a tennis court, a villa with a basement, an overflow pool with its own engine room, an auxiliary building that is currently in the final stages of renovation, and separate technical areas for water and energy. The facility is largely self-sustaining. Electricity is provided by solar panels and a battery system, with a new 27 kW generator as a backup during major events or adverse weather conditions. The heating is underfloor, with additional air conditioning, while the water supply is provided by a large cistern. The property is located in a very interesting historical location near several significant archaeological and historical sites.
Šibenik, apartments for sale, 250.000 € - 320.000 €
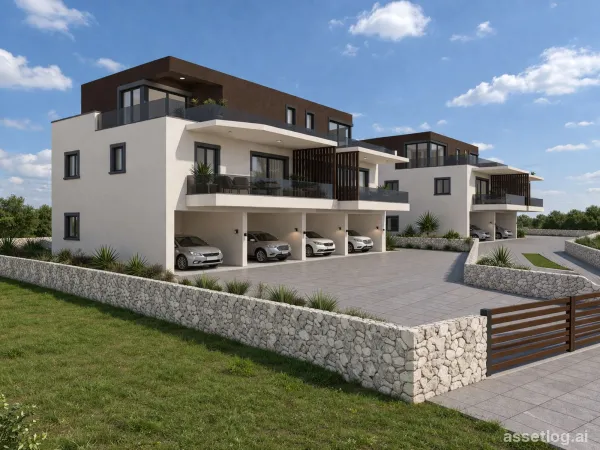
New apartments close to Šibenik city with a garage, a few minutes walk to the sea. The new project consists of two smaller buildings with a total of 8 apartments (each building with 4 apartments) distributed over the ground floor and two floors, which means fewer neighbors and a greater level of privacy. The ground floor has garages and one apartment, the 1st floor has two apartments, while the 2nd floor has one penthouse which spreads over the entire floor with a panoramic sea view. Each apartment has its own garage and an additional outdoor parking space (S3 does not have an outdoor space). EASTGround floorApartment S1 - 67 m2 - 2 bedrooms, 1 bathroom, terrace 13 m2Closed parking 11 m2, Open parking approx. 2.5 m2Garden approx. 60 m2Price: €280,000 1st floorApartment S2 - 66 m2 - 2 bedrooms, 1 bathroom, terrace 11 m2Closed parking 11 m2, Open parking 2.5 m2Price: €260,000 1st floorApartment S3 - 66 m2, 2 bedrooms, 1 bathroom, terrace 11 m2Closed parking 11 m2Price €250,000 2nd floorPenthouse Apartment S4 - 74 m2 - 2 bedrooms, 2 bathrooms, terrace 60 m2Closed parking 11 m2, Open parking 2.5 m2Price: €290,000 WESTGround floorApartment S1 reserved 1st floorApartment S2 - 63 m2 - 2 bedrooms, 1 bathroom, terrace 14 m2Closed parking 15 m2, Open parking 2.5 m2Price: €280,000 Apartment S3 - 64 m2 - 2 bedrooms, 1 bathroom, terrace 15 m2Closed parking 15 m2Price: €260,000 2nd floorApartment S4 - 76 m2 - 2 bedrooms, 2 bathrooms, terrace 32 m2Closed parking 15 m2, Open parking 2.5 m2Price €320,000 BUILDING QUALITY AND EQUIPMENT• 10 cm thermal envelope facade - more comfortable living and lower heating costs• underfloor heating in all rooms except bedrooms• air conditioning in all rooms• plastic-coated ALU joinery with triple-glazed windows - better insulation and silence in the interior• electric shutters and mosquito nets - practicality and protection from insects without additional investment• combination of ceramics and parquet - durability in the living area and warmth in the rooms It is located in one of the most sought-after locations in the Šibenik area. All amenities are within a few minutes, while the distance of only 270 meters to the sea allows for an easy walk to the beach. The buyer is exempt from paying Real Estate Transfer Tax (RETT).
Šibenik, house for sale
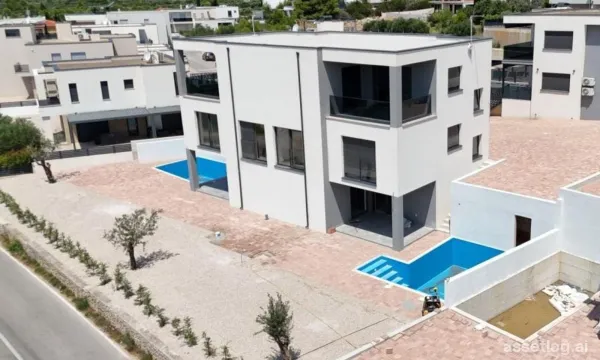
Modern semi-detached house with swimming pool and garden, on a gentle slope with panoramic sea views. The property is located in a place not far from Šibenik. The property, only 700 m from the beach, is spread over 3 floors. The house has a swimming pool and a private garden that is fenced and landscaped. The semi-detached house has a total usable area of 182.75 m2 (living area 146.66 + terrace 23.25 m2 + swimming pool 20 m2 + garden 130.93 m2 + 2 parking spaces of 25 m2) GROUND FLOOR - consists of a staircase, hallway, bathroom, kitchen with dining room and living room with access to a covered terrace, where there is a garden, swimming pool and sundeck. 1ST FLOOR - an internal staircase leads to the 1st floor, where there is a hallway, three bedrooms and two bathrooms. 2ND FLOOR – an internal staircase leads to the 2nd floor, which consists of a hallway, bathroom, bedroom, kitchen with dining room and living room with access to a covered terrace with panoramic views of the sea and the city. High-quality materials were used for construction and top-quality equipment was installed: 10 cm thick polystyrene facade, burglar-proof and fire-resistant entrance doors, PVC joinery, electric shutters, built-in mosquito nets, electric underfloor heating in bathrooms, air conditioning in all rooms, modern bathroom fixtures, high-quality floor coverings, glass railings on the terraces. The house has two outdoor parking spaces. The house is completed and ready to move in immediately. Due to the practical layout of the rooms, these floors can also be used as two separate residential units if necessary. VAT is included in the price – the buyer is exempt from paying 3% real estate tax.
Šibenik, house for sale
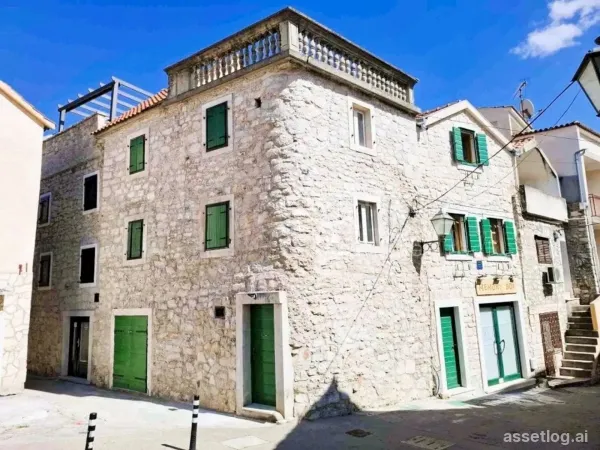
A traditional stone house located in a prime location in the centre of a town not far from Šibenik. The house spreads over three floors with a large roof terrace overlooking the city and park. The ground floor is currently used as a tavern but could be converted into business space. On the first and second floors there are two separate studio apartments, fully equipped and ready for continued tourist rental. Only a few minutes walk from the sea, beaches, restaurants, shops, markets and a 10-minute drive from Šibenik.