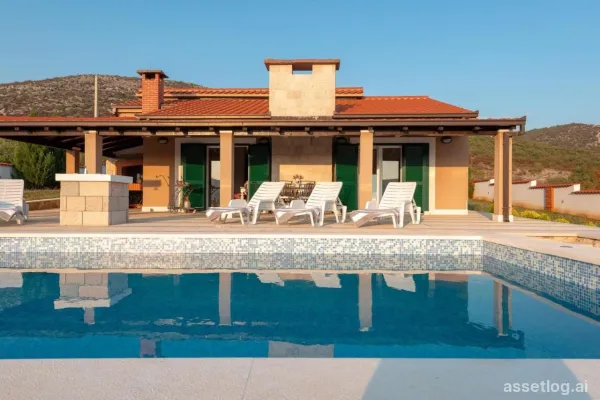
Kaštela, house for sale
Detached house with swimming pool with a beautiful view of the mountains. It was built in 2017, on a plot of 1000 m2. The house consists of one floor on which there is a spacious living room with dining area, three bedrooms and a bathroom. The interior is decorated in neutral colors with a combination of modern and classic. Mediterranean plants, a maintained garden and a swimming pool offer a wonderful atmosphere for socializing. It is ideal for family gatherings, but it also has tourist potential. Seaside is about 25 minute drive away.
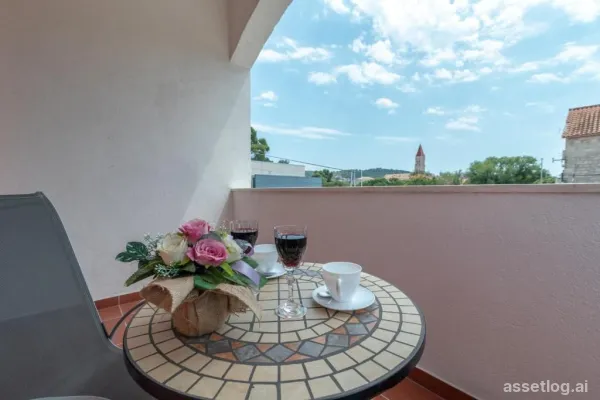
Trogir/Čiovo, house for sale
Beautiful stone house located in the center of Trogir. The house consists of 3 floors (Ground floor, 1st floor and 2nd floor). On the ground floor and 1st floor there are completely renovated and very nicely decorated 12 one bedroom apartments, and on the 2nd floor there is a two bedroom apartment, and all are used for rent. The part of the house that is not renovated is used by the owners for personal use. All apartments come fully furnished, and all units feature a seating area, a flat-screen TV with satellite channels and a private bathroom. Some units include a dining area and / or patio. In front of the house there is a parking lot for 6 cars. The property offers various possibilities, it is an ideal opportunity for someone who wants a well-established business and continue in that direction or as a renovation project for the investor because there is a possibility of building another two floors and that is an interesting and unique opportunity in the primary location. Near the property there are public beaches, and the center with all amenities is only a few minutes away. Perfect location that provides enough privacy, and again that all the attractions of the city of Trogir are at a distance of 5 minutes. The nearest airport is 5 km away.
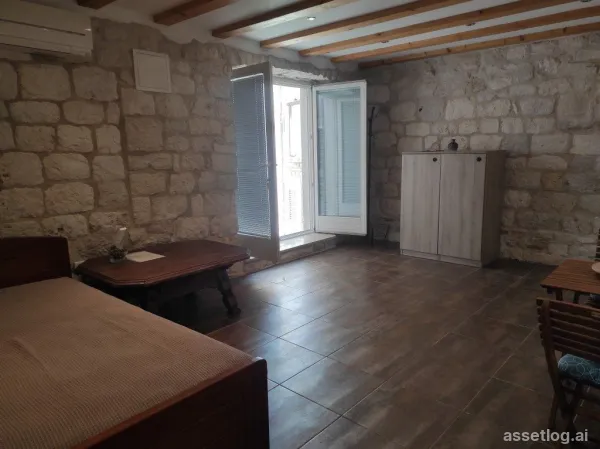
Hvar, old stone house for sale
Semi-detached stone house in the city center in a quiet location, with a yard. On the ground floor there is a small studio apartment, it has its own separate entrance, a large glass door and a window so there is plenty of light. The studio has approximately 40 m2. From the studio apartment there is a door that connects to the upper floor of the house. Stairs lead to the first floor where there is a kitchen, living room, dining room, separate bedroom, toilet / shower, exit to the yard. Above the yard there is a terrace with a summer kitchen and barbecue grill. The second floor has a separate entrance from the yard, and there are kitchen, living room, dining room, bathroom. Wooden stairs lead to the attic where there are two bedrooms with air conditioning. The house has three residential units that can be connected and separated as needed and a summer kitchen in the yard. The house is in excellent condition, beautifully renovated, ready to move in, in a quiet location near shops, restaurants and everything you need to live.
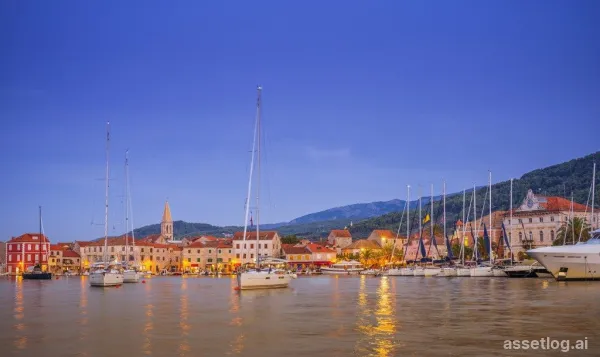
Hvar, old stone house for sale
Semi-detached, old stone house in the historic part of the city center, on three floors. The ground floor has a bathroom, hallway, living room, kitchen, dining room. Wooden stairs lead to the upper floor, where there are two bedrooms, and another wooden staircase leads to the top floor. The house can be used for private purposes or as a business facility such as a restaurant, wine bar, gallery, etc. The location is ideal for anyone who likes to be close to all amenities, restaurants, cafes, shops ... The property is located just a few meters from the sea.
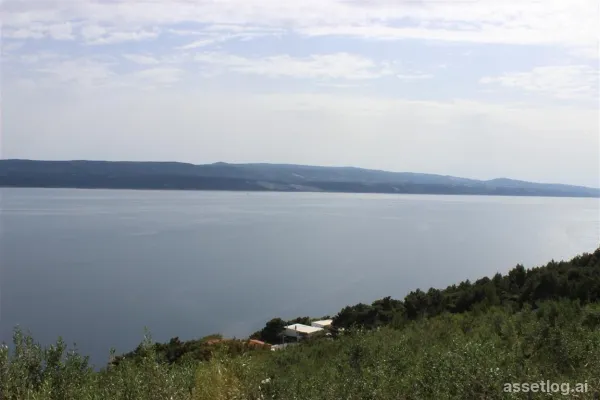
Omiš, building land for sale
Land plot of 4040 m2 located on a hill with panoramic views of the sea and islands. The plot is located in a small village on the Omis Riviera. A local macadam road leads to it. Approximately half of the plot is in the construction zone while the other, upper part of the plot is in the agricultural one. The land is facing south and enjoys the sun all day. The location is very quiet with only a few houses nearby and the view is guaranteed not to be obstructed.
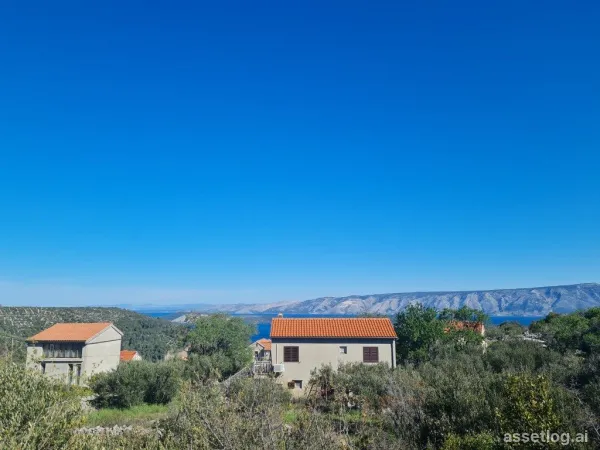
Hvar, old stone house for sale
Old stone house, unique renovation opportunity in Dalmatia. The property spans three levels and presents an excellent opportunity for renovation according to your own vision. The ground floor features two traditional “konoba” spaces, each with a separate entrance – perfect for creating a wine cellar, studio, or independent apartment. External stairs lead to the first floor, while internal wooden stairs connect to the upper level. The layout allows for flexible use, whether as a family home or a multi-unit investment property. The house is located in a quiet and peaceful area with vehicle access. Electricity and water are available in the village, with electricity already connected. A perfect opportunity for those looking for a property with character, history, and great potential near the sea.
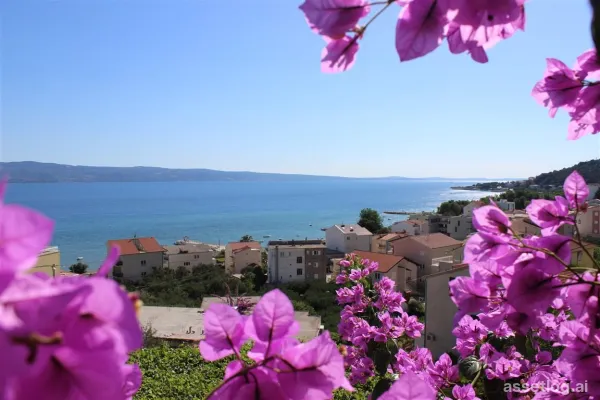
Omiš, house for sale
A semi-detached multi-storey family house in a very desirable location near the town of Omis and beautiful sandy beaches. The house consists of a basement that extends over the entire surface of the house, ground floor and 2 upper floors. On the ground floor there is a kitchen, living room, hallway, bathroom, which are connected to an outdoor covered area for socializing, ideal for escaping the summer heat. The stairs from the ground floor lead to the first floor where there are two studio apartments each with its own bathroom, one separate double bedroom with bathroom and one smaller bedroom and bathroom. The second floor of the house is identical to the first floor. There is a large private parking lot in front of the house, and in the garden, which is located west of the house, it is possible to build a swimming pool and additional facilities. The house is south-facing and has large openings that offer a beautiful view of the sea, and given its location, it is ideal for living as well as for tourist rental.
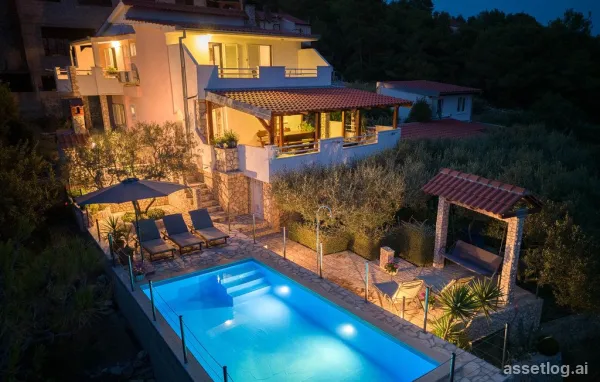
Vis, house for sale
A detached family house with a swimming pool, on the southern side of the island of Vis, in a small village in a very quiet location, surrounded by a pine forest. The house is located on a plot of 887 m2, and consists of a basement, ground floor and the first floor. In the basement of the house there are four storages, an outdoor bathroom, and a large yard and garden bordered by a dry wall. In the garden there is an olive grove with 20 olive trees, a fireplace, and an outdoor shower. Below the house is a 28 m2 swimming pool, with a terrace, sunbathing area and outdoor shower. On the first floor of the house there is a spacious, fully furnished two-room apartment, which consists of a hallway, two bedrooms, a bathroom, a kitchen, a dining room and a living room with a wood-burning fireplace for heating during the winter. On the first floor there is also a large covered, completely paved terrace of 40 m2, which extends to the eastern and western parts of the house, where there is a fireplace, a brick table, and a garden with Mediterranean plants and lemon and orange trees. On the second floor there are two one-room apartments, facing south and west, each with its own terrace. On the eastern side of the old house, there is parking for two cars and a 25m2 utility building, which serves as a bedroom. Above the house, next to the main road, there is a private parking lot for three more cars. The house has been used for tourist rental during the summer season for years. The distance from the sea is around 700 m.
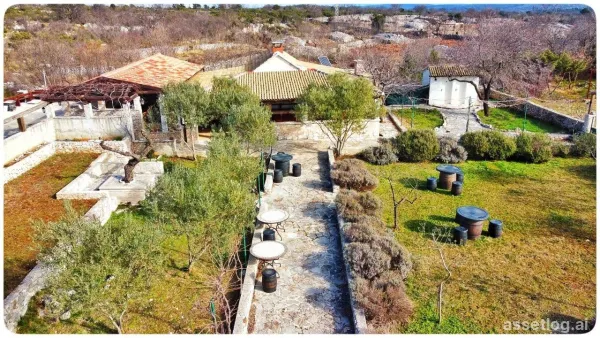
Brač, house for sale
Residential and commercial building for sale. Conversion into a villa on agricultural land is possible. It consists of a spacious terrace with 40 tables, two fireplaces, associated catering equipment, and a studio apartment in the middle. The facility contains 3 sanitary units. Electricity comes from solar panels, and water is from a well. Land is cultivated with olive and cherry trees. Access is provided by an asphalted road. The property has a spacious parking lot, and the plot is surrounded by stone walls. The distance from the sea is 9 km.
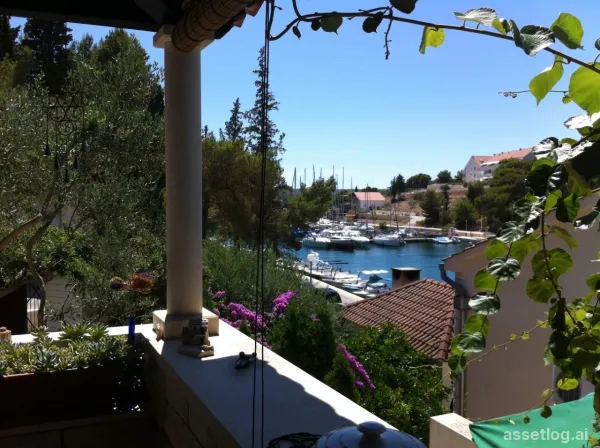
Brač, house for sale
Detached house with a pool in the first row to the sea, in a small bay on the west side of the island of Brac. The total area of the closed space is about 195 m2, and the area of the plot is 667 m2. On the lower ground floor of the house there are four bedrooms, three of which are children's, bathroom, living room, dining room, kitchen, tavern and toilet. On the ground floor there is also a two-room apartment with a bathroom and a kitchenette. In the yard there is a one-room house that serves as a winter storage for pillows, beds and armchairs, a yard toilet, a yard storage for garden furniture and pool equipment, a yard multi-purpose storage, additional space for garden tools, and storage for gas and auxiliary equipment. Attached to the house is a covered terrace of 20 m2 on the ground floor level, equipped with an originally designed stone dining table for 10 people. Adjacent to it, a few steps down, is a larger open terrace with an even larger originally designed stone dining table for 14 people, next to which there is a brick grill and a summer kitchen. On the ground floor there is a covered terrace with a barbecue, the area of 8 m2, and on the higher part there is a small terrace with a beautiful view of the bay. The outdoor area is protected from outside views, either from the road or from neighboring plots, by high fences in a combination of walls and greenery. The part of the yard is directly connected to the living room. On the ground floor level is a spacious yard with a possible car parking function. The outdoor space is arranged in a cascade with artistically meticulously built stone walls on the theme of neat dry-wall construction and with stone floors. The horticultural arrangement of the garden area is particularly valuable in terms of aesthetics. In addition, there are five olive trees in the garden, as well as one lemon, orange, grapefruit, kunkava, fig, plantain and three kiwi trees. The main entrance (there is also an auxiliary one) is covered with wild and tame white grape vines. An integral part of the outdoor space is also an open swimming pool with furnished terraces and an adequate engine room. The water surface of the pool is 7.50x3.50 m, 145 cm deep. The pool has a built-in countercurrent pump and preparation for the installation of a heat pump, and it is serviced by a robotic device for cleaning. The yard is also decorated with works of art of sculpture and painted stone. The house is infrastructurally connected to the electricity and water supply networks, has a TV signal and the Internet, the sewage works autonomously with a multi-chamber septic tank and a permanent drain from the last sedimentation chamber. Connection to the primary sewage network is expected soon. In the garden, there are several water taps for watering plants, and an arranged area for showering. The living space is well-equipped and richly furnished, especially the living room with a fireplace and leather sofas. The owners own a mooring for a boat, which is about 40 m from the house. The distance from Supetar and the ferry port is about 10 km.
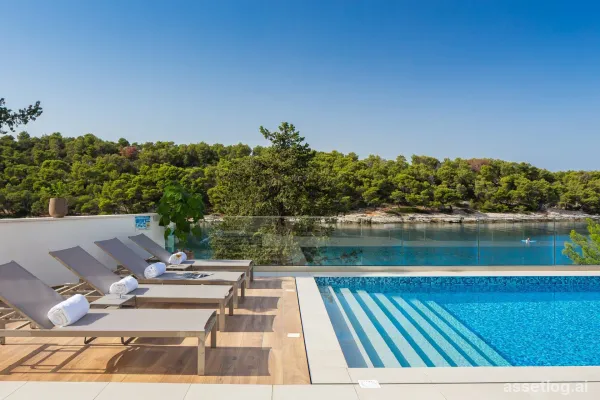
Brač, villa for sale
Beautiful and modern villa, located in the first row to the sea, in one of the many picturesque bays on the island of Brac. It consists of a ground floor and two floors, has a total of 280 m2 of living space located on a plot of land of 548 m2. The ground floor of the villa consists of the main entrance, living room, kitchen, dining room, bathroom, staircase, wardrobe and technical room (billiards room). The open living area is connected by a glass wall to a large terrace on the northwest side, where there is a swimming pool, sun deck, outdoor shower and barbecue. The terrace offers a beautiful view of the sea and the bay. On the first floor there is a hallway with four bedrooms, attached bathrooms and access to the balcony. One room has an exit to its own green garden. On the top floor there are two additional bedrooms, two bathrooms, a room for entertainment, fitness and sauna. The villa is luxuriously equipped and is sold fully furnished. It has direct access to the sea, which can be reached by stone steps. There is parking for four cars next to the villa.
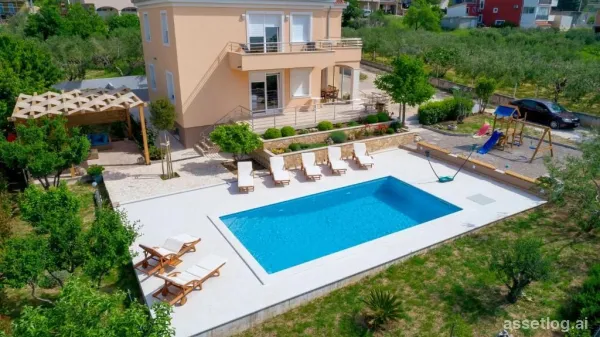
Kaštela, villa for sale
Villa in Kastela, south facing, with a wonderful view of the sea, located about 200 m above the main road on a plot of 1,140 m2. The living area is 338 m2, and consists of a basement, ground floor and first floor. In the basement there is a lounge area, a boiler room, two rooms, which serve as a storage, an area for entertainment and billiards, and a toilet. The basement can easily be made into a very comfortable two-room apartment if desired by the future owner. The ground floor consists of an entrance hall, a hallway, two bathrooms, two bedrooms, a kitchen with a pantry, a dining room and a large living room with direct access to the south-facing terrace, and a loggia, closed with a sliding wall, on the east side. The first floor of the house, which is connected by an internal staircase to the ground floor and the basement, has the same layout as the ground floor. It contains an entrance hall, hallway, two bedrooms, two bathrooms, kitchen, dining room and a large living room with two terraces. Each floor of the house has two air conditioners, and there are installations for underfloor heating in the bathrooms and kitchens, which is connected to the central heating. The 32 m2 outdoor pool has a heating and massage system. The garden and yard are beautifully and richly decorated. The villa has a table tennis court, mini football, children's playground, barbecue and a gazebo for relaxing in the shade. There is also a garage, and additional parking for at least eight cars, one part of which is covered. Only high-quality materials were used in the construction and furnishing. The villa is sold fully furnished.
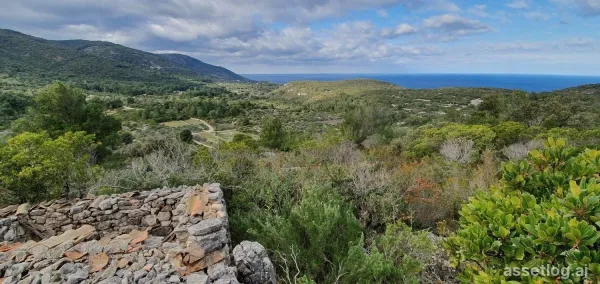
Vis, agricultural land for sale
A large agricultural plot with a wonderful view of the sea and the northwestern side of the island of Vis. The total area of the land is 22.232 m2 and consists of several cadastral parcels. On the land there is a building of 76 m2 that requires complete adaptation. The property itself provides maximum privacy and an atmosphere of peace in nature, it is located in a sunny, undeveloped area. Due to its location, the intimacy of the setting is enchanting. The plot has direct access by car, but there is no electricity and water connection. There is also the possibility of buying neighboring plots.
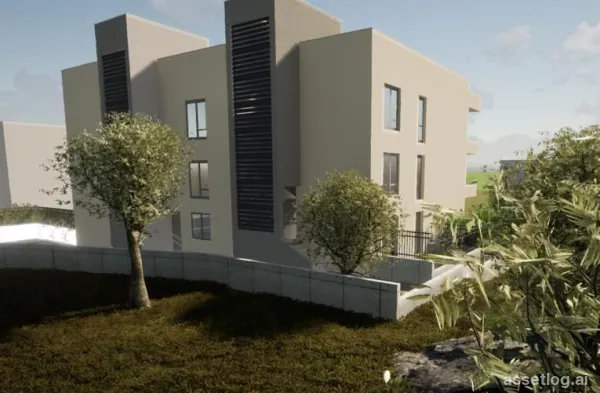
Trogir/Čiovo, apartments for sale, 350.000 € - 400.000 €
New build in our offer. Project in the making, located on Ciovo island. It will have 9 apartments in total, with one bedroom and 2-bedroom apartments. Each apartment will have one parking space and additional garage spaces to buy as extra space. 2ND FLOOR: S5 east - 2 bedrooms, 1 bathroom, kitchen and living room - 60 m2 + 16 m2 balcony and 136.9 m2 roof terrace - €400,000S3 west - 2 bedrooms, 1 bathroom, kitchen and living room – 61 m2 + 17 m2 balcony and 77.5 m2 roof terrace – 350.000€ Each apartment will have floor heating installed while the pool on the ground floor will be shared. End of construction is planned for summer 2024. Payment to be done in installments if buying off plan. This investor has multiple projects under his belt already and is very experienced in construction.
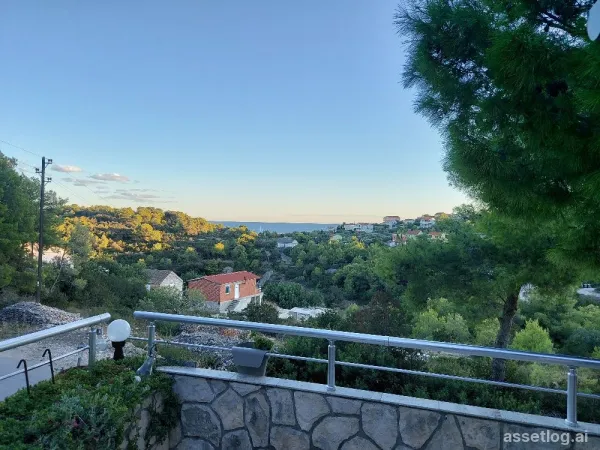
Vis, house for sale
Detached apartment-type house, in a small town on the southern side of the island of Vis. Distance from the sea is only 800 m. On the ground floor there is a studio apartment of 33 m2, with a small terrace. On the first floor of the house there are two one-room apartments and one studio apartment. The first one-room apartment, which is south-facing, has a beautiful terrace with a view of the sea, is 50 m2. The second one-bedroom apartment is 45 m2, and the studio apartment is about 25 m2. On the second floor of the house there is a gallery with a covered terrace, a summer kitchen and a bathroom, with an area of about 40 m2. With a very small additional investment, the gallery can be closed and you can get a nice, charming apartment. The extension of another floor is allowed. There is a possibility of selling only the northern part of the house, which includes one one-room apartment and a gallery. The distance from the center of Vis and the ferry port is about 7 km.
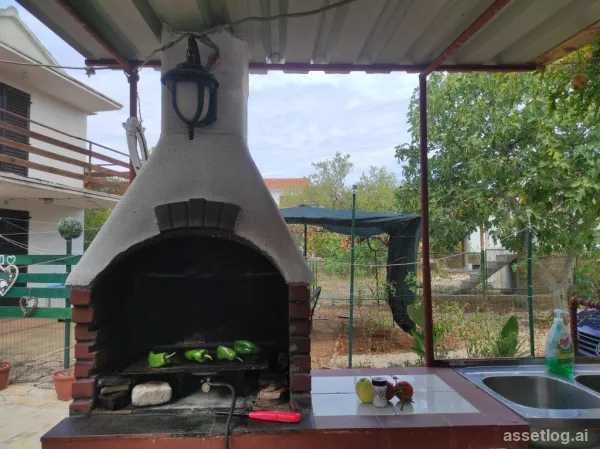
Hvar, house for sale
House in a small village, in a quiet location with secured vehicle access. The house consists of two floors. On the ground floor there is a kitchen, dining room, bathroom and two bedrooms. External stairs lead to the upper floor where there is one bedroom, bathroom and kitchen, and a balcony. The storage room is located on the side of the house. The house needs modernization, and there is plenty of outdoor space. It is situated in a quiet location, about 900 meters from the sea.
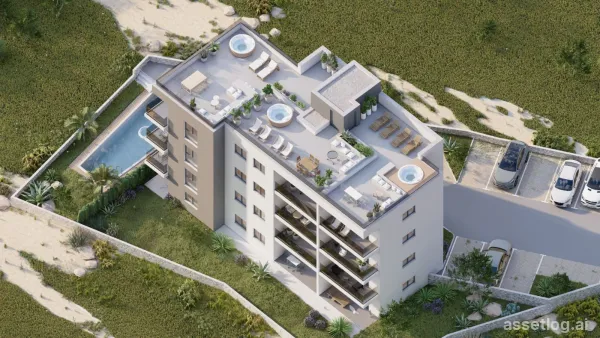
Trogir/Čiovo, apartments for sale, 278.600 € - 385.000 €
New project on Ciovo island, building with 9 apartments in total. Located in a quiet location, only 480 m from the sea and close to the center of Okrug. This building will have 3 floors in total, with 3 apartments on each floor. All apartments will have 2 bedrooms, 1 bathroom and additional guest toilet, kitchen and living room area and a balcony. Each will differ in size and sea view. Ground floor units will also have a garden as additional outdoor space, while top floor apartments will have access to a private roof terrace. Floor heating will be installed in the bathrooms and each apartment will have one outdoor parking space. 1ST FLOOR: S4 - 2 bedrooms, 1.5 bathrooms, kitchen and living room – 70.79 m2 + 8.81 m2 balcony – 286.560 € 2ND FLOOR: S7 - 2 bedrooms, 1.5 bathrooms, kitchen and living room - 70.79 m2 + 8.81 m2 balcony + roof terrace 80 m2 - 385.000 €S8 - 2 bedrooms, 1.5 bathrooms, kitchen and living room - 51.29 m2 + 6 m2 balcony + roof terrace 58,4 m2 - 335.000 €S9 - 2 bedrooms, 1.5 bathrooms, kitchen and living room - 56.51 m2 + 6.60 m2 balcony + roof terrace 64,6 m2 - 355.000 € Each roof terrace will have a separate access, so that the upper floor have an assigned roof terrace. The planned completion of construction is in early 2026, with construction beginning in November 2024 and taking approximately 1.5 years to complete. Payment will be made in several installments while buying in the project or in the construction process.
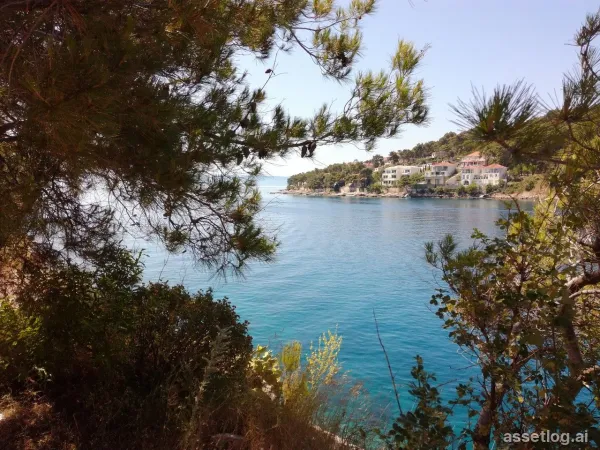
Brač, building land for sale
Building plot in the first row to the sea. The paved road is located between the plot and the sea. The land is situated on a slightly sloping terrain. The area of the land is 5,000 m2, and it is located in a small town. It has a southern orientation, and all infrastructure is right next to the plot. It is possible to build houses with a ground floor and a first floor. Ideal for investment and construction of villas with swimming pool.
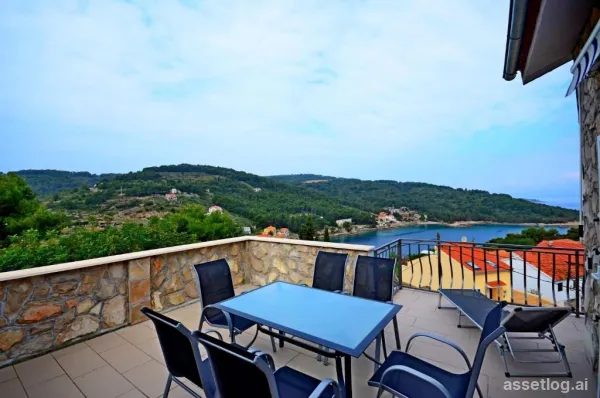
Šolta, house for sale
Apartment house in a picturesque small town. The house has 444 m2 and consists of 7 apartments, spread over 3 floors. There are 3 apartments on the ground floor, each with access to the common garden. There are also 3 apartments on the first floor that have access to a common terrace, and in the attic there is a large apartment that extends over the entire floor plan of the house. On the plot of 582 m2 there are parking spaces, a garden with a stone grill and an additional small building. The house is located 5 minutes from the center of a small town and the beach. It is an excellent investment in tourism. There is also the possibility of exchange for apartments for an extra charge.
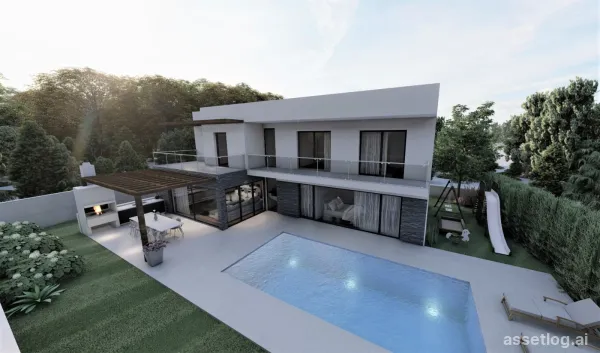
Šolta, villa for sale
Luxury villa on the west side of the island with a beautiful view of the sea. The planned living area is 267.28 m2. The villa will have 3 floors, basement, ground floor and first floor. On the ground floor of 129.49 m2 there is a living room, a kitchen with a dining room, a room with a gym, a sauna with a bathroom, a covered and an uncovered terrace. There are 4 bedrooms with bathrooms on the first floor. The yard will have a 44 m2 swimming pool. Two outdoor parking spaces are provided on the building plot. The property is surrounded by greenery and offers privacy. It is located 200 m from the beach and 250 m from a small tourist resort. It is ideal for living and at the same time represents a good investment for tourism.
Property in Split-Dalmatia County
Listing 807 properties, median price 450 000 €, 9 % below the national median, 807 added in the last 7 days, mostly sale (807), updated 1 minute ago.
Frequently asked questions
- What is the price range of property in Split-Dalmatia County?
- Prices range from 25 500 € to 5 000 000 €.
- How often are the listings updated?
- We pull agency feeds several times a day — 807 properties were added in the last 7 days.
Current offer of property in the province of Split-Dalmatia County — verified sources with real-time price updates. A province spans several destinations; the exact town is shown on each listing and has a page of its own.