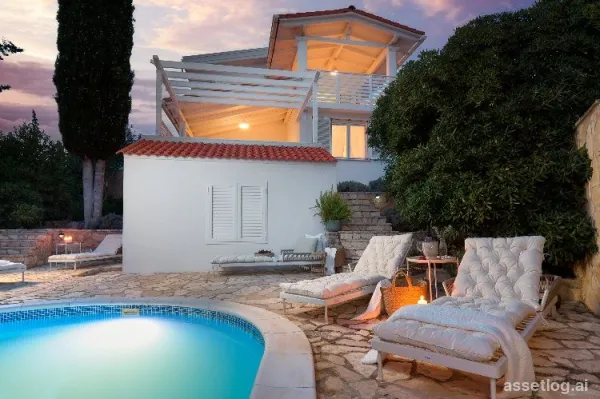
Hvar, house for sale
Detached apartment-type house with pool. It was renovated in 2024 and decorated in great style. It is located in an attractive location 50 m from the sea and near beautiful beaches. The total area of the house is 150 m2 and has three floors. On the ground floor there is a large storage room and a living room. On the first floor there are two one-room apartments with a terrace. On the second floor there is a one-room tent and a terrace. Both terraces have a beautiful view of the sea and will surely be a favorite place for future owners to sit. The courtyard with the pool is also a pleasant place to stay, surrounded by a high wall and providing privacy. This property has 2 parking spaces.
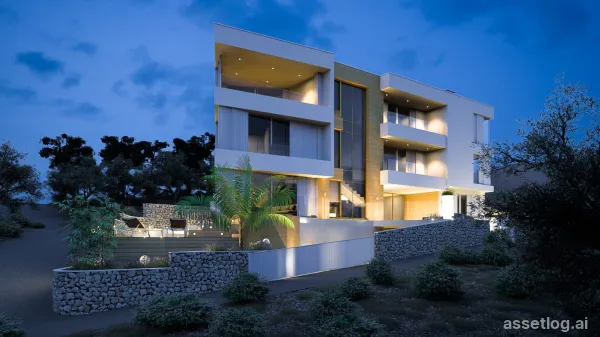
Trogir/Čiovo, villa for sale
We have a great property in our offer, located on Ciovo island. It is a new build, which should be fully finished by summer 2024. Situated on a plot of 530 m2, this house will consist of 4 floors, with a total of 579 m2 of living area. On the basement area is a garage for 6 cars, with direct access to the house. On the left end side is a small area, where a gym can be placed. The main entrance to the house is from the ground floor and there is one entrance from the front and one from the back side of the house. What is interesting about his property is that it can be a huge house, or it can be split into two and have one living unit on one side and 2 separated apartment units on the other side. EAST SIDE: Ground floor consists of a living room, dining room and kitchen s one big space, and a guest bathroom near the main entrance. From the living room area is an exit to a spacious terrace in front and one terrace on the side, which leads to an outdoor swimming pool and a sundeck. The 1st floor consists of 2 bedrooms, each with its own bathroom, while one bedroom has its own balcony, with a great sea view. On the 2nd floor is a master bedroom, with its own bathroom and walk-in closet and a spacious balcony, with an even better view of the sea and surrounding area. WEST SIDE: On the ground floor is a spa room, with a sauna and an indoor swimming pool. The 1st floor consists of a private apartment, with 2 bedrooms and bathrooms, kitchen and living room area. The 2nd floor is same as the 1st floor, a private apartment, but this floor will have direct access to the roof terrace, where owners will have a 360° view. Since the owners’ plan was to build a home for himself and his family, he has used only the best and quality materials in construction. Floor heating will be installed through the whole house, the whole heating and cooling system is already integrated through the house. Windows will have 5 layers of protection, camera and alarm system, installations for the solar panels on the roof terrace are prepared, outdoor BBQ area with a pergola, covered in Travertino stone and many more interesting amenities. Location is very nice, not far from the sea, with almost open views from all floors of the house. Since the house was built for living and not selling, you can feel the difference, it gives out a homey vibe.
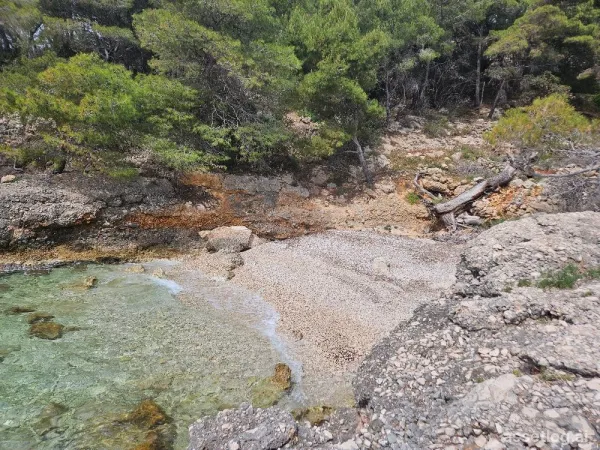
Hvar, agricultural land for sale
Attractive agricultural land of 90435 m2, 70 m from the sea. It extends to a wide slope, a valley and a hill above the bay. The highest point of the land is located 620 meters from the sea, on a hill. It has a wonderful view of the sea and surrounding islands. It has a southern orientation. It is 5 km away from the main paved road on a macadam road. The land has its own access road.
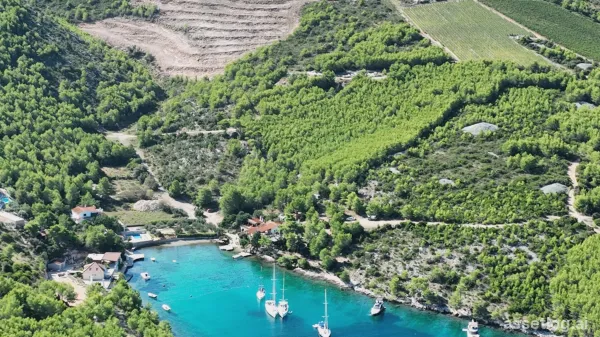
Hvar, agricultural land for sale
Agricultural land plot of 41000m2 in an attractive location. It has a north orientation with a wonderful view. The land was cleared and cascades were made due to the slope of the land. Possibility of building agricultural building 1000m2 underground and 400m2 ground floor. This property offers numerous opportunities to potential investors.
Hvar, old stone house for sale
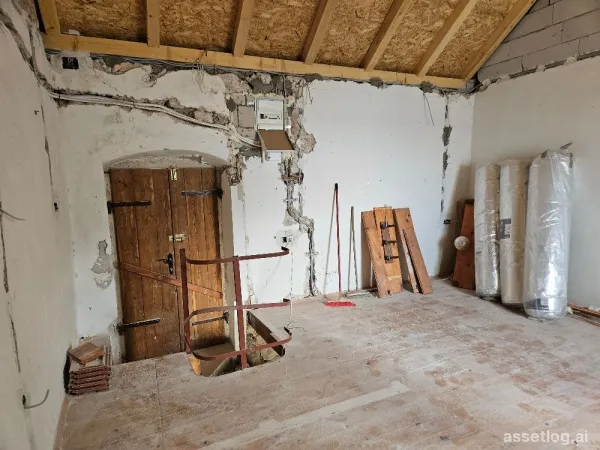
Old stone house for renovation. It is south oriented and has a wonderful view of the sea and the islands. The house has two floors of 30 m2, connected by internal stairs. On the ground floor there is a bathroom, a kitchen and a dining room, which leads to a typical Dalmatian stone courtyard of 18 m2. There is a bedroom on the first floor.
Vis, building land for sale
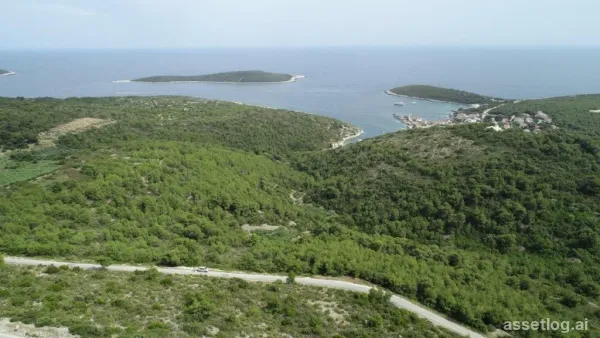
Building land with a total area of 1718 m2. Additional possibility of buying a certain part of the land (at least 700 m2) by agreement with the owners. It is located in a quiet place in an attractive location. It has a southern orientation and offers a wonderful panoramic view of the entire coast. All infrastructure is located nearby. The distance from the sea is 500 m.
Hvar, building land for sale
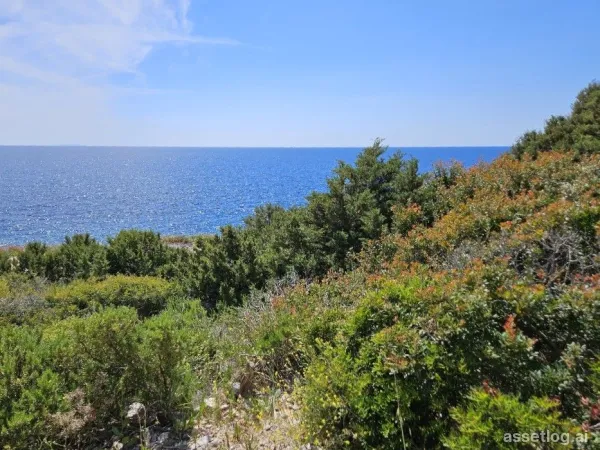
Attractive building plot of 740m2 in the first row to the sea. It is located in a small town in a quiet location. All necessary infrastructure is located right next to the plot. The land is located on a gentle slope with a wonderful view of the open sea.
Omiš, villa for sale
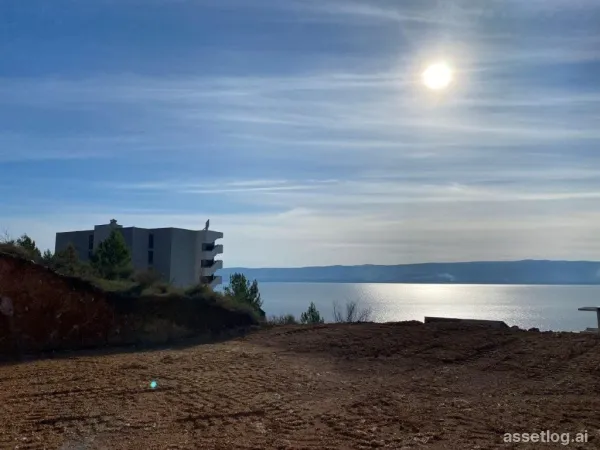
In a quiet part of a small town not far from Omiš, we offer for sale a villa in the unfinished stage. The villa is designed as a modern two-storey house, it is located on a plot of land of 540 m2, while its area will be 230 m2, and on two floors it offers enough space for comfort. The ground floor will consist of an entrance hall, bathroom, storage room, kitchen, dining room, and living room. Large glass walls are planned throughout the living room and dining room, which will allow the inflow of sunlight and illuminate the entire living room. An elegant staircase leads to the first floor, where there are 4 bedrooms, 2 bathrooms, and a laundry room that can be converted if desired. The central place in the garden is intended for the construction of a swimming pool with a sunbathing area. Due to its location, environment and contents, this villa is an excellent investment for vacation or business in tourism.
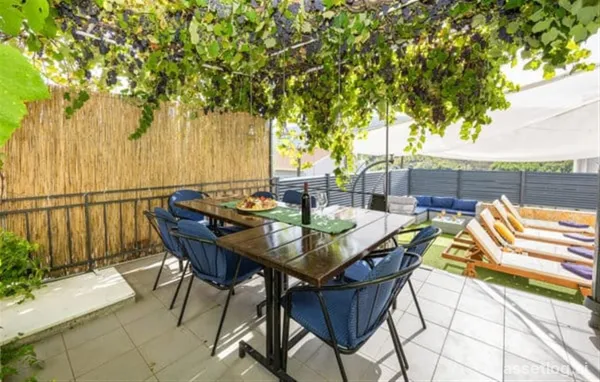
Omiš, house for sale
House located in a small picturesque village in the hinterland of Omis. The house consists of a ground floor and an upper floor and is located on a plot of land of 490 m2. The ground floor was completely renovated in 2019 and consists of 3 bedrooms, 3 bathrooms, a children's playroom, and an open concept kitchen, dining room and living room. From the living room there is access to an outdoor partially covered terrace with an outdoor grill and dining area, and a heated swimming pool measuring 9x3 m. The first floor consists of 3 bedrooms, one bathroom, toilet, and kitchen, dining room and living room. All rooms are air-conditioned, and the bathrooms have underfloor heating. The house has outdoor parking for 6 cars, it is categorized and used as a tourist rental.
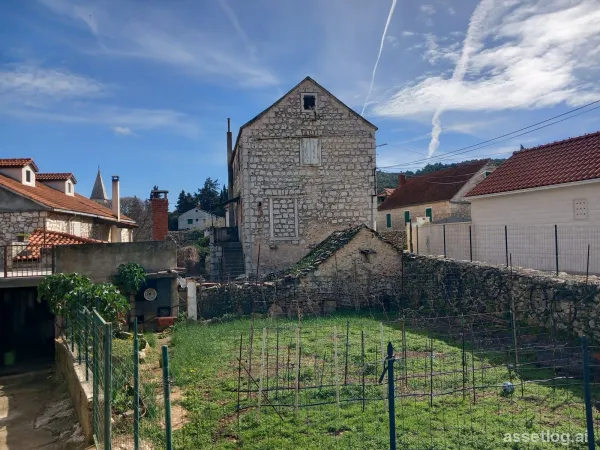
Brač, old stone house for sale
Old, semi-detached, stone house with attached auxiliary building. It is located in a small town. The net usable area of the house is 107 m2, and the auxiliary building is 25 m2. There is a 32 m2 basement on the ground floor. On the first floor there is a kitchen, a room and a bathroom, and on the second floor there is one bedroom. There is a storage room in the attic.
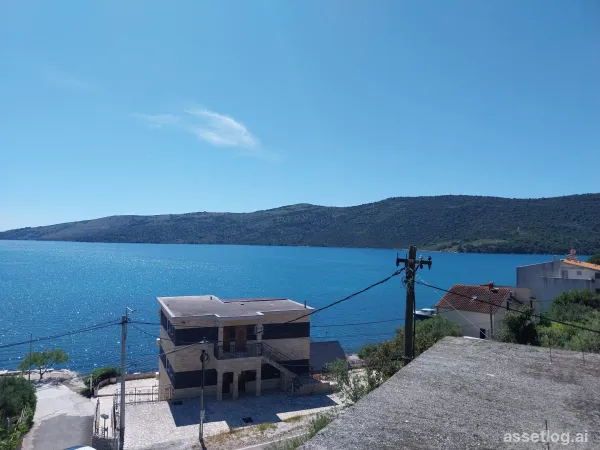
Trogir/Čiovo, house for sale
An unfinished building just a stone's throw from the beach built on a large plot of land with panoramic views of the bay just 10 minutes from Trogir. The project is unfinished and would suit someone interested in a renovation project. The current building is built on 2 separate plots. There are 2 electricity meters and 2 water meters so the building could be used as 2 separate apartments once it is finished. A road passes in front of the house and no further obstructions can be built which would limit the sea views.
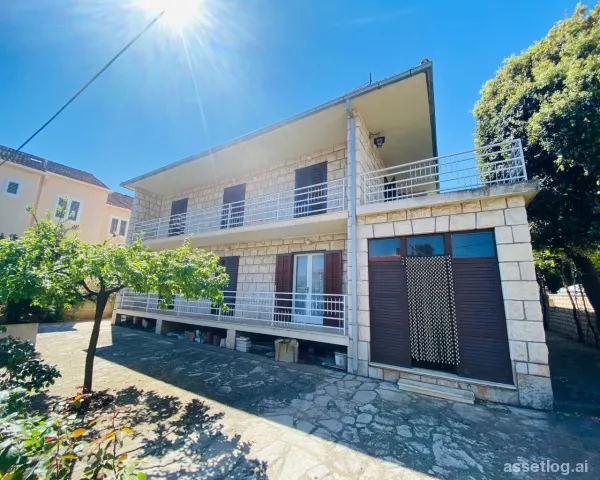
Brač, house for sale
Detached house on a plot of 701 m2, located not far from the town and the sea. It has a living area of 220 m2, and consists of a ground floor and an upper floor. Each floor has 110 m2 and consists of three bedrooms and two bathrooms, a kitchen and a dining area. There is a beautiful view of the sea from the first floor. The yard is spacious and has parking for 4 vehicles, as well as a large outdoor grill. The yard is decorated with greenery and citrus fruits.
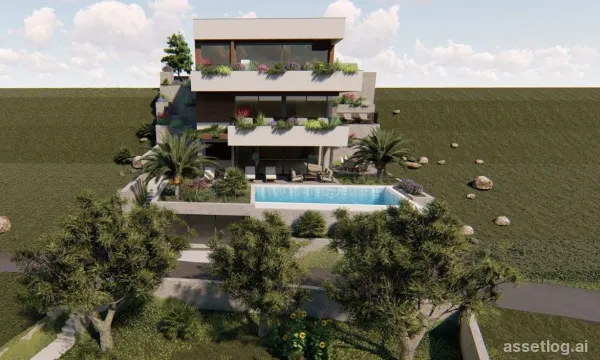
Omiš, villa for sale
Luxury villa in the first row to the sea. In a small picturesque place a few kilometers away from Omiš, just a few steps from the sea and on a plot of land of 860 m2, the construction of a modern villa is scheduled to begin in the fall of 2024. The villa with a total usable area of 460 m2 will extend over four floors connected by an elevator. On the basement floor, there is an entertainment area of 90 m2, a gym, a sauna, an engine room, a laundry room and a bathroom. On the ground floor there will be an open-concept kitchen, dining room and living room, storage room, toilet. The living room will lead to a largely covered terrace where there will be an outdoor kitchen, a dining area, a sunbathing area and an overflow pool. On the first floor, there will be 3 bedrooms, each with its own bathroom and terraces with a view of the sea. On the second floor, there is a master bedroom with a wardrobe and two bathrooms. On the part of the land closest to the sea, a space for enjoyment and relaxation has been designed, which will be partially covered and will provide additional comfort to its future users while enjoying the joys of the sea. When designing the villa, care was taken to ensure that every room has enough light and a beautiful view of the sea and the surrounding area, and the highest quality materials and designer furniture will be used for decoration. An additional convenience of this facility is a garage for 2 cars and 4 outdoor parking spaces. This villa is a rare property of this level that is offered for sale on the Omis Riviera, and we therefore recommend it to anyone who wants to have an exclusive property near the sea and beautiful natural pebble beaches.
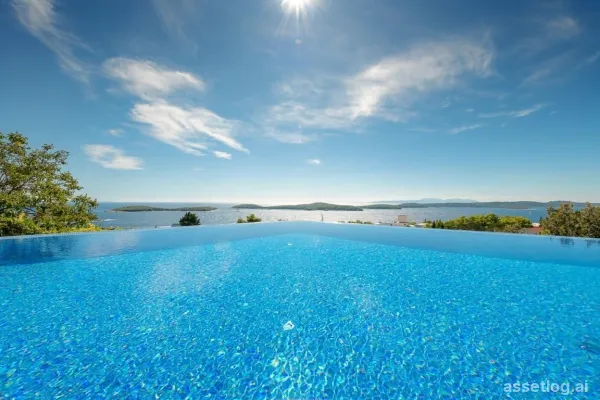
Hvar, villa for sale
At a distance of 200 m from the sea, in one of the most attractive locations on the island of Hvar, there is this luxurious villa with an extraordinary view of the sea. The living area of the villa is 195m2 and it is located on a plot of land of 836m2. The villa has two floors, consisting of a living room and a kitchen that have excellent communication with the outside space, terrace and pool, it also has four bedrooms with bathrooms, a fitness room, a sauna and two extra bathrooms. In the outer part there is a dining room with an outdoor kitchen and fireplace, and a swimming pool of 58 m2. The property has four parking spaces.
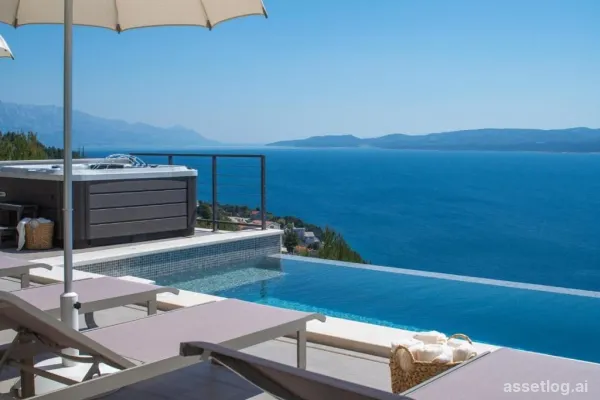
Omiš, villa for sale
A wonderful, newly built villa with an open panoramic view that cannot be closed. We offer for sale a modern villa located in a small, quiet place on the Omis Riviera. The villa consists of a ground floor and 2 floors. On the ground floor of the villa there is an unfinished open space that can be used as a tavern or can be arranged as a space for playing and socializing. The ground floor also has an outdoor terrace. External stairs lead to the first floor of the villa where there is a bathroom, laundry room, kitchen, dining room and an open concept living room facing the southern terrace where there is a sundeck and swimming pool, and an outdoor kitchen. Stone-paved stairs lead to the second floor, where there are 3 bedrooms and two bathrooms, one of which is attached to the master bedroom. The house is sold without furniture, which allows the future owner to adapt the furniture to his wishes and taste. Four outdoor parking spaces are located on the north side of the villa, and garages can also be purchased upon request and upon agreement with the owner.
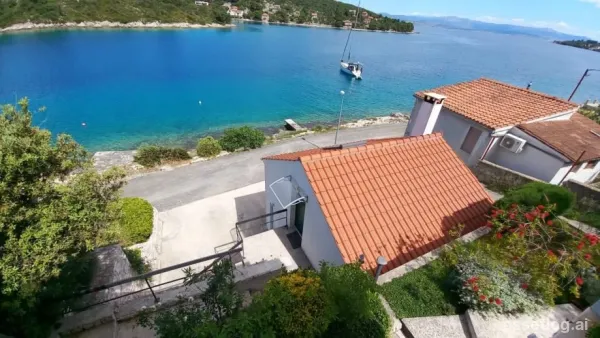
Šolta, house for sale
House in a quiet bay in the first row from the sea. The detached house was built on a plot of 611 m2, and consists of: - 115 m2 of internal surface - 43 m2 of terrace (of which 25 m2 covered with a concrete roof) - 3 rooms (10, 12 and 14 m2) - 2 bathrooms with toilet (12 and 9 m2) - engine room (Buderus wood-fired central heating of the highest quality, electric central heating, 800L water storage, boiler heated by a solar panel) Garage (35 m2) completely closed with Horman door with remote control. Two parking spaces in the garage and 1 outside. Above the garage there is a dining room with a kitchen, a large fireplace and a toilet. Suitable for social gatherings. Commercial attic with floor plan area of 115 m2 with a balcony of 8 m2 can be converted into residential. All installations are delivered. Openings for luminaires are provided on the roof. The lower studio apartment with a bathroom measures 20 m2. Air-conditioned. Next to it is a well that can be used to water the garden or to expand the studio apartment. 2 utility rooms (storage rooms) are located next to the building. There is an outdoor fireplace in front. The house is located first row to the sea in a quiet and safe neighborhood in the interior of the bay, separated from the center of the town. There are many green areas and gardens around the house, which makes it a very pleasant place to live, especially in summer. In excellent condition, renovated in 2015 and fully equipped, with a priceless view.
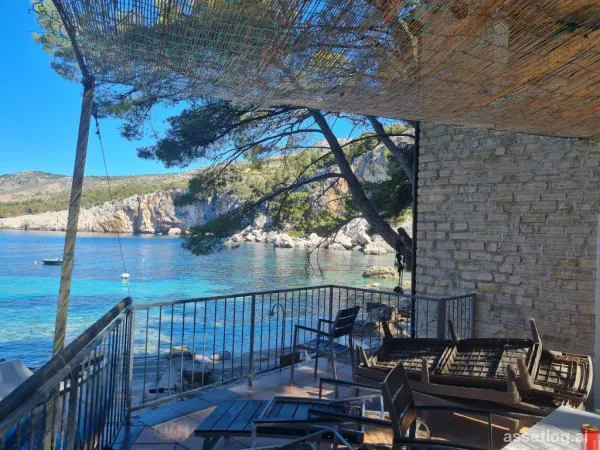
Hvar, old stone house for sale
Detached house on two floors in a very attractive location. The house is located near a pebble beach, in the first row to the sea. On the ground floor there is a kitchen, dining room, living room and bathroom. This floor has access to a spacious terrace surrounded by tall pine trees that provide pleasant shade in the summer months. Internal stairs lead to the upper floor, where there are 4 bedrooms, a toilet, and an exit to the balcony with a unique view of the surrounding nature and the sea. The possibility of renting a parking space near the house. This property has a boat mooring.
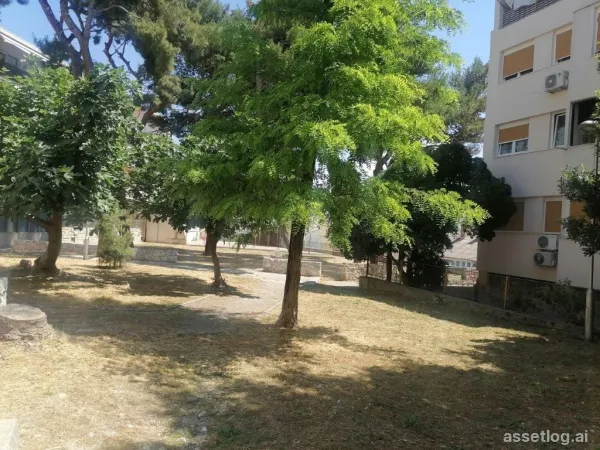
Split, apartment for sale
Three-room apartment of 102 m2 in a quiet and attractive location. It consists of 3 bedrooms, living room, kitchen with dining room, kitchen, toilet, hallway and storage. The apartment is located on the first floor of a smaller building, oriented north-south. It has a partial sea view and is only 200 m from the sea. It is located in a quiet neighborhood and is close to all facilities. Access by car is possible, but there is no private parking.
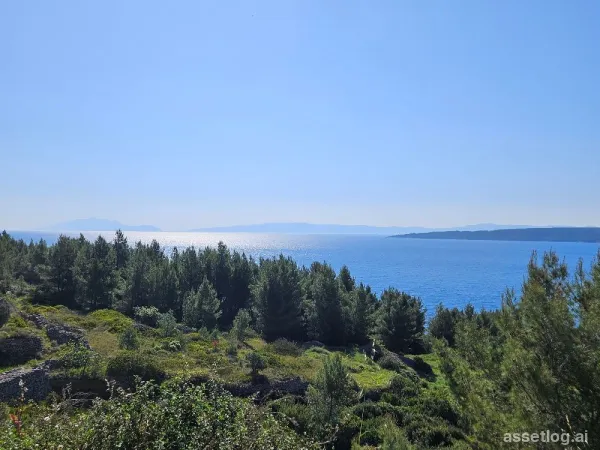
Hvar, agricultural land for sale
Large agricultural plot of 142,000m2 in an attractive location 200m from the sea. It extends to the valley and the hill above. It has a wonderful view of the sea and the islands. There are about 130 fertile olive trees on the land. There is 4 km of macadam road leading to it from the main paved road. Possibility of building OPG building 1000m2 underground and 400m2 ground floor.
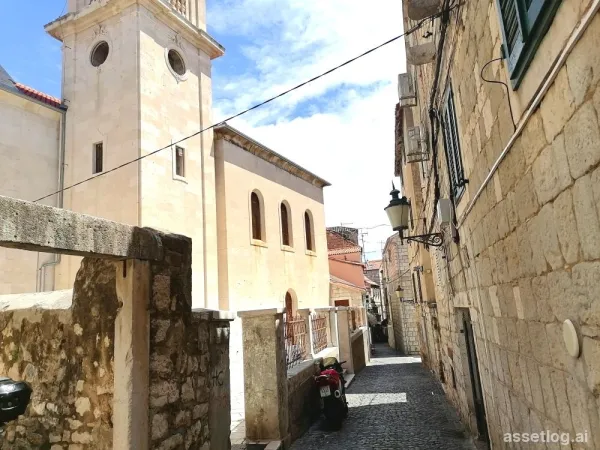
Split, apartment for sale
Studio apartment on the ground floor of a smaller house in the city center. It is located in an extremely beautiful location in the old town and all important amenities are within walking distance. The apartment is 20 m2 and in that space there are perfectly arranged sleeping and living areas, as well as a kitchen with a dining room and a bathroom. It faces east. No additional investment is required, it can be used immediately for living or renting. Access by car to the door itself is possible, but there is no private parking space.
Property in Split-Dalmatia County
Listing 807 properties, median price 450 000 €, 9 % below the national median, 807 added in the last 7 days, mostly sale (807), updated 26 minutes ago.
Frequently asked questions
- What is the price range of property in Split-Dalmatia County?
- Prices range from 25 500 € to 5 000 000 €.
- How often are the listings updated?
- We pull agency feeds several times a day — 807 properties were added in the last 7 days.
Current offer of property in the province of Split-Dalmatia County — verified sources with real-time price updates. A province spans several destinations; the exact town is shown on each listing and has a page of its own.