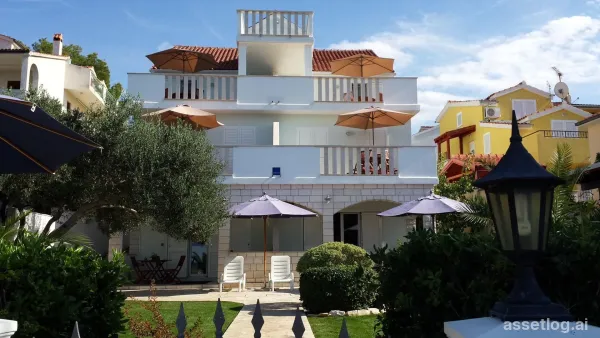
Šibenik, house for sale
A wonderful apartment house in the first row in an upmarket village not far from Šibenik. Spread over 3 floors there are 7 apartments in total. The basement contains a one and two-bedroom apartment. On the ground floor there are two two-bedroom apartments, the first floor has two one-bedroom apartments and in the attic there is a one-bedroom apartment. All units have their own terraces with outdoor dining and views over the sea. There is a summer kitchen and space for socializing in a lovely large landscaped garden. Parking space for several cars. Given that it is a popular village this property has a high rental income if used for tourist purposes, as well as for a combination of personal use and rental, considering the layout. Split airport is 54 km away and Sibenik centre 18km away.
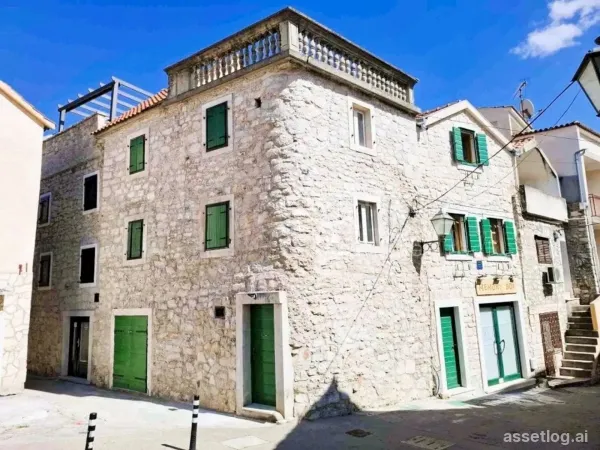
Šibenik, house for sale
A traditional stone house located in a prime location in the centre of a town not far from Šibenik. The house spreads over three floors with a large roof terrace overlooking the city and park. The ground floor is currently used as a tavern but could be converted into business space. On the first and second floors there are two separate studio apartments, fully equipped and ready for continued tourist rental. Only a few minutes walk from the sea, beaches, restaurants, shops, markets and a 10-minute drive from Šibenik.
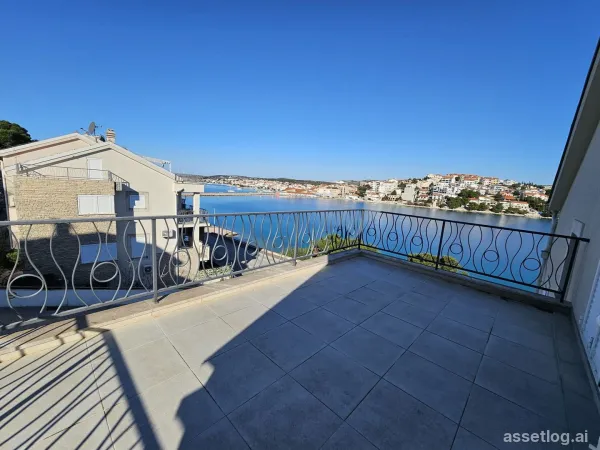
Rogoznica, apartment for sale
In the very center of Rogoznica, at an exceptional and rarely available seafront location, this beautiful apartment is situated in the first row to the sea, offering an open and permanently unobstructed view of both the sea and the town. It is precisely this position that makes the property truly special – the view will remain forever unobstructed, and the beach is literally right in front of the building. The residential unit has a total usable area of 118.31 m2 and a calculated usable value of 89.19 m2. The building was constructed in 2014, is well maintained, and has complete documentation. It consists of only six apartments, ensuring peace, privacy, and a pleasant living environment. The apartment comes with two outdoor parking spaces measuring 13.60 m2 and 14.57 m2. The apartment is located in the attic and is fully furnished and ready to move in without any additional investment. It consists of a kitchen with dining area, a living room with access to a terrace, a hallway, two bathrooms, and two bedrooms. A special highlight is the spacious master bedroom of 25 m2, which has its own access to a large terrace with a stunning sea view. The property has been very well maintained and was used only occasionally for private purposes during the summer months. It features PVC windows, installed mosquito screens, and is equipped with three Daikin air conditioning units, ensuring comfort throughout the year. This is a perfect opportunity for anyone looking for a prime seafront location, whether for personal use, permanent living, or as a secure investment.
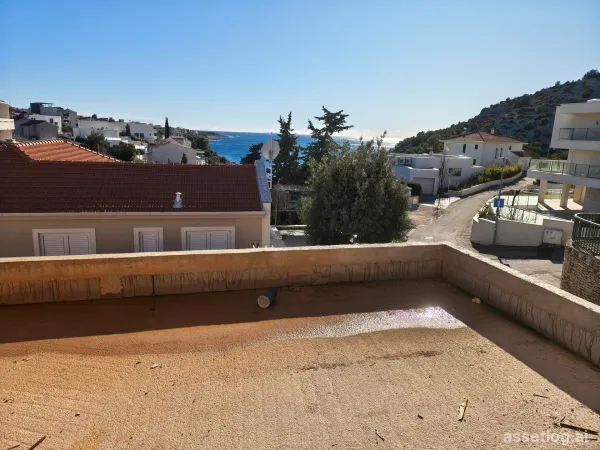
Rogoznica, apartments for sale, 280.000 € - 335.000 €
A modern apartment building in an exceptional location, near Rogoznica, perfect for a peaceful and high-quality life by the sea. The building consists of three floors, with two apartments on each level – a total of six residential units. All apartments feature two bedrooms, a functional and carefully designed layout, and range in size from 63 m2 to 67 m2. Each unit includes a spacious 15 m2 terrace, ideal for enjoying fresh air, social gatherings, or relaxing in the privacy of your own home. The ground floor apartments (S1 and S2) offer an additional benefit – a private garden, providing extra comfort, privacy, and the opportunity to create your own green oasis according to your preferences. The microlocation is outstanding – only 70 meters from the sea and the beach, while the nearest cafés and shops are just 500 meters away. The location offers a perfect balance between tranquility and proximity to all amenities needed for everyday living. This property represents an excellent opportunity to purchase a quality home in an attractive location on the Dalmatian coast. Ground floorS1 – €280,000S2 – €280,000 First floorS3 – €298,000S4 – €298,000 Second floorS5 – €335,000S6 – SOLD
Rogoznica, house for sale
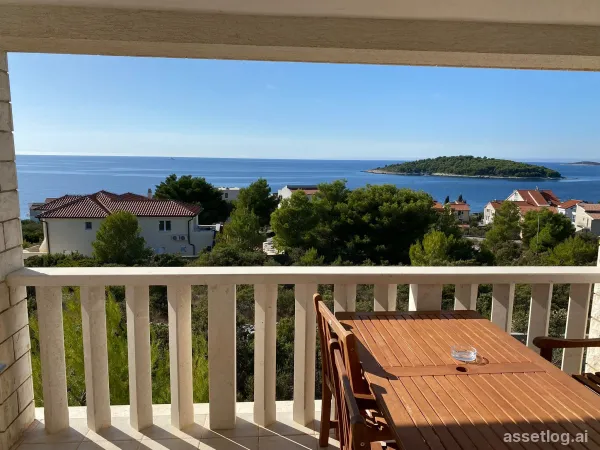
An attractive property in an excellent location, ideal for tourism or a family retreat, just a five-minute walk from the sea and the beach. The building is spread over three levels and offers a variety of usage possibilities. On the ground floor, there is a traditional tavern-style space currently arranged and used as a functional studio apartment, perfect for rental or guest accommodation. The next level features a spacious two-bedroom apartment with a beautiful sea view, offering comfort, privacy, and plenty of natural light. The top floor consists of two one-bedroom apartments, each with its own sea view, making this property an outstanding investment opportunity for tourist rentals. The 420 m2 plot is fully paved and provides ample space for parking several vehicles, along with additional possibilities for customization according to personal preferences. Thanks to its excellent location, practical layout, and close proximity to the sea, this property represents a remarkable opportunity for investment or for creating your own private holiday oasis.
Murter, apartment for sale
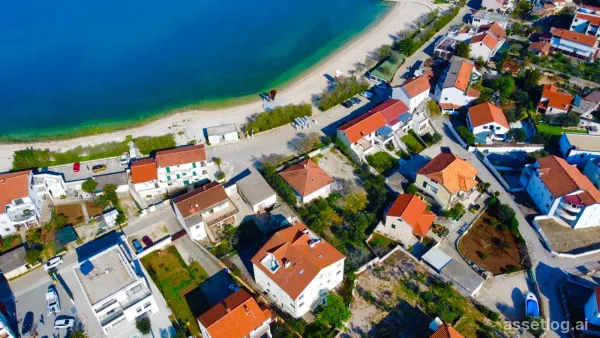
Exclusive apartment in the most sought after area of Murter. Only a minute's walk from the cafe and beautiful beach of Luke. The two bedroom apartment is located on the first floor of a residential building with 13 apartments which has a communal garden area with an outdoor grill. The apartment consists of an entrance hallway, two bedrooms, one bathroom, kitchen/dining area and balcony suitable for dining with beautiful sea views. The building has its own parking bay and one parking space is included. The nearest supermarket is 200m away.
Šibenik, house for sale
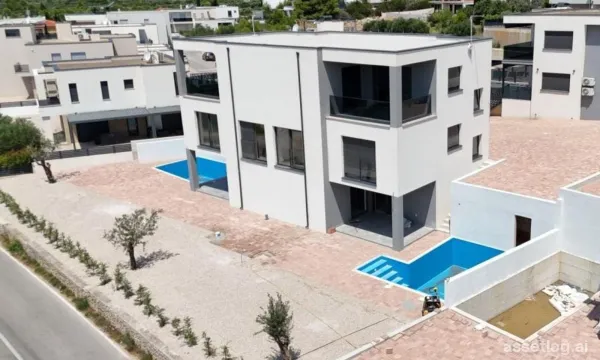
Modern semi-detached house with swimming pool and garden, on a gentle slope with panoramic sea views. The property is located in a place not far from Šibenik. The property, only 700 m from the beach, is spread over 3 floors. The house has a swimming pool and a private garden that is fenced and landscaped. The semi-detached house has a total usable area of 182.75 m2 (living area 146.66 + terrace 23.25 m2 + swimming pool 20 m2 + garden 130.93 m2 + 2 parking spaces of 25 m2) GROUND FLOOR - consists of a staircase, hallway, bathroom, kitchen with dining room and living room with access to a covered terrace, where there is a garden, swimming pool and sundeck. 1ST FLOOR - an internal staircase leads to the 1st floor, where there is a hallway, three bedrooms and two bathrooms. 2ND FLOOR – an internal staircase leads to the 2nd floor, which consists of a hallway, bathroom, bedroom, kitchen with dining room and living room with access to a covered terrace with panoramic views of the sea and the city. High-quality materials were used for construction and top-quality equipment was installed: 10 cm thick polystyrene facade, burglar-proof and fire-resistant entrance doors, PVC joinery, electric shutters, built-in mosquito nets, electric underfloor heating in bathrooms, air conditioning in all rooms, modern bathroom fixtures, high-quality floor coverings, glass railings on the terraces. The house has two outdoor parking spaces. The house is completed and ready to move in immediately. Due to the practical layout of the rooms, these floors can also be used as two separate residential units if necessary. VAT is included in the price – the buyer is exempt from paying 3% real estate tax.
Šibenik, apartments for sale, 250.000 € - 320.000 €
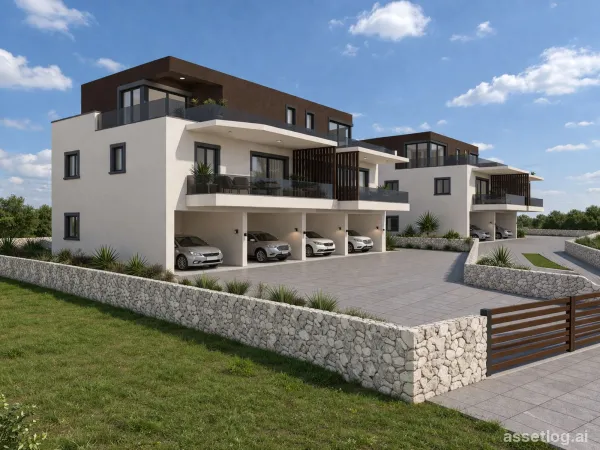
New apartments close to Šibenik city with a garage, a few minutes walk to the sea. The new project consists of two smaller buildings with a total of 8 apartments (each building with 4 apartments) distributed over the ground floor and two floors, which means fewer neighbors and a greater level of privacy. The ground floor has garages and one apartment, the 1st floor has two apartments, while the 2nd floor has one penthouse which spreads over the entire floor with a panoramic sea view. Each apartment has its own garage and an additional outdoor parking space (S3 does not have an outdoor space). EASTGround floorApartment S1 - 67 m2 - 2 bedrooms, 1 bathroom, terrace 13 m2Closed parking 11 m2, Open parking approx. 2.5 m2Garden approx. 60 m2Price: €280,000 1st floorApartment S2 - 66 m2 - 2 bedrooms, 1 bathroom, terrace 11 m2Closed parking 11 m2, Open parking 2.5 m2Price: €260,000 1st floorApartment S3 - 66 m2, 2 bedrooms, 1 bathroom, terrace 11 m2Closed parking 11 m2Price €250,000 2nd floorPenthouse Apartment S4 - 74 m2 - 2 bedrooms, 2 bathrooms, terrace 60 m2Closed parking 11 m2, Open parking 2.5 m2Price: €290,000 WESTGround floorApartment S1 reserved 1st floorApartment S2 - 63 m2 - 2 bedrooms, 1 bathroom, terrace 14 m2Closed parking 15 m2, Open parking 2.5 m2Price: €280,000 Apartment S3 - 64 m2 - 2 bedrooms, 1 bathroom, terrace 15 m2Closed parking 15 m2Price: €260,000 2nd floorApartment S4 - 76 m2 - 2 bedrooms, 2 bathrooms, terrace 32 m2Closed parking 15 m2, Open parking 2.5 m2Price €320,000 BUILDING QUALITY AND EQUIPMENT• 10 cm thermal envelope facade - more comfortable living and lower heating costs• underfloor heating in all rooms except bedrooms• air conditioning in all rooms• plastic-coated ALU joinery with triple-glazed windows - better insulation and silence in the interior• electric shutters and mosquito nets - practicality and protection from insects without additional investment• combination of ceramics and parquet - durability in the living area and warmth in the rooms It is located in one of the most sought-after locations in the Šibenik area. All amenities are within a few minutes, while the distance of only 270 meters to the sea allows for an easy walk to the beach. The buyer is exempt from paying Real Estate Transfer Tax (RETT).
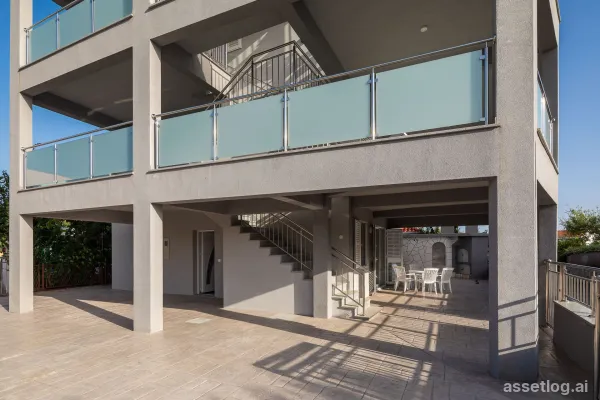
Rogoznica, apartments for sale, 399.420 € - 499.000 €
Three modern apartments in a newly built building completed in 2019. The building consists of three floors, with one apartment on each floor, ensuring privacy and a peaceful living environment. All apartments are two-bedroom units and feature spacious outdoor areas with both covered and uncovered terraces. Each apartment comes with one private parking space. The building is located in a quiet area, close to the sea and only 2 km from the town center. Apartment S1, located on the ground floor, is priced at 399,420 euros. In addition to its outdoor space, it also includes a storage room in the basement and a dedicated barbecue area, making it ideal for family living and outdoor gatherings. Apartment S2, located on the first floor, is priced at 449,000 euros and features large terraces that provide extra comfort and a sense of spaciousness. Apartment S3, located on the top floor, is priced at 499,000 euros and represents the most attractive unit in the building. It offers a sea view and is equipped with underfloor heating, air conditioning, and a solar power system installed on the roof of the building.
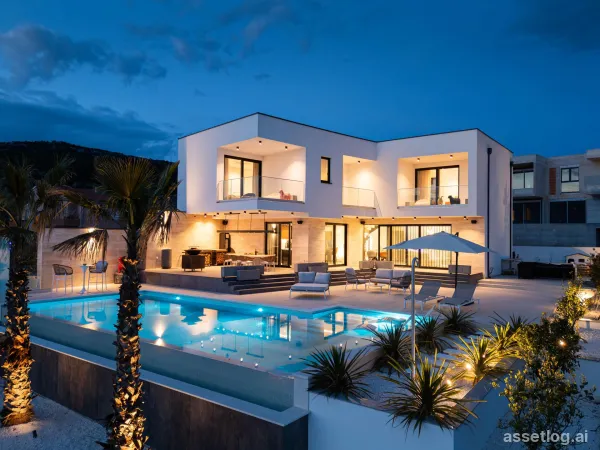
Primošten, villa for sale
Located in a peaceful area of Primošten, this luxurious villa offers a blend of contemporary architecture, elegance, and top-level comfort, with an open panoramic view of the sea and surrounding islands. Surrounded by newer villas and close to the sea, it represents an ideal place for a relaxed and high-quality lifestyle. The total living area is approximately 355 m2, and the villa sits on a plot of about 1,060 m2. It is spread over three levels – basement, ground floor, and first floor – with a carefully designed layout that combines functionality and aesthetics. The basement includes a garage for two cars, additional space for motorcycles, and a large storage room, ensuring ample space for storage and organization. The ground floor is conceived as the central living area, emphasizing openness and connection with the outdoor space. The entrance hallway leads to a guest toilet and one bedroom with its own bathroom and access to the garden and terrace. This level also features a spacious open-plan living area that combines the kitchen, dining room, and living room, with direct access to a large, partially covered terrace. The outdoor area is further enhanced by a summer kitchen, sunbathing area, and an impressive 60 m2 infinity pool, ideal for enjoying the Mediterranean ambiance and sunsets. Upstairs, there are three spacious bedrooms, each with its own bathroom and access to a terrace. The master bedroom stands out with a walk-in wardrobe, a vanity area, and a luxuriously designed bathroom. All rooms are west-facing, allowing for plenty of natural light and uninterrupted sea views throughout the day. On the same floor, there is also a laundry room with access to an additional east-facing terrace. High-quality materials were used in construction, with special attention paid to details and modern technological solutions. The villa is equipped with a smart home system, underfloor heating, security doors, and video surveillance, ensuring a high level of comfort and safety. Thanks to its features and layout, this property is an excellent choice both for luxurious family living and as an attractive investment for tourist rentals.
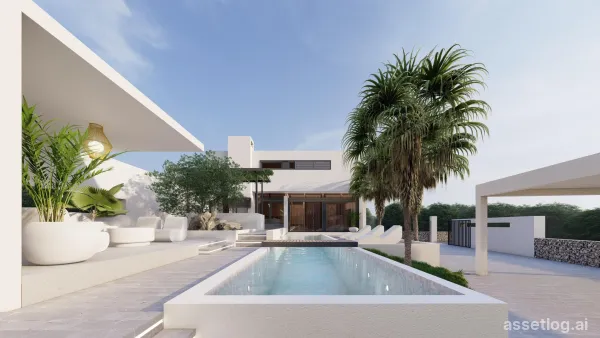
Rogoznica, villa for sale
Luxurious, modern villa situated in a peaceful and attractive location near Rogoznica. This exclusive property extends over three levels and offers a total usable living area of 237 m2, combining contemporary architecture, high-quality construction, and exceptional comfort. The thoughtfully designed layout provides functionality, privacy, and a pleasant living environment throughout the year. The basement level features a recreation room and a utility room. The ground floor serves as the central living area of the villa and consists of a spacious open-plan living room, kitchen, and dining area, one bedroom with an en-suite bathroom, a guest toilet, and a hallway. The first floor comprises three generously sized bedrooms, each with its own en-suite bathroom, ensuring maximum comfort and privacy for residents and guests alike. The outdoor area has been carefully designed to create a perfect setting for relaxation and entertainment. The beautifully landscaped garden features a 30 m2 heated infinity swimming pool, an outdoor summer kitchen ideal for al fresco dining, and a Mediterranean-style garden that enhances the property's sense of luxury and exclusivity. Built and equipped to the highest modern standards, the villa includes underfloor heating throughout the property, a heat pump system, solar panels, and electric shutters, ensuring energy efficiency, convenience, and year-round comfort. Located close to the sea and all essential amenities, this exceptional villa represents an outstanding opportunity for those seeking a luxury family residence, a holiday retreat, or a premium investment property on the beautiful Dalmatian coast.
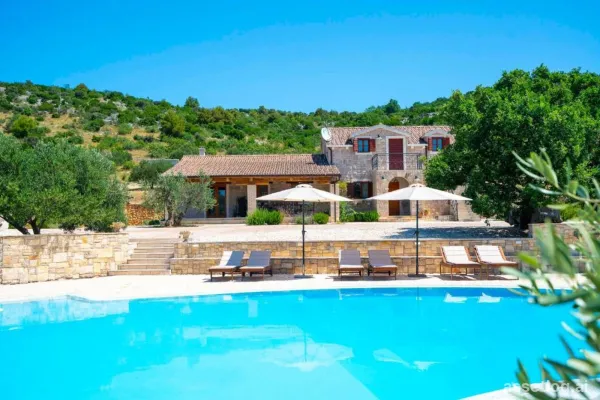
Šibenik, villa for sale
An exquisite property is for sale on a spacious plot of 50,000 m2. The 300 m2 villa consists of three large bedrooms and four bathrooms. The property includes a lounge, outdoor fireplace, hot tub, tennis court and family rooms. Situated 13 km from the motorway exit, about 6 km from the first beach and approximately 5 km from shopping centers. The property includes an additional cottage of about 30m2, a private access road through the forest, a fenced area with deer, a large landscaped area that is currently used as a parking lot for larger events (capacity over 100 vehicles), a spacious area intended for tents and events, an outdoor kitchen with a barbecue located under a vineyard of about 2,000 vines, an olive grove with approximately 300 olive trees, a tennis court, a villa with a basement, an overflow pool with its own engine room, an auxiliary building that is currently in the final stages of renovation, and separate technical areas for water and energy. The facility is largely self-sustaining. Electricity is provided by solar panels and a battery system, with a new 27 kW generator as a backup during major events or adverse weather conditions. The heating is underfloor, with additional air conditioning, while the water supply is provided by a large cistern. The property is located in a very interesting historical location near several significant archaeological and historical sites.
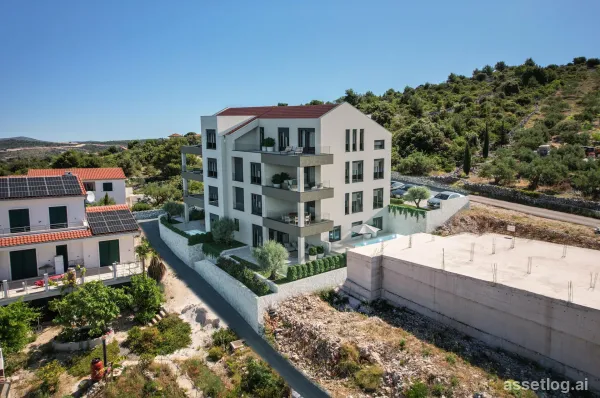
Rogoznica, apartments for sale, 159.700 € - 439.200 €
New development in a beautiful bay near Rogoznica. The project consists of two buildings with a total of 10 apartments (4 apartments in Building A and 6 apartments in Building B). The apartments have an outdoor parking space, electric underfloor heating in the living room and bathrooms, aluminium shutters and PVC windows and doors, and a 10 cm thick façade insulation system. The apartments are sold air-conditioned and unfurnished. The first shops, cafés and restaurants are located approximately one kilometre away, while the sea is only a few minutes from the property. Building A Apartment S1 – ground floor – 3 bedrooms: 79.78 m2 + covered terrace 17.55 m2 (x0.5) + storage room 3.73 m2 + approx. 95 m2 garden (x0.1) + parking space 12.5 m2 (x0.2) = 104.28 m2 + swimming pool 11.15 m2; price: 369,000.00 EUR Apartment S2 – raised ground floor – 3 bedrooms: 79.77 m2 + covered terrace 16.00 m2 (x0.5) + parking space 12.5 m2 (x0.2) = 90.41 m2; price: 307,400.00 EUR Apartment S3 – 1st floor – 3 bedrooms (optional 2-bedroom layout, as S4): 78.98 m2 + covered terrace 16.00 m2 (x0.5) + 2 parking spaces, 2 x 12.5 m2 (x0.2) = 93.62 m2; price: 346,400.00 EUR Apartment S4 – 2nd floor – 2 bedrooms: 78.98 m2 + uncovered terrace + parking space 12.5 m2 (x0.2) = 86.92 m2; price: 338,800.00 EUR Building B Apartment S1 – ground floor – 3 bedrooms: 91.39 m2 + covered terrace 26.78 m2 (x0.5) + storage room 3.73 m2 + approx. 125 m2 garden (x0.1) + parking space 12.5 m2 (x0.2) = 123.51 m2 + swimming pool 13.23 m2; price: 439,200.00 EUR Apartment S2 – raised ground floor – 1 bedroom: 47.16 m2 + terrace (covered section 13.20 m2 x0.5) + parking space 12.5 m2 (x0.2) = 56.26 m2; price: 202,536.00 EUR Apartment S3 – raised ground floor – 1 bedroom: 38.37 m2 + loggia 4.66 m2 (x0.75) + 1 parking space 12.5 m2 (x0.2) = 44.36 m2; price: 159,700.00 EUR Apartment S4 – 1st floor – 1 bedroom: 47.16 m2 + terrace (covered section 13.20 m2 x0.5) + parking space 12.5 m2 (x0.2) = 56.26 m2; price: 216,600.00 EUR Apartment S5 – 1st floor – 1 bedroom: 38.37 m2 + loggia 4.66 m2 (x0.75) + 1 parking space 12.5 m2 (x0.2) = 44.36 m2; price: 170,800.00 EUR Apartment S6 – 2nd floor – 2 bedrooms: 92.04 m2 + loggia 32.10 m2 (x0.25) + 1 parking space 12.5 m2 (x0.2) = 97.04 m2; price: 346,592.75 EUR Planned construction start: September 2026.
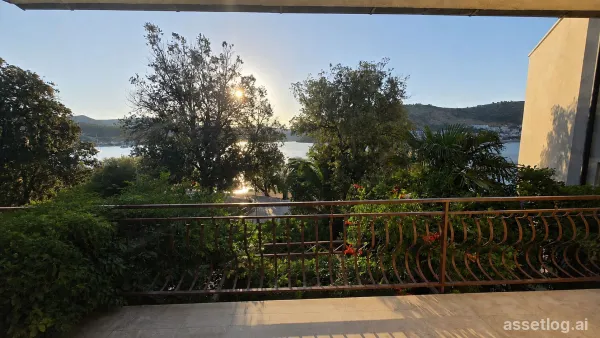
Rogoznica, house for sale
In the wider center of Rogoznica, a charming house is situated right on the seafront. The property extends over two floors, with each floor featuring a separate residential unit with its own private entrance, making it an excellent choice for family living as well as a tourist investment. The ground floor features a one-bedroom apartment with a spacious terrace that opens onto the garden. An external staircase leads to the upper floor, where there is a two-bedroom apartment with its own balcony offering beautiful sea views. The property also includes two storage rooms. In front of the house, there is a garden with a dedicated barbecue area, while the beach is just a few steps away. The proximity to the town center and the sea, combined with two separate residential units, makes this property an attractive opportunity for family living, holidays, or investment in tourism.
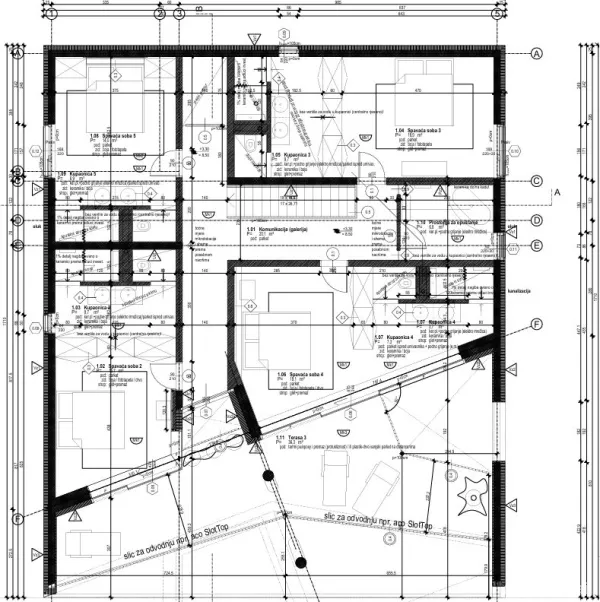
Rogoznica, villa for sale
Located in an exceptionally attractive position by the sea, this modern villa offers a rare combination of privacy, contemporary architecture, and an immediate connection to the sea. Completed in 2023, the villa offers 427 m2 of gross floor area, set on a carefully landscaped 712 m2 plot. The contemporary architecture seamlessly connects the interior with the outdoors through large glass surfaces, creating an open and airy atmosphere while allowing the sea and surrounding landscape to remain a constant presence. The spacious living room, dining area, and modern kitchen are designed as one harmonious space, with direct access to the terrace and outdoor living area. The villa features five bedrooms, each with its own en-suite bathroom, while additional spaces provide the comfort required for extended stays and privacy for all residents. Particular attention has been paid to quality, craftsmanship, and detail, with the entire interior and finishes custom-made to create a cohesive and thoughtfully designed living environment. The outdoor area is designed to fully embrace the Mediterranean lifestyle, featuring a spacious terrace, swimming pool, and sunbathing area immediately adjacent to the house. The proximity to the sea further enhances the exclusivity of the property, offering the opportunity to enjoy a private setting right by the coast. The villa is equipped with state-of-the-art heating and air-conditioning systems, with individually adjustable temperature settings in every room. All indoor air-conditioning units are fully concealed, preserving the clean and sophisticated aesthetic of the interiors. Underfloor heating is installed in all bathrooms. This property stands out for its high-quality construction, contemporary design, carefully selected materials, and exceptional position by the sea. The villa is an excellent choice for those seeking a private residence on the Adriatic, as well as a property with strong potential for exclusive holiday rental.
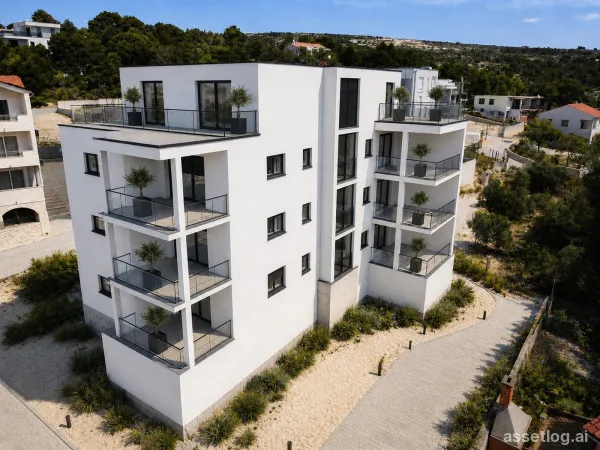
Primošten, apartments for sale, 266.000 € - 640.000 €
New build in Primošten with sea view. Located in an attractive and peaceful part of Primošten, this modern new-build property offers beautiful sea views. The building consists of four levels – a ground floor and three upper floors. Each of the first three floors features two two-bedroom apartments, while the top floor is entirely dedicated to a luxurious three-bedroom penthouse. High-quality and carefully selected materials have been used throughout the construction, with a strong focus on durability, energy efficiency, and year-round comfort. The apartments feature triple-glazed PVC windows and doors, high-quality thermal insulation providing protection from summer heat and winter cold, underfloor heating in the bathrooms and living rooms, air conditioning in the living rooms, and high-quality security entrance doors. Each apartment comes with its own private parking space. The building has been designed to provide a high standard of living while requiring minimal maintenance. The location offers peace and privacy while still being close to all essential amenities and everything that makes Primošten a desirable destination for living, holidays, and tourist rental investment. Ground Floor S1 – 76.05 m2 – €266,000 S2 – 78.31 m2 – €274,000 1st Floor S3 – SOLD S4 – SOLD 2nd Floor S5 – SOLD S6 – SOLD 3rd Floor – Penthouse Three-bedroom penthouse – 144 m2 – €640,000 This new-build property in Primošten represents an excellent opportunity to purchase a sea-view property, whether for personal use, holidays, or as an investment.
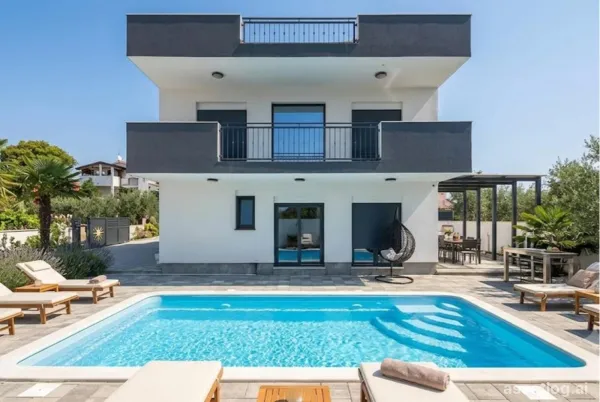
Šibenik, villa for sale
Located in a large town not far from Šibenik, this newly built villa is close to all the amenities necessary for living or renting. The villa features a swimming pool, jacuzzi and roof terrace. The ground floor is designed as an open living space with a modern, fully equipped kitchen, a spacious dining room and living area. The living room leads directly to the covered terrace, sundeck and pool. The ground floor also features a comfortable en-suite bedroom. On the first floor there are three bedrooms and two large bathrooms with a walk-in shower system. Stairs lead to the partly covered roof terrace with views of the sea. The villa is fitted with air conditioning units, windows with electric blinds and luxury furniture. The entire villa is fenced with walls and a remote-controlled gate where it is possible to park 2 cars. In the courtyard there is a large swimming pool measuring 8x3 m with an attached built-in machine room and an outdoor shower as well as an outdoor jacuzzi and barbeque. The property is under video surveillance 24/7. There is the possibility of taking over bookings if the future owner wishes to continue renting.
Property in Šibenik-Knin County
Listing 157 properties, median price 690 000 €, 39 % above the national median, 157 added in the last 7 days, mostly sale (157), updated 41 seconds ago.
Frequently asked questions
- What is the price range of property in Šibenik-Knin County?
- Prices range from 75 000 € to 4 900 000 €.
- How often are the listings updated?
- We pull agency feeds several times a day — 157 properties were added in the last 7 days.
Current offer of property in the province of Šibenik-Knin County — verified sources with real-time price updates. A province spans several destinations; the exact town is shown on each listing and has a page of its own.