


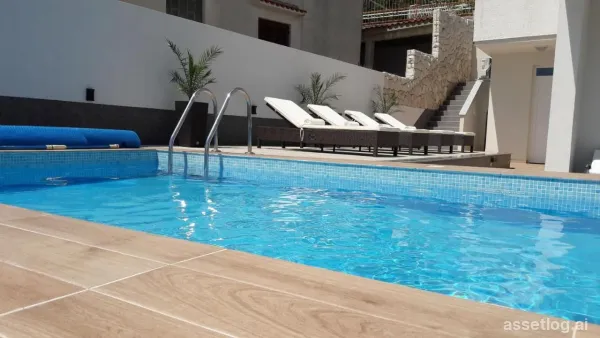
Omiš, house for sale
House for sale in the first row to the sea. We are pleased to be able to offer you a house located in a small, quiet place on the Omis Riviera, built on a cascading plot of 415 m2. The house consists of a basement, ground floor and first floor with a total area of 230 m2. In the basement there is a studio apartment with kitchen and bathroom. On the ground floor, there is a spacious three-room apartment with direct access to the terrace with a swimming pool, solarium, barbecue and outdoor space for socializing. External stairs lead to the first floor, where there is also a large three-room apartment facing south with a terrace offering a wonderful panoramic view. The house has 4 outdoor parking spaces and is sold fully furnished. Seasonal restaurants and cafes are within walking distance, as is a grocery store. Considering the location, contents and position of the house, this property is an ideal investment either for your own vacation or tourist rental.
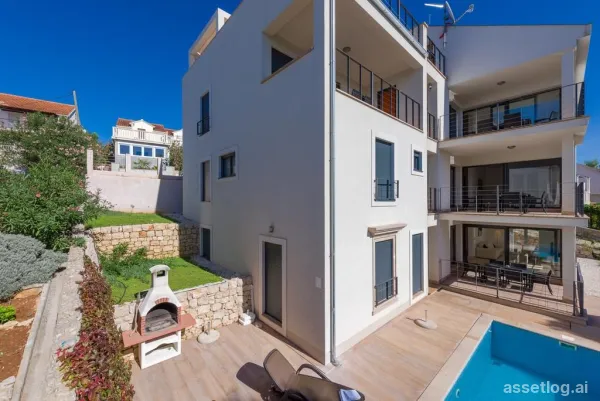
Brač, apartments for sale, 280.000 € - 360.000 €
Building with luxury apartments, in a quiet location not far from the center. The building is divided into two wings. The west wing consists of the ground floor, first and second floors. On the ground floor there is an apartment of 76.53 m2 and consists of two bedrooms, two bathrooms, a living room, a kitchen with a dining room, and a covered terrace of 13.85 m2. It has a garden of 16.36 m2 and 6.29 m2 and a parking space of 12.74 m2.Price: €280,000 On the first floor there is an apartment of 76.53 m2 and consists of two bedrooms, two bathrooms, a living room, a kitchen with a dining room, and a covered terrace of 13.85 m2. It also has a garden of 37.72 m2 and a parking space of 12.74 m2.Price: €285,000 - SOLD On the second floor there is an apartment of 76.53 m2 and consists of two bedrooms, two bathrooms, a living room, a kitchen with a dining room, and a covered terrace of 13.85 m2. This apartment also includes a one-bedroom apartment on the top floor of 44.49 m2 and a parking space of 12.74 m2.Price: €400,000 - SOLD The eastern part has an apartment on three floors and a total of 126.22 m2. On the ground floor there is a very large bedroom with a large wardrobe/bedroom. The first floor contains two bedrooms with private bathrooms, while on the second floor there is a kitchen, living room and dining room. There is also a beautiful balcony on the second floor with a sea view. On the third floor there is a private roof terrace of 53.42 m2 with a beautiful sea view and plenty of space to relax. It also has a garden of approximately 40 m2 and a parking space of 15 m2.Price: €360,000 The apartments are luxuriously furnished, marble tiles, modern appliances. The common part of the building is a swimming pool of 27.34 m2, a sunbathing area of 83.18 m2, a terrace of 34.77 m2, two home gardens of 18.37 and 39.10 m2.
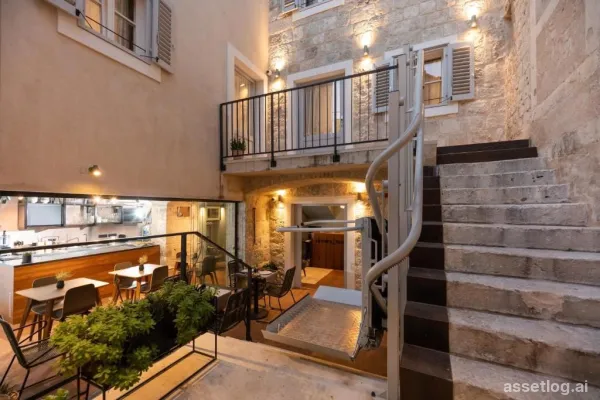
Split, house for sale
A unique luxury hotel in the old town of Split. It is located on a quiet, hidden street just a few meters from the Riva and Diocletian's Palace. The hotel has 4 floors with six luxurious rooms with bathrooms. Three rooms are double and have 22 m2, and three are quadruple rooms of 35 m2. All rooms are very nicely decorated with a theme and every detail was taken care of during the restoration. The ground floor and first floor, in addition to internal access, also have an external one intended for people with disabilities, and are therefore connected to a special elevator. On the ground floor there is a reception, laundry, a room and bathroom for staff, and a breakfast room. The entire hotel was renovated in 2019 and during the renovation, the original stone, restored on Brač, was used. The hotel successfully operates in tourism, so this property is ideal as an investment.
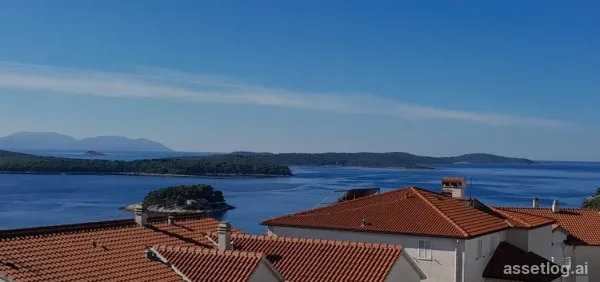
Hvar, house for sale
A beautiful family house in a quiet location with the possibility of building another floor, a ten-minute walk from the center. The house consists of a furnished ground floor of 147m2 and a newly built first floor that is currently in the final stages of decoration, with a total living area of 294 m2, and an auxiliary building in the yard of 23m2. On the ground floor there is a one-bedroom apartment with access to a south-facing terrace and two apartments with access to the yard. On the first floor there is a spacious two-bedroom apartment with three terraces, the view from the south-facing terrace extends to the surroundings, and the sea and islands in the distance.
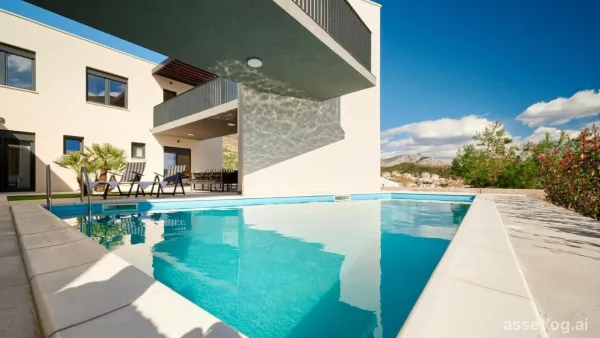
Omiš, villa for sale
We are extremely pleased to offer for sale a newly built villa located not far from the sea in a small town between Omiš and Split. The villa was built in 2023 on a plot of land of 590 m2 and has a total of 255 m2 of living space divided into 2 buildings. On the ground floor of the first building there is a kitchen with a dining room and a living room, a bathroom and one bedroom. Above the ground floor there is a terrace with a sunbed and preparation for a jacuzzi. On the ground floor of the second building there is a small kitchen and 3 bedrooms, each of which has its own bathroom. On the first floor of the same building there is a kitchen with a dining room and a living room and 2 bedrooms with their own bathrooms. In front of the house there is a parking lot for 4 cars. This unique property with 3 units, which, due to its non-specific architecture, is guaranteed privacy, is interesting for all those who want to use the facility for tourist and residential purposes. A beautiful pebble beach is located a few minutes' walk away, as well as cafes and restaurants, as well as facilities necessary for everyday life.
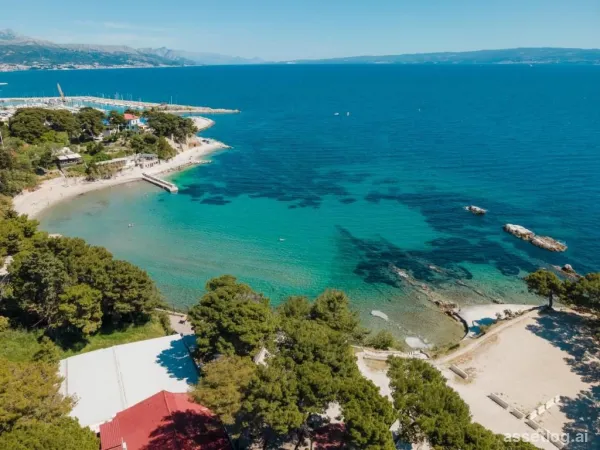
Split, villa for sale
Beautiful villa in an exceptionally beautiful location near the center and the old town. On 480 m2 of living space, the rooms are ideally arranged on 4 floors. In the basement there is a billiard room, entertainment area, wine cellar, small kitchen and bathroom. On the ground floor there is a spacious living room, toilet, kitchen and a lounge. There is an exit to the courtyard with a swimming pool, sunbathing area, jacuzzi and additional outdoor space for relaxation. There is also a summer dining room in the courtyard. On the first floor there are three bedrooms, each with its own bathroom and terrace and all are south-oriented, with lots of daylight. On the second floor there is a Master bedroom with a bathroom with sauna, a large wardrobe, a work area and a large terrace with a sea view. The entire villa is south-oriented and surrounded by greenery, which gives it special privacy in a very special part of the city. Access by car is possible and the villa also has a garage space.
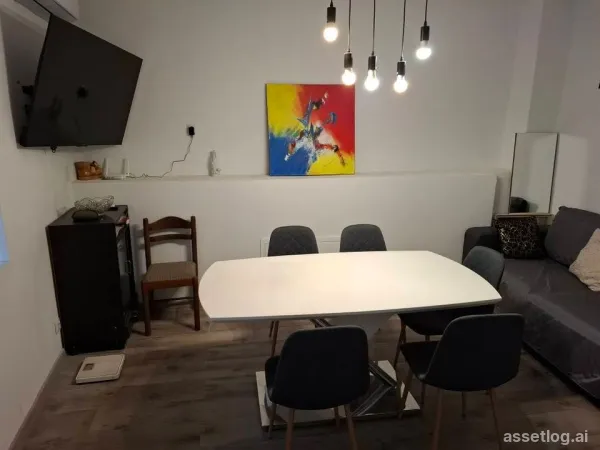
Kaštela, house for sale
A three-storey house in the center of a small, beautiful town. The house consists of two separate apartments. The lower floor is 39 m2 and consists of one bedroom and a bathroom. The upper apartment has two floors. On the first floor there is a living room, bathroom and kitchen, and on the second floor there are two bedrooms and a small balcony. The balcony offers a beautiful view of the sea.
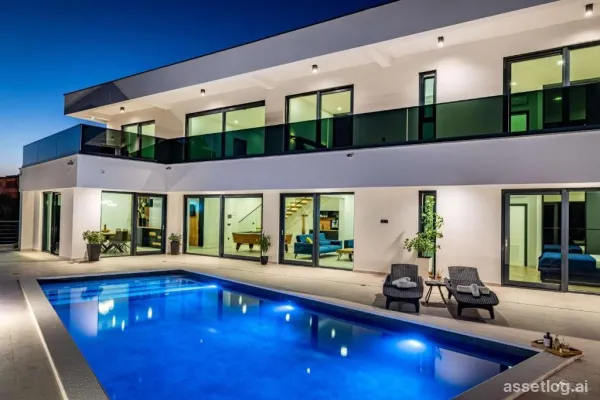
Zadar, villa for sale
Fantastic villa in the area of Maslenica. The villa is located on a land area of 622 m2, and the total living area is 256 m2. The property is built on two floors, on the ground floor of the villa there is a kitchen and dining room, a living room, an entertainment corner and one bedroom with a bathroom and a small toilet. It has direct access to the swimming pool with sea water, sun deck and outdoor kitchen. The second floor contains three bedrooms, each with its own bathroom, and an exit to the balcony with a wonderful panoramic view. The property is fully furnished and is being sold as such. The distance from the sea is 200 m, and it is located in the center of a small town. The nearest airport is only 30 km away.
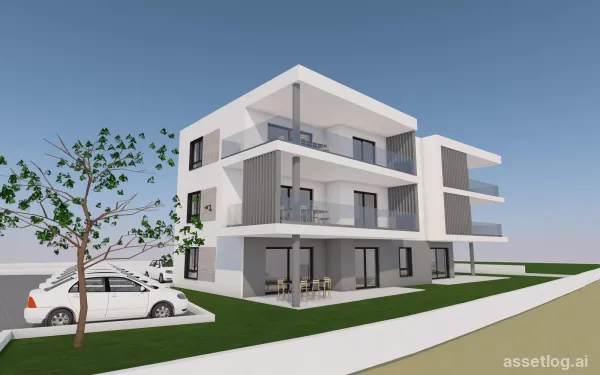
Šibenik, apartments for sale, 339.000 € - 409.000 €
New residential building with a total of 6 apartments located a few minutes walk to a beautiful bay in a village not far from Sibenik. The building consists of 3 floors. Expected completion date is at the end of 2025. GROUND FLOOR S1 - 111 m2 consists of a hallway, living room, kitchen, dining room, two bedrooms, bathroom, toilet, laundry room and a covered terrace - 339 000 euros S2 - 153 m2 consists of a hallway, living room, kitchen, dining room, three bedrooms, two bathrooms, toilet, laundry room and a covered terrace - 357 000 euros FIRST FLOOR S3 - 102 m2 consists of a hallway, living room, kitchen, dining room, two bedrooms, bathroom, toilet, laundry room and a covered terrace - 316 000 euros S4 - 133 m2 consists of a hallway, living room, kitchen, dining room, three bedrooms, two bathrooms, toilet, laundry room and a covered terrace - 359 100 euros SECOND FLOOR S5 - 103 m2 consists of a hallway, living room, kitchen, dining room, two bedrooms, bathroom, toilet, laundry room and a covered terrace - 339 000 euros S6 - 133 m2 consists of a hallway, living room, kitchen, dining room, three bedrooms, two bathrooms, toilet, laundry room and a covered terrace - 409 000 euros The apartment has a parking lot, the staircase has an iron railing. The stairs are made of stone. The rooms will have laminate flooring, electric underfloor heating, all rooms are air-conditioned, PVC joinery, electric shutters, mosquito nets, glass terrace railing.
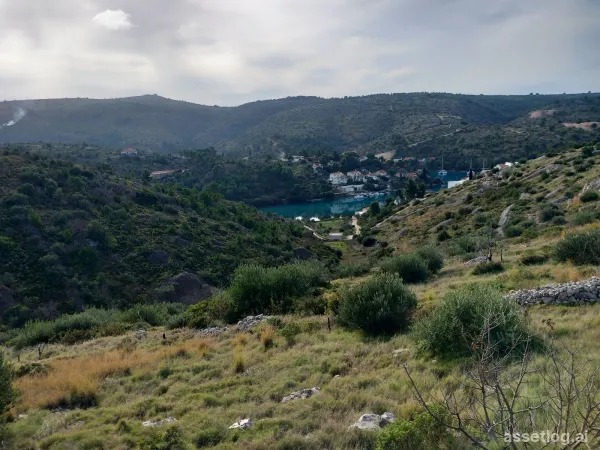
Brač, agricultural land for sale
Land plot in a prime location, close to the sea, area 15,800 m2. It is located near a picturesque small town. It has direct car access. The terrain is gently sloping, with a large number of olive trees. Not far from the construction zone.
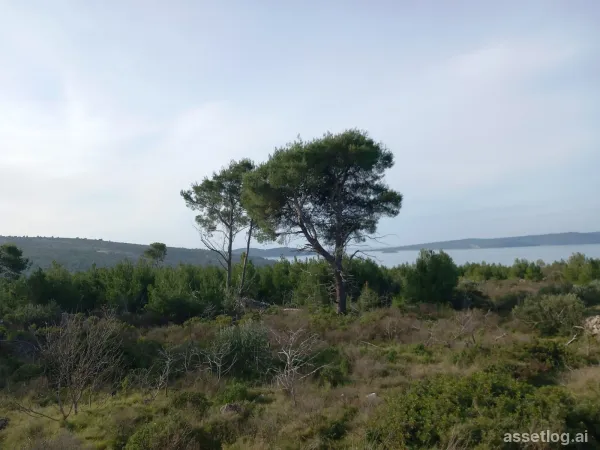
Brač, agricultural land for sale
Land plot in a beautiful location, area size is 10,400 m2. The terrain is gently sloping, currently on it is a neglected olive grove. It is located near the sea. Orientation is west.
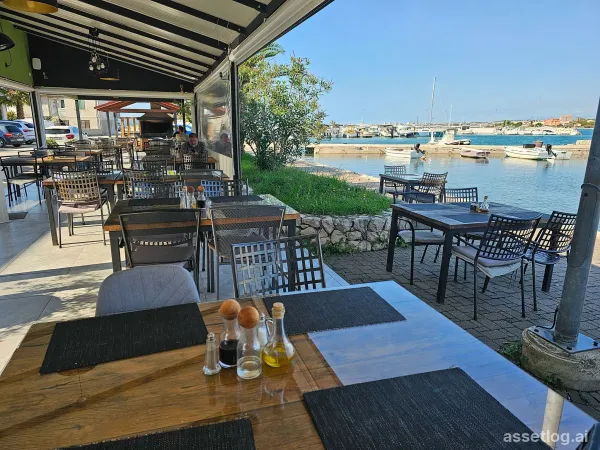
Zadar, house for sale
In a beautiful and quiet place near Zadar, a residential and commercial house is for sale, in an excellent location, first row to the sea. North-facing, with a beautiful view of the sea and the entire bay. The house consists of a ground floor, which houses a restaurant with a long tradition of 42 years, known in the Zadar area and operating throughout the year. The restaurant extends over 120 m2, and consists of an entrance area with a seating area, an indoor area (50 seats), a fully equipped kitchen, two bathrooms and a storage area. There is also a covered outdoor terrace of 145 m2, just 1 m from the coast, with a barbecue and 105 seats. The restaurant is sold fully equipped with inventory, and there is an option to purchase the restaurant itself, which makes it an excellent opportunity to continue this successful business in a prime location, right by the sea. The price for the restaurant alone would be 1,050,000 EUR. The total area of the first floor of the house is 108 m2, of which 55 m2 is living space. It consists of a kitchen, a living room, two bedrooms, a bathroom, a hallway, a storage room, and a spacious balcony of 28 m2 with a beautiful view of the sea. It is also an apartment, categorized with three stars, and is very successfully used for tourist purposes during the season. The attic, which is also the largest residential unit, is 129 m2 in area, and consists of three bedrooms, kitchen, dining room, living room, bathroom and loggia. Heating and cooling are provided by air conditioning and wood stoves, which certainly provides a comfortable temperature, but also the atmosphere itself during the winter at the seaside. The apartment and attic are equipped with aluminum carpentry, and the floors are covered with laminate and tiles, which ensures a very modern appearance of the interior itself. This unique property on the market combines residential and commercial functions, with great possibilities for further development and expansion, depending of course on new ideas and the wishes of the future owner.
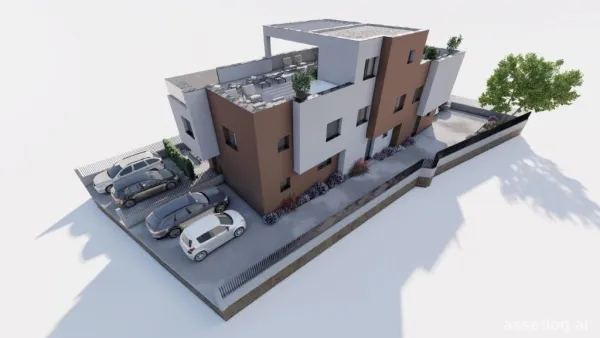
Šibenik, apartments for sale, 448.500 € - 598.500 €
Duplex apartments for sale in a town not far from Šibenik, in the centre and close to the beach. The building consists of only 3 large apartments. S1 apartment with a total usable area of 115.11 m2 consists of two floors: ground floor + first floor. The ground floor consists of an entrance, a bathroom, a kitchen with a dining room and a living room with access to a covered terrace of 10 m2 and an uncovered terrace of 23.56 m2. An internal staircase leads to the first floor with three bedrooms, a living room and a bathroom. The apartment has two parking spaces and a garden of 11.59 m2. PRICE: €448,500.00 S2 - SOLD S3 - SOLD The modern-looking building will be built with quality materials and will be equipped according to the latest construction standards. From the equipment, we highlight: Styrofoam facade 8 cm, PVC carpentry in anthracite color, mosquito nets, blinds with an electric motor, quality ceramic tiles, laminates in the rooms, modern Grohe bathroom fixtures, air conditioners with wi-fi control, electric water boiler, underfloor heating in the bathrooms and living room, glass balustrade on the terraces. The planned completion date is at the end of 2025. Please enquire for any additional information and floorplans.
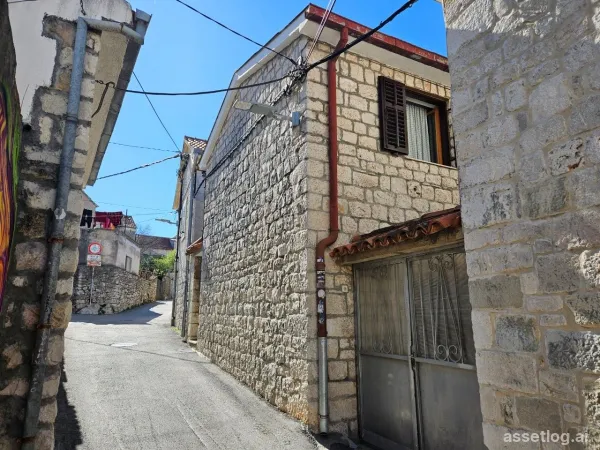
Trogir/Čiovo, old stone house for sale
If you are looking for a nice stone house near the old part of Trogir, then we got something interesting. We are happy to offer this stone house, with two floors and two individual apartments. It is situated in the old part of Ciovo, just 2 min from the old center of the historic city of Trogir. The house itself stands on a 100 m2 plot, while the 2 apartments are 40 m2 and 50 m2 size respectively. Each floor has its own entrance. The ground floor unit is around 40 m2 of living area and has a nice garden and outdoor area of also 40 m2 approximately. As for the inside, it consists of a bedroom, a bathroom, kitchen and living room area, that leads to the outside area. Walls are made of solid stone, 80 cm thick and have a nice insulation as well. Going up to the 1st floor, we have another apartment, slightly bigger, with 2 bedrooms and 1 bathroom, kitchen and living room in a separate area. This apartment has 50 sqm and a also a small balcony, which is west oriented. Both apartments are in good condition and can be moved in right away. Small renovations and modernization are needed, but not immediately. Between the floors is a narrow pathway, leading to spacious storage, so every part of the house has been used wisely. Since the house is located in an older part of Ciovo, there is no parking in front of the house, which is also good because it provides more peace and quiet and safety in these narrow streets. However, it is possible to ger a monthly parking pass and the closest one is just some 200 m away. Walking distance to Trogir old town and all amenities is an advantage. Bus stops to other areas on the island are also close by, even a ferry that goes from Trogir to Split. This is a nice property that can be used for both business and personal use.
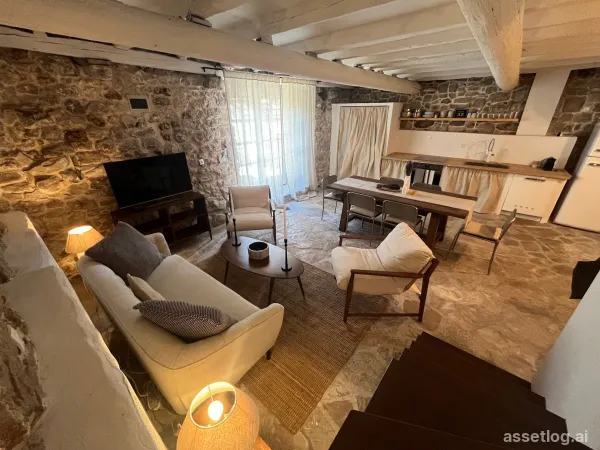
Omiš, villa for sale
In a small town near Omiš, we offer for sale a luxury villa under construction. The villa extends over two floors and has a total area of 250 m2 and is located on a plot of land of 520 m2. On the ground floor of the villa there is a storage room, technical room, toilet, kitchen, dining room and living room with access to an outdoor terrace on which there is a summer kitchen with a space for socializing and eating, a sunbathing area and a 40 m2 swimming pool. Stairs from the ground floor lead to the first floor where there are 4 bedrooms with attached bathrooms and a laundry room. During construction, in addition to the visual part, investors pay great attention to the selection of the highest quality materials. From all rooms there will be a beautiful panoramic view of the sea, islands and the surrounding green hills. It is possible to purchase a villa in the current construction phase (unfinished with built-in fences) for a price of EUR 680,000.
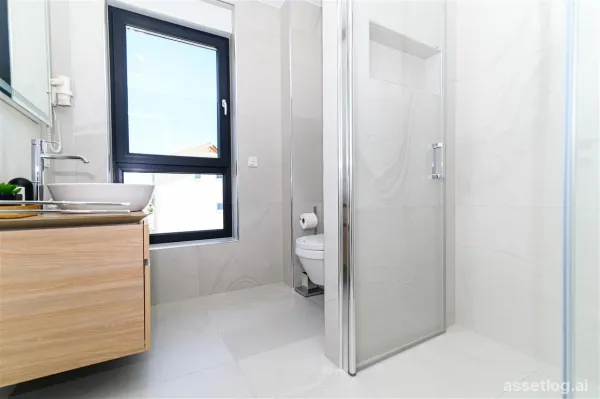
Omiš, villa for sale
Luxury villa with three residential units and a swimming pool in an attractive location overlooking the sea. This modern property was built in 2020 from the highest quality materials and is currently used for tourism purposes and generates high income. It consists of 4 floors and three luxury residential units, and is ideal for living or as an investment for tourism. In the basement of the villa there is an area for entertainment and socializing with a television, table tennis, gym, large sauna, bathroom, laundry room and technical room. From the basement there is an exit to a large outdoor terrace with a summer kitchen, barbecue, covered dining area, and an overflow pool with a jacuzzi ideal for relaxing during warm summer days. On the ground and first floors there are apartments with an identical floor plan consisting of two bedrooms with their own bathrooms, a guest toilet, kitchen, dining room and a living room facing south with access to a spacious loggia. On the second floor there is a beautiful sunny penthouse with one bedroom and an adjoining bathroom, toilet, open-concept kitchen with dining room and living room, and with access to a large terrace with a jacuzzi, and a seating and sunbathing area. All floors offer a beautiful view of the picturesque Omiš landscape known for its rocky hills, the Cetina River canyon and the sea. Within walking distance there is a sandy beach, shops, a market, clinics, restaurants and cafes.
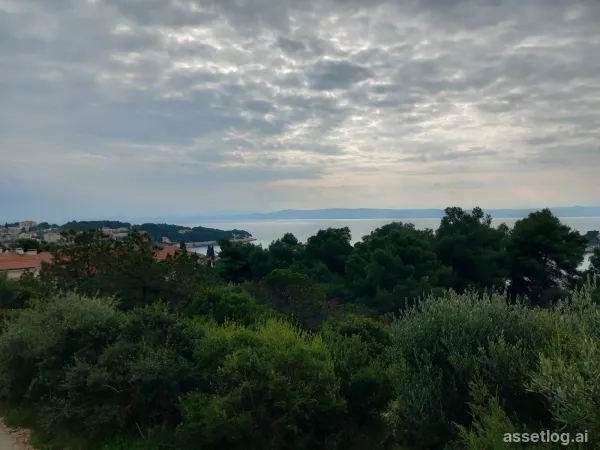
Brač, building land for sale
Plot of 1,410 m2 in a construction zone. It is elongated in shape, and splitting is possible for the purpose of obtaining permits for multiple buildings. It is located on the edge of the village, and offers maximum privacy. The land is covered with pine trees. It is gently sloping to the south, and has an excellent view of the sea. All infrastructure is nearby.
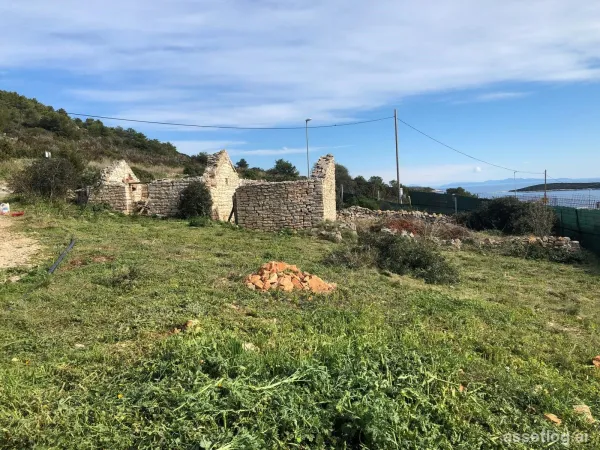
Vis, old stone house for sale
An old stone ruined house on the south side of the island of Vis. The house has 47 m2 and is located on a plot of 658 m2 which is building land (M1 zone). The terrain is slightly sloping, suitable for building. The house has an unobstructed view of the sea. It is located 200 m from the sea and a 10-minute easy walk to the most famous beach, Srebrna. The house has a certificate that it was recorded on an aerial photograph from 1952 and as such can be renovated. Since it is located on building land, the construction of a larger building is possible. The land has its own electricity and water connection, and access with a vehicle is possible from two sides of the plot, from two streets.
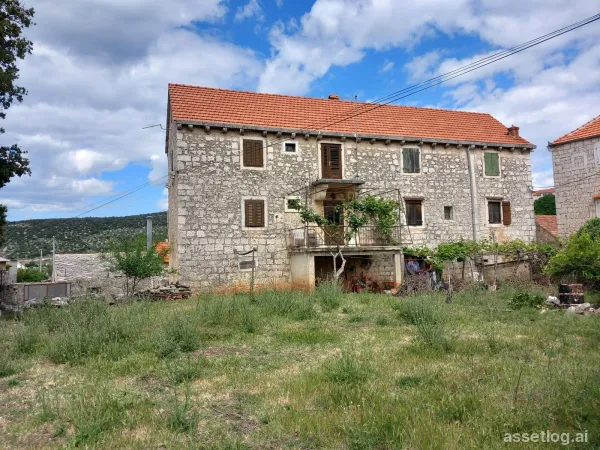
Brač, house for sale
Property in the center of the town on a plot of 1,660 m2 with a large house, garage, stable and konoba. The property is fenced, the entrance is to a spacious yard with a garage and several parking spaces. The garage and storage rooms have a total of 40 m2, and in the yard there is a konoba with a fireplace. There is also an 80 m2 stable on the property with a large meadow behind. The main building is a stone house on three floors. The ground floor has 85 m2, and on the first floor there are two separate residential units. The western part on the first floor consists of a hallway, living room, bathroom, two bedrooms. An internal staircase leads to the second floor where there are three bedrooms and a bathroom. The eastern part of the house has not been renovated. It consists of the first floor with a kitchen, dining room and one bedroom, and three bedrooms on the second floor.
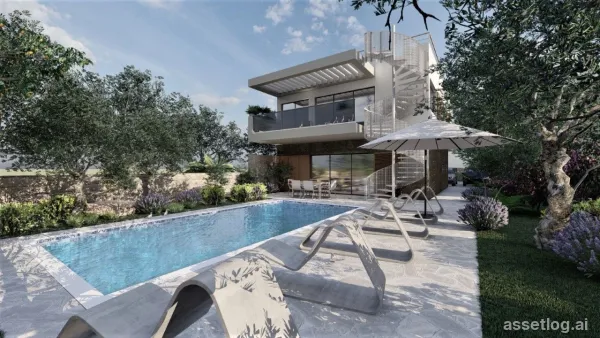
Brač, house for sale
Villa with a swimming pool in unfinished condition consisting of a ground floor and first floor. The gross building area of the building is 232.5 m2 or 189.17 m2 of net usable area. The pool is 32 m2 in size and is located on a plot of 443 m2. The villa has 5 parking spaces. It consists of an entrance area, two toilets on the lower floor (indoor and outdoor with sauna, connected to the pool), a machine room, a large open space kitchen, dining room and living room on the first floor and 4 bedrooms, each with its own bathroom on the second floor. The villa is being sold in unfinished condition, with a possible agreement on the completion of construction. The house is made exclusively of reinforced concrete. At the end of 01/2025, the concrete works were completed and complete aluminum joinery from the Reynaers brand was ordered. The construction is being carried out by a renowned construction company and every detail is taken care of. All utility bills have been paid, and the building and plot are free of any encumbrance 1/1.
Property in Croatia
Listing 1054 properties, median price 495 000 €, 1054 added in the last 7 days, mostly Split-Dalmatia County (807), Šibenik-Knin County (157), Zadar County (62), updated 1 hour ago.
Frequently asked questions
- What is the price range of property in Croatia?
- Prices range from 25 500 € to 5 000 000 €.
- How often are the listings updated?
- We pull agency feeds several times a day — 1054 properties were added in the last 7 days.
Current offer of property in Croatia — verified sources with real-time price updates. Prices are converted at ECB rates, so comparing across countries holds. Individual destinations and provinces have pages of their own, reachable from the narrowing options.