


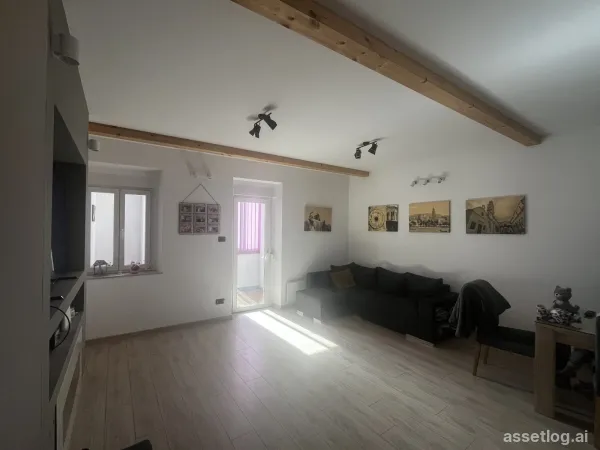
Kaštela, house for sale
For sale is a semi-detached multi-storey building of 300m2 just 200m from the sea with its own garage and private entrance The multi-storey building has a completely new facade and the interior apartments were completely renovated in 2019 and consists of the following units: GROUND FLOOR: garage with electric roller doors-25m2 ground floor hallway-14.8m2 separate storage room-6.33m2 studio (currently rented) 30m2 1ST FLOOR: separate apartment accessed via an internal shared staircase with a total area of 76m2 of which: LIVING ROOM-15.17m2 WC-3.01m2 KITCHEN-4.67m2 ROOM 1-11.39m2 ROOM 2- 7.31m2 BALCONY-1.37m2 CLOSED LOGGIA-5.71m2 CLOSED LODGE-7.30m2 TERRACE-20.61m2 with an exit from the large bedroom Apartment completely renovated in 2019, new kitchen and all appliances, bathroom renovated in 2019 All bedrooms are fully furnished and have their own exits to balconies/terraces 2ND FLOOR: an internal common staircase leads to the 2nd floor and then to the 3rd floor, where we have a two-story apartment with a total area of 138m2, of which on the 2nd floor we have a bathroom + a kitchen with a dining room with 2 closed loggias with a total area of 60m2 and a bathroom of 3.03m2. On the 3rd floor there are 2 large bedrooms with exits to 2 open balconies overlooking the sea bedrooms: 1 bedroom 26.6m2 2 bedrooms 13.23m2 + attic 20m2 toilet with shower cabin - 3.87m2 The object is it is currently used as a family home, but its excellent arrangement of internal units (apartments) offers countless possibilities, from continuing to use the building as a family home to engaging in tourism with several separate apartments and a fantastic location and sea view.
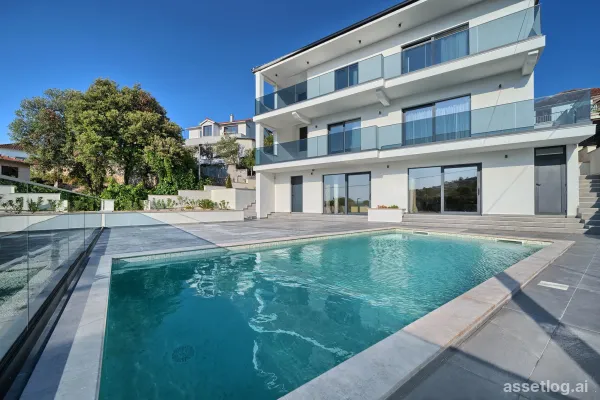
Rogoznica, villa for sale
Property in an exceptional location, first row to the sea, close to all important amenities – shops, restaurants and cafes. This beautiful three-storey house offers incredible sea views from all floors, and consists of: First floor: Independent one-bedroom apartment ideal as an additional space for guests. Second and third floors: Connected as one residential unit that includes four bedrooms, a spacious living room and a kitchen, perfectly designed for family comfort and luxurious living. All floors have balconies with incredible sea views. The property is currently undergoing renovation, and upon completion will be fully furnished, air-conditioned and equipped with underfloor heating, providing luxury and comfort at every turn. This is the perfect choice for anyone looking for a quiet and prestigious location by the sea, close to all necessary amenities.
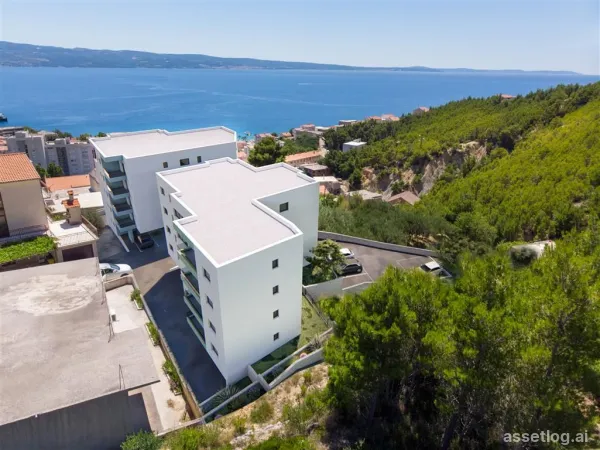
Omiš, apartments for sale, 150.000 € - 265.000 €
We offer for sale apartments in a modern new building in Dugi Rat. The property consists of 2 buildings with a total of 28 residential units located in a very desirable location, on the outskirts of the construction zone but close to all amenities and a beautiful pebble beach. OBJECT A GROUND FLOORS1 – Two bedroom apartment 50,87 m2 + covered terrace 7,45 m2 = 185,623.00 €S2 – Two bedroom apartment 55,55 m2 + covered terrace 5,83 m2 + garden 12,60 m2 = 217,996.25€S3 – **SOLD**I.FLOORS4 – **SOLD**S5 – **SOLD**S6 – Two bedroom apartment 55,55 m2 + covered terrace 5,83 m2 = 216,320.50 €S7 – Two bedroom apartment 53,83 m2 + covered terrace 6,48 m2 = 211,159.00 €II.FLOORS11 – **SOLD**S12 – **SOLD**S13 – Two bedroom apartment 55,55 m2 + covered terrace 5,83 m2 = 222,167.00 €S14 – Two bedroom apartment 53,83 m2 + covered terrace 6,48 m2 = 216,866.00 €III.FLOORS18 – Two bedroom apartment 50,87 m2 + covered terrace 7,45 m2 = 204,731.25 €S19 – One bedroom apartment 38,80 m2 + covered terrace 6,60 m2 = 164,190.00 €S20 – Two bedroom apartment 55,55 m2 + covered terrace 5,83 m2 = 230,936.75 €S21 – Two bedroom apartment 53,83 m2 + covered terrace 6,48 m2 = 225,426.50 €IV.KAT – PENTHOUSE-S25 – **RESERVED** OBJECT B I.FLOORS8 – Two bedroom apartment 50,07 m2 + covered terrace 4,30 m2 = 172,326.00 €S9 – Two bedroom apartment 65,96 m2 + covered terrace 6,00 m2 + garden 63,85 m2 = 293,845.50€S10 – Two bedroom apartment 53,15 m2 + covered terrace 7,40 m2 + garden 49,23 m2 = 197,673.60€II.FLOORS15 – Two bedroom apartment 50,07 m2 + covered terrace 4,30 m2 = 177,548.00 €S16 – ** SOLD**S17 – ** SOLD**III.FLOORS22 – Two bedroom apartment 50,07 m2 + covered terrace 4,30 m2 = 182,770.00 €S23 – ** SOLD**S24 – Two bedroom apartment 53,15 m2 + covered terrace 7,40 m2 = 193,290.00 €IV.FLOORS26 – Two bedroom apartment 50,07 m2 + covered terrace 4,30 m2 = 190,603.00 €S27 – Two bedroom apartment 65,96 m2 + covered terrace 7,41 m2 = 271,693.50 €S28 – Two bedroom apartment 53,15 m2 + covered terrace 7,40 m2 = 201,817.50 € With the apartment it is possible to buy garage or outdoor parking spaces and storage rooms, and the prices are as follows: -Outdoor uncovered parking space: 12,500.00 €-Outdoor covered parking space: 20,000.00 €-Garage parking space: 23,000.00 €-Storage: 6,200.00 € The estimated completion of the works is the second half of 2026, and the principle of payment is in phases of construction 30%-30%-30%-10%.
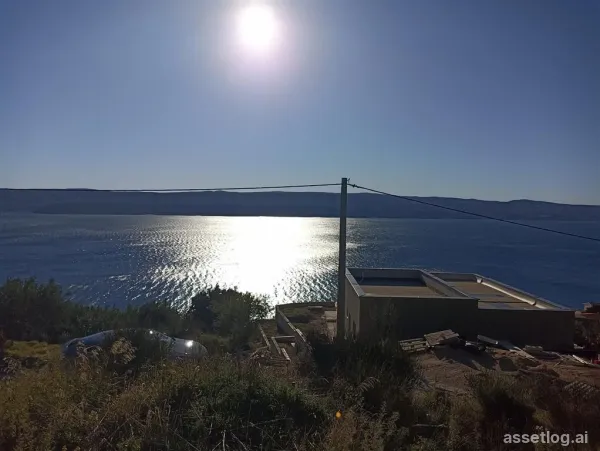
Omiš, building land for sale
In a settlement not far from Omiš, we offer for sale a plot of land with an area of 1515 m2. The construction of a residential/tourist facility is planned on the land, for which a valid building permit has been issued and all fees have been paid. According to the building permit, the building should have a gross area of 333m2 (basement 72m2, ground floor 130m2 and first floor 131m2). All infrastructure is located nearby, and construction can be started immediately.
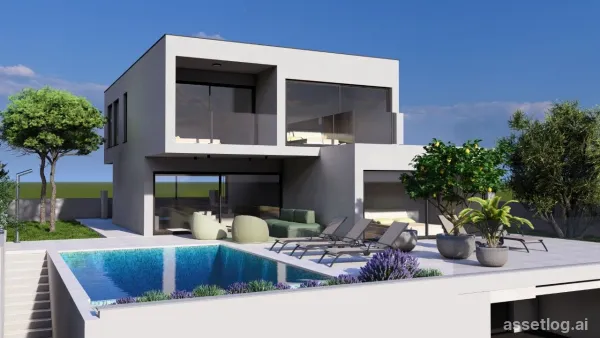
Brač, villa for sale
Modern villas located on plots of 467 m2 and 534 m2. The living area is 270 m2, beautifully designed interior space distributed over a basement and two floors. The interior exudes elegance and charm, modern details such as elegant furniture and contemporary and high-quality equipment. The basement consists of a garage, hallway, storage for sanitary facilities, technical rooms, sauna, laundry room, a room intended for a playroom, relaxation, socializing and entertainment. The ground floor is open concept with a large living room, dining room and kitchen. On the ground floor there is also a hallway, guest toilet, bedroom with bathroom. On the first floor there are three bedrooms with bathrooms. The exterior offers a beautiful space for relaxation, a swimming pool, a beautiful sea view. On the back side there is a terrace, outdoor dining room, barbecue, garden with greenery. Large windows allow natural light to flood the rooms, highlighting the exquisite craftsmanship and attention to detail throughout the home. The villa's surroundings are ideal for relaxation, away from the hustle and bustle, yet with easy access to all amenities. The villas offer beautiful sea views. This is a unique opportunity for investment or the purchase of a second home, as it offers the possibility of residential and tourist use. The individual price of the property is €1,400,000.
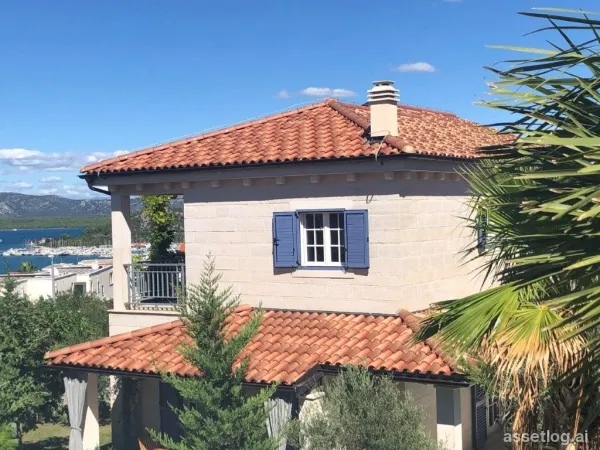
Murter, villa for sale
A beautiful duplex house with a swimming pool and beautiful panoramic views of the sea and the surroundings of Murter. The house consists of two floors. The ground floor has an entrance hall, kitchen with dining room and spacious living area, bathroom and outdoor terrace. On the 1st floor there are two bedrooms each with a balcony and sea view and a bathroom. The house has underfloor heating throughout and air conditioning in all rooms with one central outdoor unit. It is located in a quiet neighborhood and has a fully landscaped garden with Mediterranean plants, a built-in and heated outdoor pool (7mx3m), a garden house with a built-in barbecue and three outdoor parking spaces. The house is sold fully furnished and equipped (as in the pictures).
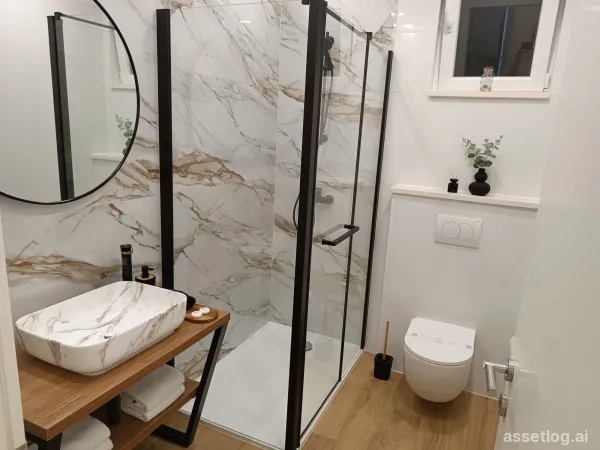
Šolta, villa for sale
Modern villa with a flat roof, cut lines, with many glass walls, made of the best materials. The villa and the supporting buildings are entirely made of reinforced concrete and equipped with modern quality furniture. The villa is built on a plot of land of 966 m2 with an additional 67 m2 of access road. The villa has a gross area of 236.8 m2, and there are 2 supporting buildings next to it: a wellness with a shower, sauna and gym with a total area of 32.16 m2 and a storage/storage area of 19.44 m2. The villa has 4 parking spaces, a swimming pool of 42 m2 (separate engine room, pool equipped with indoor lights in the pool, hydromassage and geysers, electrolysis) with an outdoor shower. The villa is also equipped with a 10 kW solar power plant. Independent of the power plant, the house is connected to public electricity and water, and has a septic tank. The house is heated and cooled with 6 air conditioners with a power of 3.5 kW each, they are mono systems, and the outdoor units are located on the roof of the house, with solar panels, so as not to disturb the aesthetic appearance of the house. The wellness is also air-conditioned with a separate mono air conditioner unit with a power of 3.5 kW. The garden has a plant irrigation system installed. The property has video surveillance with 4 cameras and an alarm system with motion, smoke and water sensors. The villa is fully equipped to the standard for 4-star categorization. Each of the 4 rooms has double beds, bedside tables, lamps, a coffee table with 2 armchairs, custom-made built-in wardrobes, glass walls with curtains and blinds, access to the balcony, its own toilet with walk-in showers with a glass wall, heating and other sanitary facilities. In addition to 3 rooms on the first floor and 1 on the ground floor, there is an additional guest toilet on the ground floor, as well as a kitchen, dining room and living room, storage under the scales. The kitchen is designed by Dan Kuchen, equipped with 2 refrigerators, a modern touch panel and oven, hood, microwave, toaster, juicer, mixer, dishes, dishwasher. Under the scale is a room with a laundry machine and a laundry dryer. At the entrance there is an outdoor table with 10 chairs as an outdoor dining area and a barbecue. Loudspeakers are mounted outside the building in the social area and inside the villa itself. The living room is equipped with a large sitting corner that can be converted into a bed for an additional 2 people, a glass table, a 65-inch Philips TV placed on a large shelf, a landline telephone. The house has Internet. There is also a Samsung TV in one of the rooms. The garden was designed by horticultural experts with more than 100 planted plants, ranging from tropical ones such as several types of palms and bananas, to Mediterranean crops such as lemons, cypresses, oleander, rosemary, lavender, hibiscus, etc. The entire plot is enclosed by a wall with stone caps and a galvanized fence.
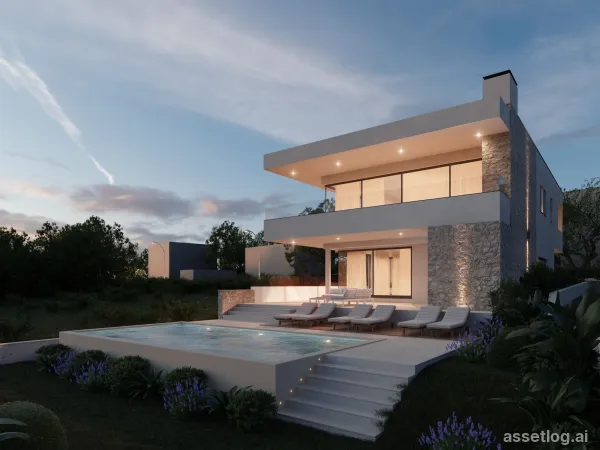
Primošten, villa for sale
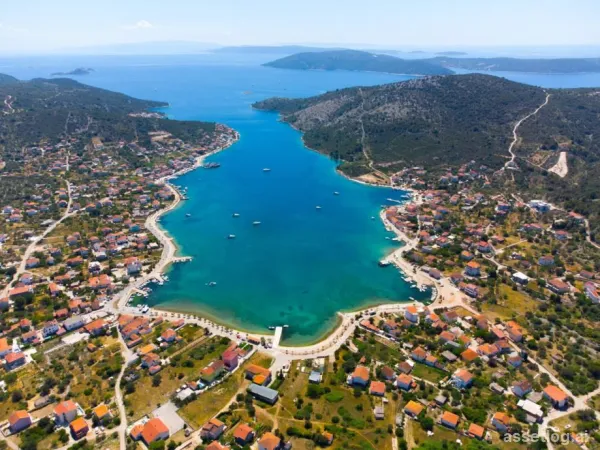
Villa in Primošten offers a spectacular panoramic view of the sea and the town. Currently under construction, it is located on a 600 m2 plot, in a peaceful setting far from city noise, yet close to all essential amenities. Designed in a modern architectural style, the villa features clean lines, spacious terraces, and carefully selected materials. With a three-story structure, the villa offers 227 m2 of usable space, providing ample room for comfortable living. The basement includes storage space and a room for pool equipment, while the ground floor and first floor are designed for daily living and relaxation. The first floor consists of a living room with a kitchen, offering excellent communication with the outdoor space, as well as a bedroom. On the top floor, there are three spacious bedrooms, each with its own bathroom. The outdoor area offers parking, a pool surrounded by a sunbathing area, creating the perfect setting for relaxation and outdoor enjoyment. The villa offers a luxurious lifestyle in complete peace and privacy.
Trogir/Čiovo, building land for sale
Building land for sale in Vinišće, 20 km from Trogir. An asphalted road extends directly to the property. Electrical infrastructure is available on the field (pictured), and water. There are sea views due to the slope of the hill. The size of the construction land is 1076 m2. The beach is 500m away. Vinišće is a small fishing port and haven of peace and quiet even during the summer months.
Kaštela, villa for sale
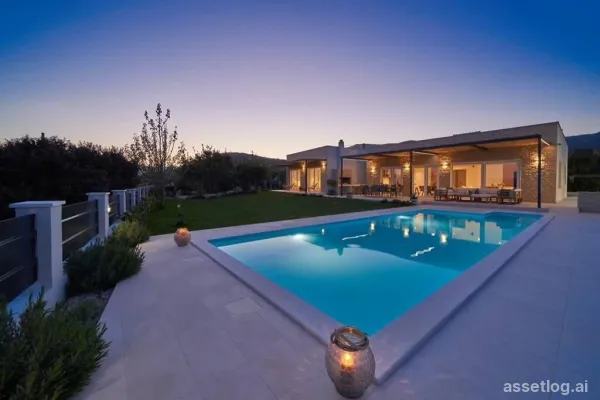
Luxurious villa with beautiful panoramic views, on spacious plot of 1012 m2. The villa consists of four double bedrooms, each with its own bathroom and individual air conditioning. A central living room with an open dining area and a modern kitchen, designed for comfort and functionality. On the outdoor oasis is a private large swimming pool with sun loungers and garden furniture, which ensures complete seclusion. The property is surrounded by greenery, with no neighboring houses overlooking the pool, which guarantees privacy and peace. Total parking for 5 cars - 2 cars with covered parking. The villa is fully furnished and equipped, making it ideal for immediate living or a lucrative rental opportunity. It's a great villa which was built in 2020, fully furnished and equipped, ready for move-in. There is also expansion potential with permission to build a second floor. The upper terrace is already insulated and has a prepared base, providing an opportunity to create a rooftop terrace with sea views or an enclosed glass space for additional amenities. With a total 1000 m2 land, there is even enough space creating an outdoor spa or gym as we were wondering about doing so in the past.
Zadar, villa for sale
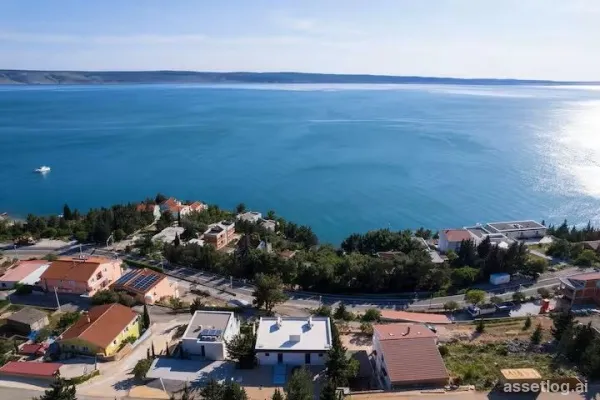
New construction only 100 m from the sea. A beautiful villa in the area of Starigrad is located on a plot of land with a total area of 515 m2 with a living area of 250 m2. The property has three floors. The ground floor consists of a modern kitchen with dining area, living room, bathroom, sauna and jacuzzi. The first floor contains two bedrooms with their respective bathrooms, and a direct exit to the balcony with a wonderful view of the entire coast. The last floor consists of 4 bedrooms with their own bathrooms. In addition to all of the above, the property is also adorned with an outdoor pool, a sunbathing area, and an outdoor area for socializing. The distance from the town center is 1.2 km. The nearest airport is only 26 km away.
Brač, building land for sale
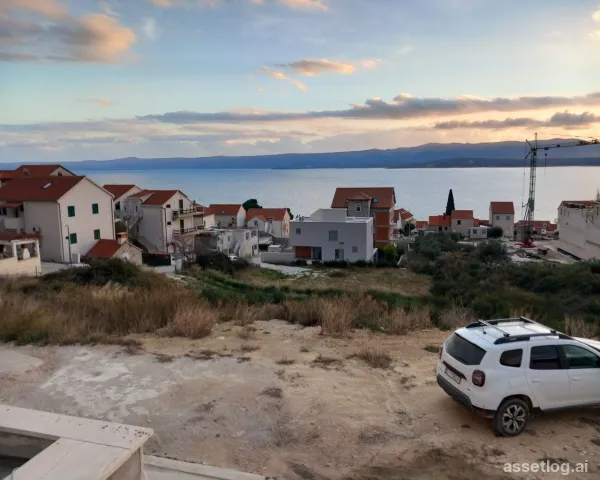
Building land in a popular tourist destination. The plot offers a beautiful view of the sea. Infrastructure is next to the plot. The size of the plot is 1354 m2. A preliminary design has been made for three villas.
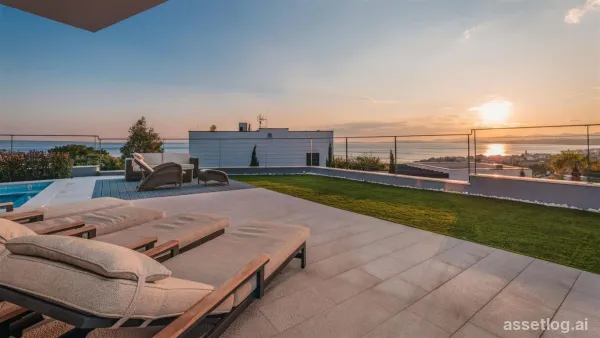
Split, villa for sale
Villa of modern architecture with a swimming pool and a beautiful view of the sea. This villa built on a plot of 916 m2 is located in a very desirable location, surrounded by similar villas and only a few kilometers south of Split. It has a total area of 300 m2 and extends over three floors. In the basement of the villa there is a space where there is a gym, sauna, tavern, bathroom and storage room. On the ground floor of the villa there is a kitchen, dining room, living room, bedroom, 2 bathrooms and a storage room. On the first floor, there are 3 bedrooms, each with its own bathroom. From the first floor, stairs lead up to the furnished roof terrace. Every room in the house offers a beautiful view of the sea, and a beautiful sandy beach is only 500 m away. The villa is fully furnished and equipped with top quality furniture and appliances and is being sold as such.
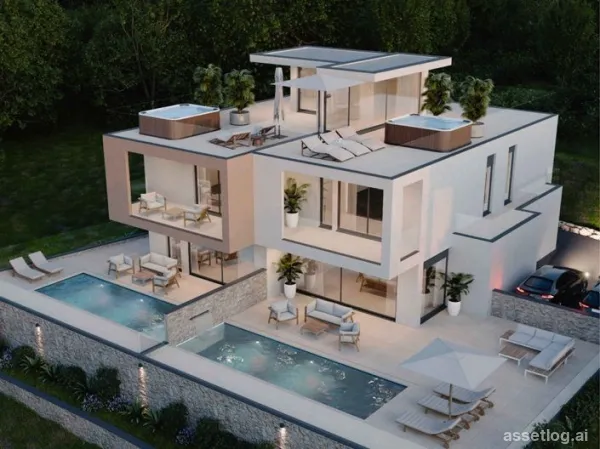
Šibenik, house for sale
New project in a town not far from Sibenik consisting of 2 semi-detached houses each with their own swimming pool, garden and parking. The houses have panoramic views out to the sea and Archipelago. The house has a total net usable area of 217m2, consisting of a ground floor, first floor and a roof terrace. The ground floor has a covered entrance, entrance hall, kitchen with dining room and living room, 1 bedroom and bathroom and a covered terrace of 12m2. On the first floor there are 3 bedrooms and 2 bathrooms and a covered terrace of 10.76m2 and an uncovered terrace of 13.72m2. On the second floor there is a roof terrace consisting of a covered part of 7.8m2 and an uncovered part of 67.77m2. The house has a courtyard with a garden of 105.97m2 and its own swimming pool of 22m2 and 2 parking spaces. Complete anthracite aluminum joinery, lift-and-slide walls with Sun Gard glass with sun protection, roller shutters on the openings, underfloor heating with heat pumps, air conditioners in every room, combination of ceramics and parquet. S1 - 217.9m2 for €750,000 S2 - 224.73m2 for €750,000 This is a well-known developer and quality and design are guaranteed. The expected completion date is in Spring of 2026.
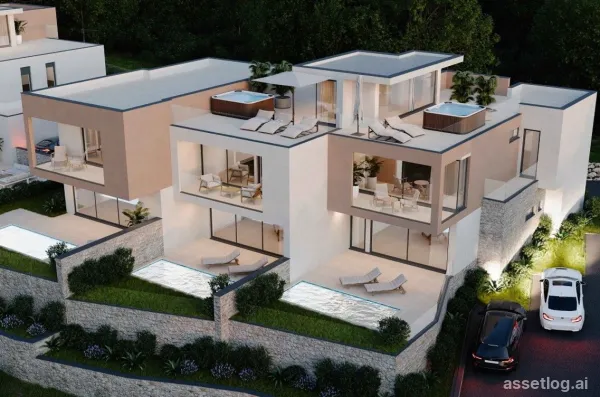
Šibenik, houses for sale, 540.000 € - 660.000 €
New project in a town not far from Sibenik consisting of 3 semi-detached houses each with their own swimming pool, garden and parking. The houses have panoramic views out to the sea and Archipelago. Each house is spread over two floors. S2 and S3 each have a roof terrace with a jacuzzi. The houses consist of three bedrooms and three bathrooms, kitchen, dining room and living room with access to the sun deck and pool. Complete anthracite aluminum joinery, lift-and-slide walls with Sun Gard glass with sun protection, roller shutters on the openings, underfloor heating with heat pumps, air conditioners in every room, combination of ceramics and parquet. This is a well-known developer and quality and design are guaranteed. The expected completion date is towards the end of 2026. S1 - 168 m2 net (137 m2 of living space + 15 m2 swimming pool + 79 m2 garden + 32 m2 parking space). It extends over two floors: The ground floor of 73.26 m2 has a covered entrance, entrance hall, bedroom, bathroom, kitchen with dining room and living room with access to a covered terrace of 14.20 m2. A large sliding door offers a beautiful view of the garden and the heated swimming pool. An internal staircase leads to the first floor of 63.80 m2 where there is a hallway, master bedroom with en-suite bathroom, dressing room and covered terrace of 12.60 m2, bedroom with dressing room and bathroom. The house has one parking space. The price is €540,000 S2 - 194 m2 net (164 m2 of living space + 15 m2 swimming pool + 51 m2 garden + 37 m2 parking space). It extends over three floors: The ground floor of 75 m2 has a covered entrance, entrance hall, bedroom, bathroom, kitchen with dining room and living room with access to a covered terrace of 13 m2. A large sliding door offers a beautiful view of the garden and the heated swimming pool. An internal staircase leads to the first floor of 67.55 m2 where there is a hallway, master bedroom with en-suite bathroom, dressing room and covered terrace of 12.55 m2, bedroom and bathroom. The stairs lead to a roof terrace of 21.63 m2 with panoramic views of the sea and the surrounding area. It is equipped with water and electricity connections, which can be converted into a relaxing oasis with a jacuzzi. The house has two parking spaces. The price is €635,000. S3 - 204 m2 net (171.67 m2 of living space + 15 m2 swimming pool + 87.31 m2 courtyard + 34.56 m2 parking space). It extends over three floors: The ground floor of 78.17 m2 has a covered entrance, entrance hall, storage room, bedroom, bathroom, kitchen with dining room and living room with access to a 12.14 m2 covered terrace. A large sliding door offers a beautiful view of the garden and the heated swimming pool with a sunbathing area. An internal staircase leads to the first floor of 71.04 m2 where there is a hallway, a master bedroom with en-suite bathroom and a 10.67 m2 covered terrace, a bedroom with an uncovered 4.60 m2 terrace and a bathroom. The stairs lead to the roof terrace of 22.46 m2, which offers a panoramic view of the sea and the surrounding area. It is equipped with water and electricity connections, which can be converted into a relaxing oasis with a jacuzzi. The house has two parking spaces. The price is €660,000.
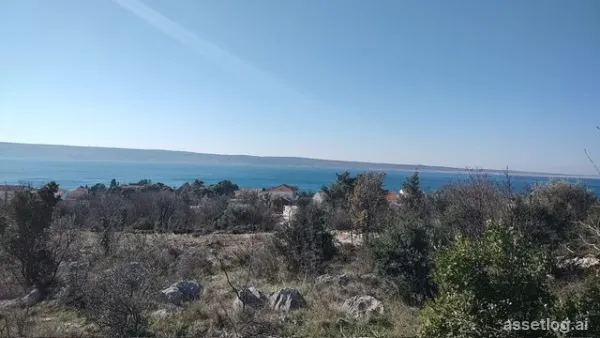
Zadar, building land for sale
Building plot for sale with conceptual design for a house in Starigrad. The total area of the land is 939 m2. It is only 380 m from the sea and the land offers a wonderful view of the entire coast. All infrastructure is located not far from the land. The distance from the town center is 600 m, and the nearest airport is only 45 km away.
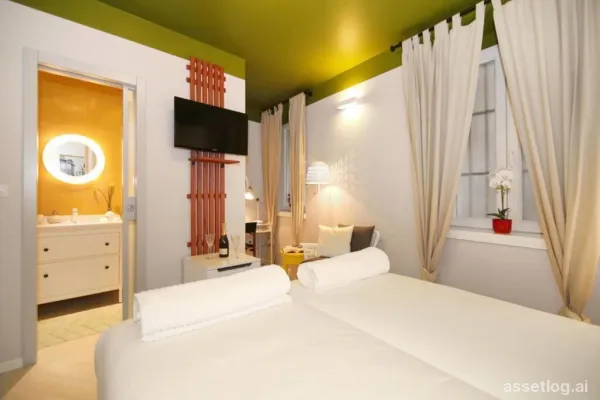
Split, apartment for sale
Apartment with two units in the center in an attractive location for tourism. Each unit has a bedroom with a bathroom and a common corridor. It has a total of 45 m2. It is located on the first floor of a smaller building. No additional investment is required and it is a great investment for tourism. Access by car is not possible because it is located in the old part of the city near the Riva and Diocletian's Palace.
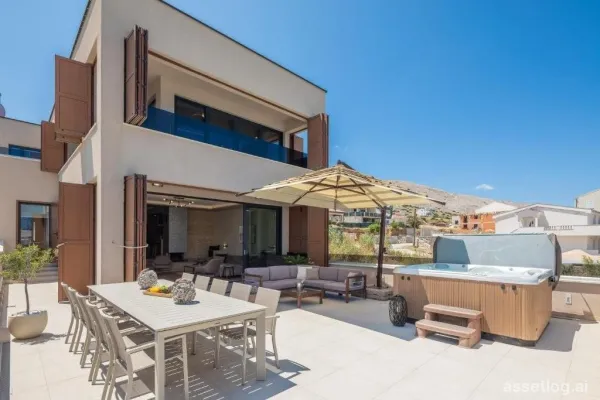
Zadar, villa for sale
Fantastic villa in the second row to the sea on the island of Pag. The property is only 200 m from the sea, and is located on a land area of 706 m2, with a total living area of up to 350 m2. During the construction of the villa, even the smallest details were thought of, so that the villa itself can be divided into 4 residential units, each of which has direct access to the pool. It contains 4 spacious living rooms that can be used for multiple purposes, kitchen, 7 bedrooms, 7 bathrooms, sauna, outdoor pool, Jacuzzi, barbecue and entertainment corner. The property offers a wonderful panoramic view of the entire coast. The property is used for the purpose of a very successful and profitable rental business. The distance from the town center is 2 km. The nearest airport is 55 km away.
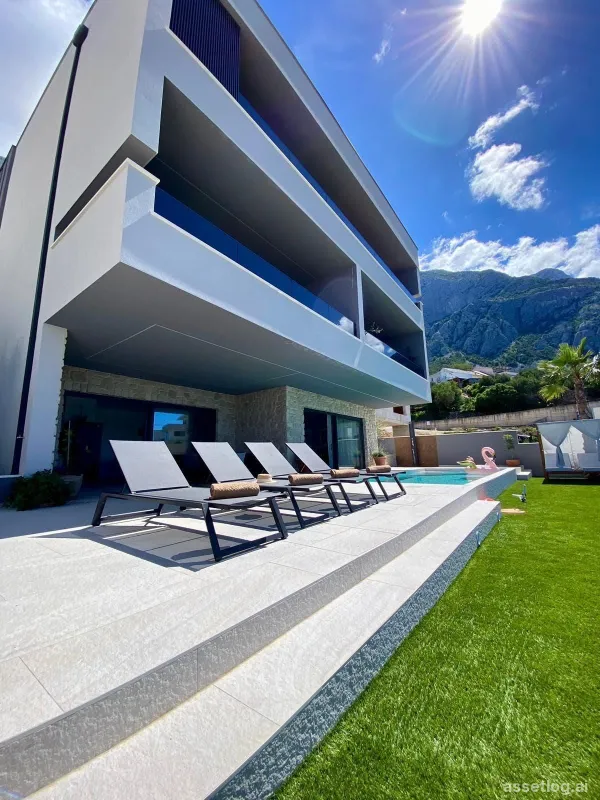
Makarska, villa for sale
Modern luxury villa with panoramic view and swimming pool. We offer for sale a luxury villa located in the western part of Makarska, which consists of 3 separate units with a net area of 400 m2. On the ground floor and in half of the first floor there is a large two-story apartment consisting of 4 bedrooms, 3 bathrooms, an open-concept kitchen and living room, and a terrace with a swimming pool and sunbathing area. In the second half of the first floor there is a separate one-room apartment with one bathroom, living room, kitchen and balcony of 15 m2. On the second floor there is a three-room apartment with two bathrooms, a laundry room, a living room and a kitchen and a 30 m2 balcony.The house also has 6 outdoor parking spaces and two basements with a total area of 40 m2. When furnishing the house, attention was paid to comfort, so electric underfloor heating was run throughout the house, every room is air-conditioned, electric blinds were installed, and security doors were installed at the entrances to the apartments. The great advantage of this property is that it allows the future owners a comfortable life and additional income due to more residential units.
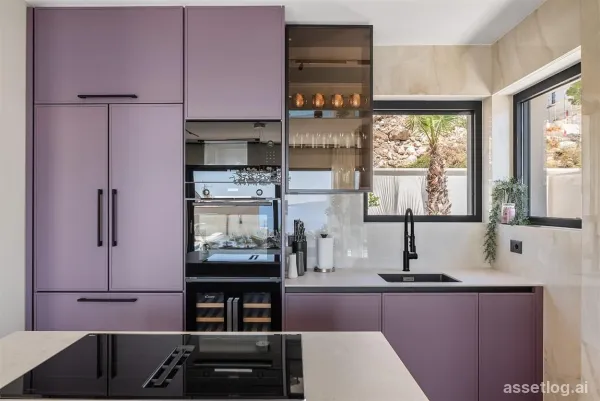
Split, villa for sale
An exceptional villa of modern construction and luxurious decoration. Just a few kilometers south of Split, on a hill with a wonderful view of Split, the islands and the sea, there is this luxurious new building. It was built on a plot of land of 618 m2 and consists of a basement, ground floor and first floor. In the basement there is a storage room, a garage for 2 cars, which is connected to the rest of the house by stairs. On the same level, there is also an area for relaxation and entertainment, where there is a sauna and a jacuzzi, a home cinema, a mini kitchen with a bar and billiards. On the ground floor of the house there is one bedroom with an attached bathroom and an open-concept kitchen, dining room and living room with exits to a partly covered terrace with a bioclimatic pergola, with a swimming pool, outdoor kitchen, grill and space for socializing and enjoying. On the first floor there are 3 bedrooms, each of which has its own bathroom. The villa is fully equipped and furnished with furniture of well-known Italian brands and furniture made according to the wishes of the investor. This beautiful property is looking for its new owner who will surely enjoy all that the villa has to offer.
Property in Croatia
Listing 1054 properties, median price 495 000 €, 1054 added in the last 7 days, mostly Split-Dalmatia County (807), Šibenik-Knin County (157), Zadar County (62), updated 56 minutes ago.
Frequently asked questions
- What is the price range of property in Croatia?
- Prices range from 25 500 € to 5 000 000 €.
- How often are the listings updated?
- We pull agency feeds several times a day — 1054 properties were added in the last 7 days.
Current offer of property in Croatia — verified sources with real-time price updates. Prices are converted at ECB rates, so comparing across countries holds. Individual destinations and provinces have pages of their own, reachable from the narrowing options.