


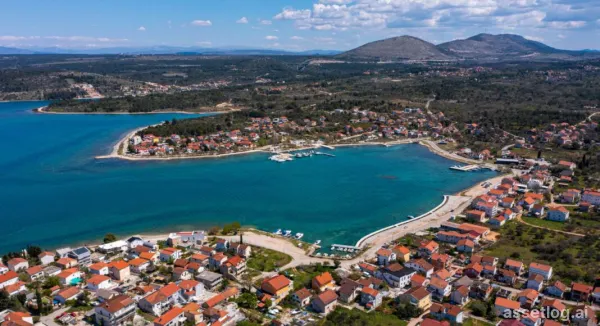
Šibenik, agricultural land for sale
Agricultural land plot which has the possibility of having a building license if requested as it is directly on/off the road. The owner plans to start the process of acquiring the building permission, and once he gets it, the price will be increased to 220,000 EUR. The land is not rocky which means preparing the ground for building works is less time consuming and far less expensive than other areas of Dalmatia. The distance from the center of Šibenik is 5 kilometers. The distance from the Krka National Park is 7 kilometers.
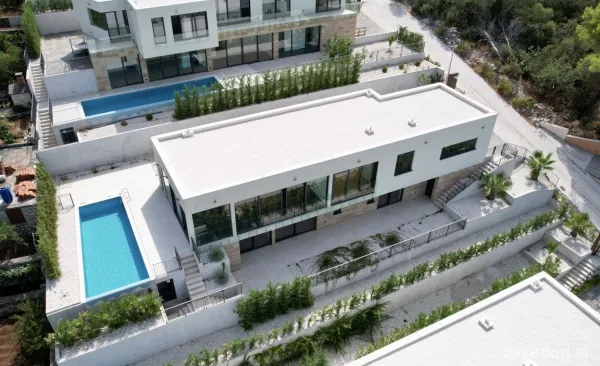
Trogir/Čiovo, villa for sale
A modern two-story villa with a living area of 315 sqm, consisting of a large living room, fully stocked kitchenette, 4 bedrooms, 6 well equipped bathrooms and a two-car garage. Has 2 spacious outdoor terraces, while the terrace on the upper floor is fitted with an illuminated and heated swimming pool. This villa is located in the 4th row from the sea and like all 8 other villas in the area, has unobstructed and lovely sea views. Its living arrangement differs then other villas in the area. For example, the lower floor consists of 3 studio aparment units, equipped with a kitchennete, bedroom and bathroom. Each of the units has direct acess to the sundeck located on the outside, with stairs leading to the upper floor with another sundeck and a swimming pool. On the upper floor is another bedroom, 2 more bathrooms, a storage unit and a spacious living room and kitchen area, surreounded with high celling glass walls, that offer magnificent sea views. The upper floor is connected by internal stairs from the lower floor but has a separate entrance and can be a private area, especially if the lower floor has family or guests. The living room has direct access to the spacious terrace fitted with an open-air dining area and a large, heated pool. This villa has a garage for 2 cars but also an outdoor parking space, just in front of the garage. The selection of the interior materials reflects both the building’s simple forms and the attention to detail. The large-format floor tiles mirror the minimalistic styling, which matches the arrangement of the house. This style is emphasized by the modern, frameless interior doors and the picture windows. The well-thought-out greenery concept, combined with the luxurious lighting, completes the modern architecture of the building.
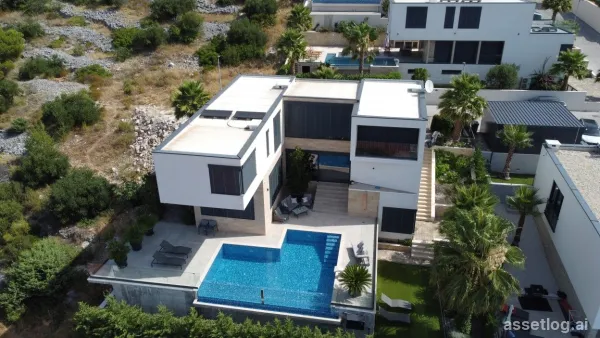
Trogir/Čiovo, villa for sale
A beautiful, modern villa, located in one of the most beautiful areas on the island of Čiovo. The breathtaking view and overall tranquility of the location make it one of the best areas on the entire island. Located next to other modern and luxurious villas, it gives the feeling of a small community, isolated from everyone else. This villa was completed in 2018 and the current owners are the first to use it. It consists of 3 floors, a spacious outdoor area with a sundeck and a swimming pool, a covered seating area with a built-in barbecue and a small yard on the side, and the total area of the land plot is 566 m2. The area of the villa is 358 m2 gross. The best part about it is that it has sea views from all sides. Upon entering the villa, we are greeted by an open space and a large dining table in the middle. Large glass windows and sliding doors with a view of the sea are the entrance to the outdoor area with a nice sun deck, one of which is a covered terrace of 10 m2, while the uncovered terrace is 27 m2 and an infinity pool of 32 m2. On the right is a nicely equipped kitchen, with a wooden panel and acrylic shelves. A separate space is reserved for a spacious living room. It is great for entertaining and has lots of natural light due to the large glass walls. All windows have electric shutters to make staying in the house comfortable and pleasant, especially during summer and high temperatures. Also, the key characteristic of this villa is the high ceilings, with a height difference of 6 m between the floor and the ceiling. This makes the interior even larger than it is and provides even more natural light. Access to the upper floor is connected by an internal staircase, which is quite strong because it is made of a combination of steel and wood. A great thing that the developer of the villa has done is that he has built a small bridge that leads over the dining room and goes to one of the 4 en-suite bedrooms in the villa. Three bedrooms are located on the upper floor, while the fourth is located on the lower floor. All bedrooms are beautifully and luxuriously furnished, have a lot of space and a beautiful view of the sea from them. There is another great amenity that this villa has, which is its own private spa area, located on the lower floor. It consists of a jacuzzi, sauna, relaxation area, even has a beauty table for treatments, and the fragrances that fill the room are divine, giving the impression of being in a 5-star resort. There is also a laundry room in the back room, so you have everything at your disposal. The last bedroom is also on this floor and what's great about it is that it has a private entrance from the outside, so if guests or family are staying, they can get more privacy. Outside the bedroom, there is a nice yard and green area, with several plants and palm trees, which provide additional shade from the sun. Coming to our last stop, the pool, it is spacious, offers a beautiful view from it, while on the right is a covered area with a table and chairs, which has an outdoor kitchen with a built-in barbecue. Great for entertaining and just relaxing with family and friends. There are several trees on that part, such as olive trees, which the owners bought to give a warmer atmosphere. The entire outdoor area of the villa is 407 m2 big. The villa has 4 outdoor parking spaces and a 26 m2 garage in front of the villa. The entire entrance is fenced to ensure more privacy, along with cameras around the villa that also provide greater security. There are solar panels on the roof for heating water. This villa is in excellent condition and can be used immediately, without additional investment as the owners maintain it in excellent condition. The nearest beach is only a few minutes away, while a small center with all facilities is 5 minutes away by car. An excellent investment for a family home, but also a rental property because it can make a very good profit on an annual basis.
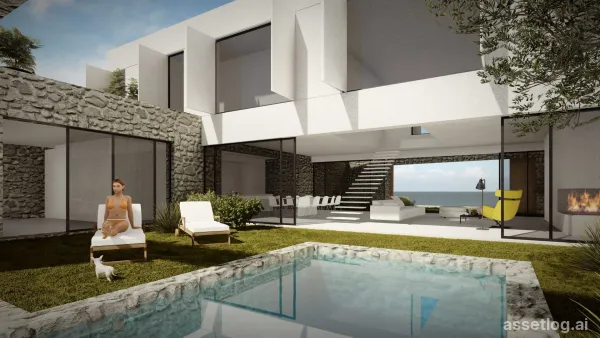
Šibenik, building land for sale
This land plot is being sold with a project and full architects plan of 500 pages with all building details in a wonderful peaceful location in a quaint village 1st row to the sea and just 10 minutes from Sibenik old town. The project build offers a blend of millennial traditions of Mediterranean heritage and architecture of the 21st century. This property will offer absolute privacy, intimacy and security. The concept of ‘open space’ allows an undisturbed flow of indoor and outdoor space. The day quarters are situated on the ground floor, the spatial living room is connected both to the front yard with barbeque area and the main garden in the back, with pool and sunbathing area. The dining room and kitchen are direct extensions of the living room area. The building consists of 3 ensuite master bedrooms and a guest room. There is a possibility of docking a yacht in the sea directly in front of the property. For further info, floor plans, project plans, prices etc please get in touch.
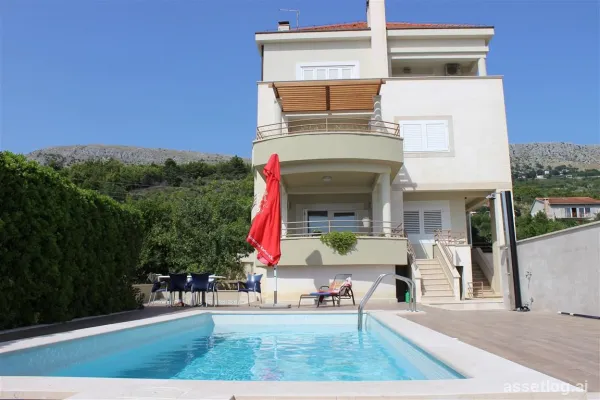
Split, house for sale
An extraordinary multi-storey family house located near beautiful pebble beaches and all amenities necessary for life. This beautiful house consists of a basement with a basement of 80 m2, a tavern of 55 m2, a laundry room, a tool room and pool equipment. On the ground floor of the house there is an apartment with an area of 80 m2, completely modernly furnished, consisting of 2 bathrooms, 2 bedrooms, a kitchen, a dining room and a living room from which there is access to the closed balcony, as well as to the sunbathing area and swimming pool. On the first floor of the house there is an apartment of 110 m2 with 3 bedrooms, 2 bathrooms, kitchen with dining room and living room. The apartment is currently unfinished, and the future user has the opportunity to arrange it according to his own wishes. On the second and third floors there is a luxurious two-story apartment consisting of 4 bedrooms, two bathrooms, a toilet, a kitchen, a dining room, and 2 living rooms. The land of 1,460 m2 is divided into 2 plots, and it is possible to buy a house only with the plot on which it is located with a surface of 708 m2.
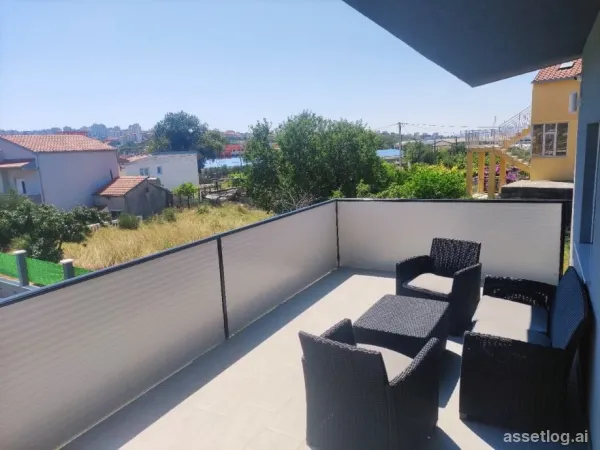
Split, house for sale
Detached house with a swimming pool in a quiet neighborhood on the outskirts of Split. The house has two floors, and each floor is 86 m2. The ground floor is unfurnished, and the first floor consists of 3 bedrooms, a bathroom, a separate toilet, a living room, a kitchen with a dining room. The house is under video surveillance from all sides. Underfloor heating, LED lighting, all newly furnished. There is a landscaped garden and swimming pool (26 m2) in the spacious yard. This new building is located in a quiet part of Split. The center is 4 km from the house, the beach 3 km, and it is located near large centers. The house is suitable for tourism and for living.
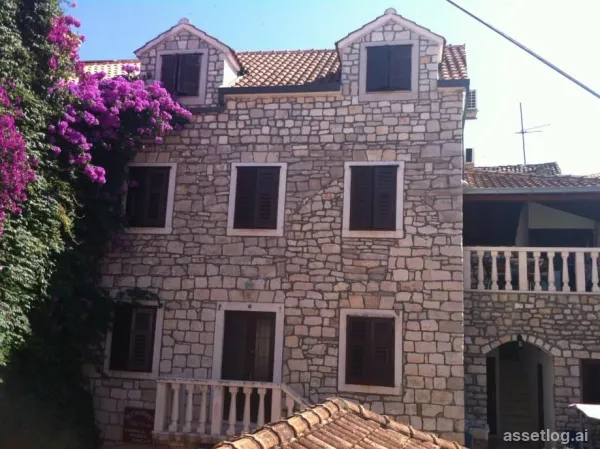
Brač, house for sale
House in the very center of the town, first row to the sea with 6 apartments and a well-established restaurant that can be converted into business premises. The facility is currently in business use, but it can also be adapted for private purposes as a holiday home. The house has two separate entrances, one through the restaurant and the other directly to the apartment. Both the restaurant and the apartments are fully equipped. On the ground floor there is a covered terrace of approx. 60 m2 with two sanitary facilities + an open terrace of approx. 80 m2 (possibility of upgrading to 2 floors + attic). The main entrance is currently through the restaurant, which is completely decorated and furnished with all facilities, appliances and documentation. On the ground floor, with a separate entrance, there is a 20 m2 apartment with a terrace. In the basement there is a separate apartment of 25 m2 with a private terrace. On the first floor there are two studio apartments with a total area of approx. 80 m2 with a terrace. On the second floor, there are two apartments with a total area of approx. 80 m2 with a covered terrace of approx. 30 m2 + a 25 m2 storage room that serves as a laundry since it has a washing machine, dryer and ironing board. In the attic there are two apartments with a total area of 80 m2 with a view of the sea and the old town.
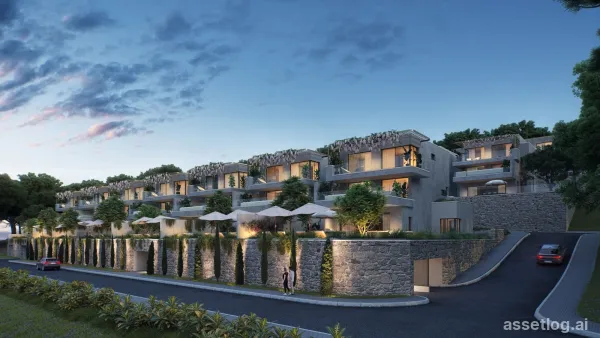
Trogir/Čiovo, villas for sale, 2.500.000 € - 3.000.000 €
We are excited to offer these exquisite and deluxe villas, located in the lovely town of Trogir. Located in the 1st row, there will be 7 identical villas, positioned next to each other. Each villa consists of 4 floors, it will have 5 en-suite bedrooms, and will include lots of interesting amenities, such as a cinema room, sauna, infinity pool, spacious outdoor area. The total size of these villas will be 579 sqm. Main entrance to the villa will be from the back side and will lead to the 1st floor. Upon entering, we are greeted by a spacious gallery leading to a lounge area, right next to the balcony with open sea views. On the left side is a master bedroom, also with a direct exit to the spacious balcony. There will be a jacuzzi on the balcony as well, so this floor can be used as a private floor for the owner. On the top floor, there will be 3 ensuite bedrooms, where the 2 bigger bedrooms will share a balcony, while the third and smallest room will be in the back and can also be used as an office or children’s room. Each floor is connected with indoor stone staircase. The ground floor area has a big open space area with a dining and living room area, kitchen, toilet, and an en-suite bedroom on the side. There is an open view towards the sea, secured with glass walls from floor to ceiling. The outdoor area will be quite spacious as well, with a garden of 60 sqm, which will include a lounge area, outdoor kitchen, and an infinity pool, that will have a counter current swimming. The basement area will be the “fun room”, which will include a sauna, gym, or a cinema room with a movie projector. Each villa will have 4 parking places, 2 in the garage and 2 outside. The garage is located right next to the entrance from the basement while the 2 outdoor parking spaces will be located on the front side of the villa. The quality of build and materials used will make these villas one of the most prestige and deluxe villas in the area. Great quality finishing, along with top of the class wooden floors and ceramic tiles, with luxurious furniture and appliances. Each owner will also have the possibility to use the hotel amenities and services, along with the property management in case of rental business. Close to the old town of Trogir, with a pebble beach just a few steps away, will make these villas even more attractive. Also, the vicinity to Split airport is an added bonus.
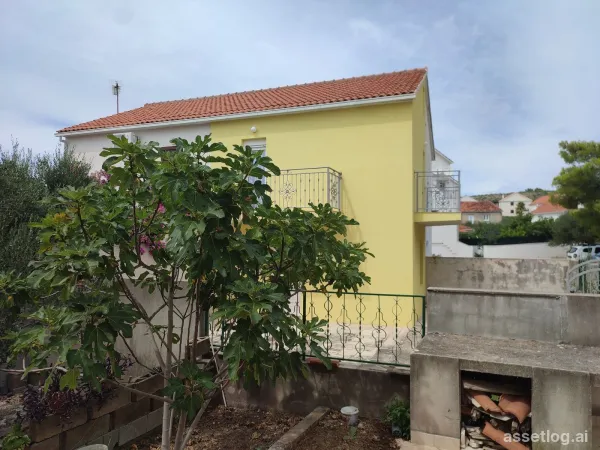
Brač, house for sale
Semi-detached house of 50 m2 on a plot of 80 m2. It consists of a ground floor and a first floor, connected by an internal staircase. There is a kitchen, living room, bathroom on the ground floor, and two bedrooms with balconies on the first floor. The yard is fenced, and the house is located in a quiet environment. It is 200 meters from the sea.
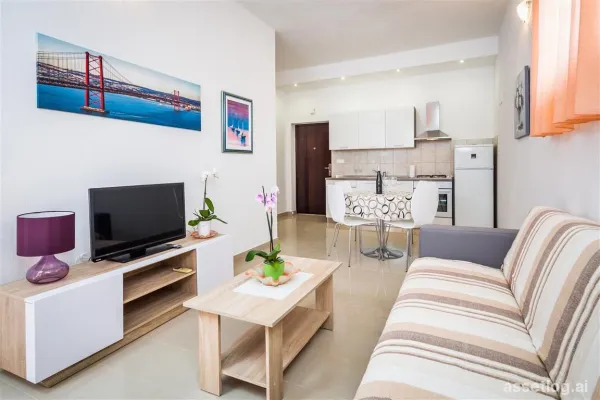
Split, house for sale
Apartment building, located a few kilometers south of Split, near the Hotel Lav and not far from beautiful pebble beaches. It consists of a ground floor and 3 floors, and has a total of 8 apartments. Each floor of the house has the same layout and consists of one one-room apartment with an area of 45 m2 and a two-room apartment with an area of 65 m2. In the yard there is a large swimming pool available to all users. The house has its own outdoor parking spaces, and there are restaurants, shops and coffee bars within walking distance. The building has been in tourist rental for many years, and it has excellent income from it.
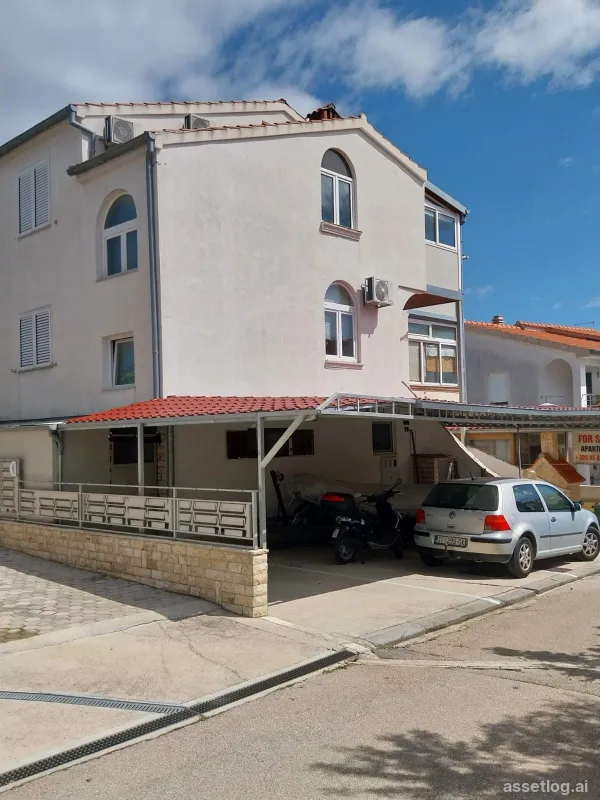
Šibenik, apartment for sale
A newly renovated apartment of 95m2 on the 1st floor. Two bedrooms, bathroom, large living room with kitchen. Large glass terrace overlooking the sea, and another large bathroom. Each room has its own AC. The apartment is in in a quiet street with not much traffic. Covered car park alongside the house. 200m away from the sea (beach, restaurants, cafes), 800m to the city center and 100m from the grocery store.
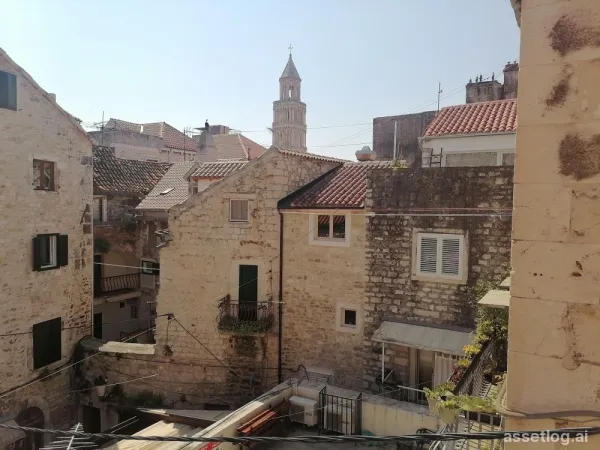
Split, old stone house for sale
Stone terraced house on 3 floors in the UNESCO zone in the old town. The house has a total of 75 m2. No additional investment or renovation is required, unless you want to repurpose the interior. It is currently used as a business space and gallery. The property has historical value and the original wall of Diocletian's palace. Due to the attractive location, this can be a good investment in tourism.
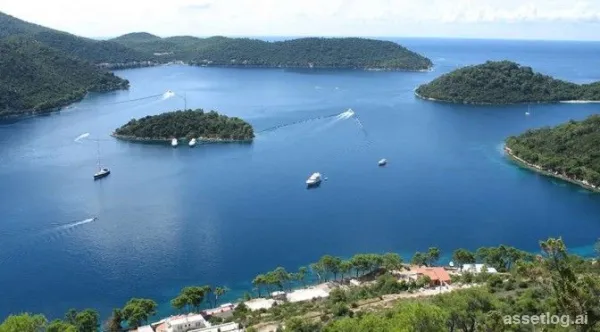
Lastovo, building land for sale
Building land with a total area of 640 m2. It is located on an enchanted side of Otok Lastovo, the “Croatian Maldives”. The land has direct road and infrastructure/service access. It is located 60m from the sea, on the third row. The location is breathtaking and in an area of tourist interest. A rare opportunity to build the villa of your dreams near the crystal clear sea of the island of Lastovo.
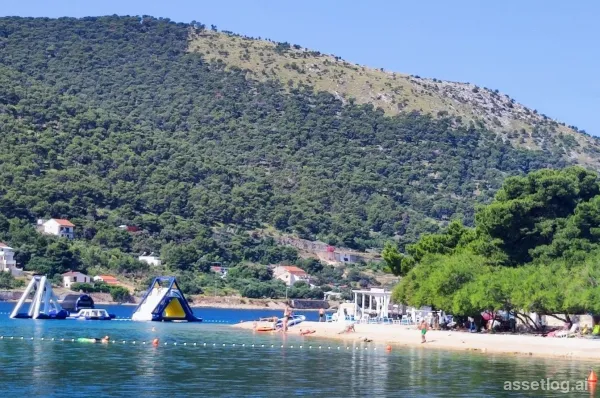
Šibenik, building land for sale
Building land plot in Grebastica only 400m to the sea. Plot has 450 m2. Grebastica is a small picturesque village located 15 km from Šibenik in the bay near the Ostrica peninsula and is surrounded by pebble beaches and Mediterranean plants.
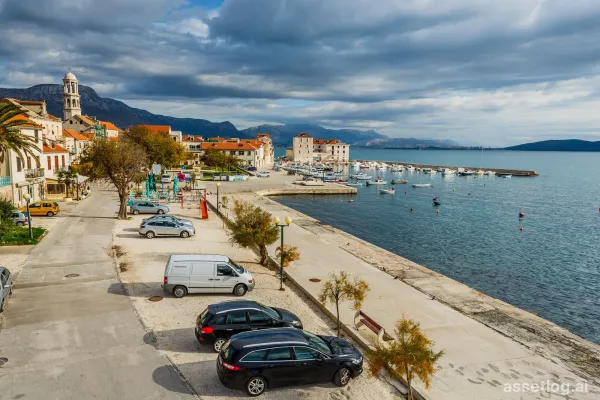
Kaštela, old stone house for sale
A beautiful house in an attractive location. It is located in the very center of the town, only 30 m from the sea. The house consists of 4 floors and was completely renovated 15 years ago. On the ground floor there is a large yard that offers complete privacy and space for a barbecue, as well as a garage and a small storage room. On the first floor there are 4 bedrooms, 2 bathrooms, a kitchen with a living room. The second floor consists of 3 apartments, each of which has a large bedroom and bathroom, as well as a small kitchen and a balcony with a wonderful panoramic view of the entire coast. The attic is unfurnished but has all the necessary facilities (water, electricity, tiles). The location offers access to all necessary amenities (supermarket, restaurant, cafe, etc.), as well as privacy and a peaceful environment. The distance from the nearest airport is only 4 km.
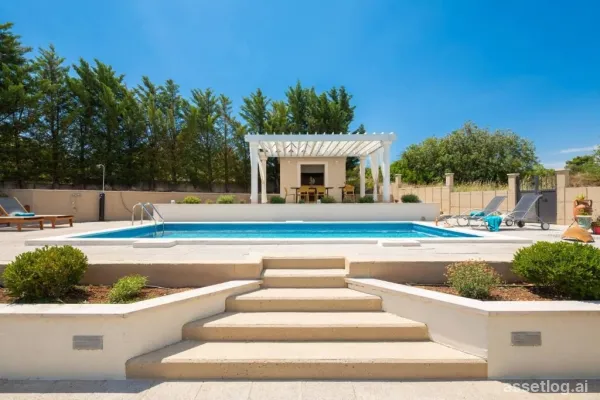
Šibenik, villa for sale
Modern villa with a beautiful garden and a swimming pool in a quiet neighborhood. You can enjoy the tranquility away from the hustle and bustle of everyday life. The villa has 258m2 of usable area and is built on a large plot of 1,400 m2. The property is divided into several levels, on the lowest level there is a parking area for several vehicles, a flower garden and a green area is located on the middle level, while the terrace, swimming pool and outdoor barbecue with mini kitchen are located on the top level overlooking the countryside. On the ground floor of the villa there is a common room, another living room, a boiler room, a tavern, a bathroom and a garage. On the 1st floor there is a large, spacious entrance hall, hallway, three bedrooms and bathrooms, each bedroom has access to a balcony, a bedroom with an en-suite bathroom, a spacious living room, gallery, dining room, kitchen, guest toilet, laundry room and access to a large covered terrace with a sun deck, barbecue and a large swimming pool. The villa is built and equipped with high quality materials, it is equipped with central heating, a solar panel for hot water, a pool with counter-current system, and air-conditioning in every room. There is also the option to purchase an additional plot of 800 m2 for an additional fee.
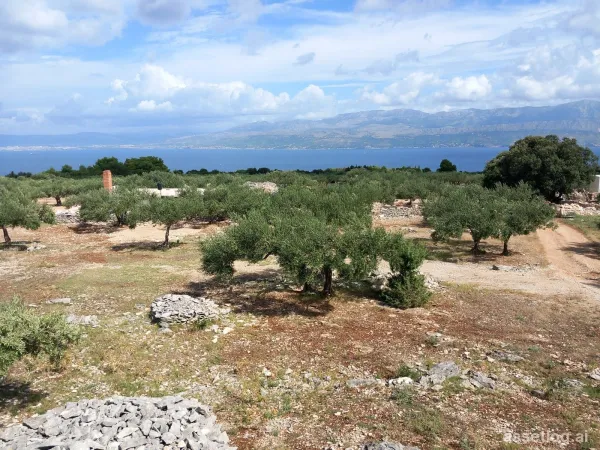
Brač, agricultural land for sale
Agricultural land plot, landscaped olive grove. Near the sea and town, it has an area of 13,860 m2. It is on a gentle slope with a spectacular view of the sea. Unfinished legalized building 90 m2 is on the land. The approach is on an asphalted road and a small part on macadam. The property provides privacy, an atmosphere of peace in nature.
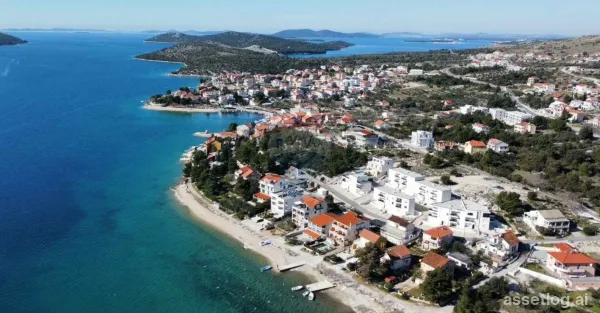
Šibenik, apartments for sale, 180.000 € - 393.000 €
Apartments in a modern apartment complex 200m from the beach and 15 km south of Sibenik. The apartment complex has 6 urban buildings with a total of 29 residential units, 3 buildings are now up for sale. Top-quality construction materials were used. The apartments are mostly two-bedroom, and there are also several three- and four-bedroom apartments for sale. All apartments have a terrace or loggia, while the apartments on the ground floor also have a garden. The penthouse has a view of the sea, while the others will have a partial view or none at all. BUILDING 1: S1: SOLDS2: SOLDS3: SOLDS4: SOLDP1: 2ND FLOOR; PENTHOUSE; Netto 106.62 m2, 3 bedrooms, 2 bathrooms, PRICE: €365,000. BUILDING 2: SOLD BUILDING 3: S1: SOLDS2: SOLDS3: SOLDS4: SOLDP1: 2ND FLOOR; Netto 113.04 m2, 4 bedrooms, 2 bathrooms PRICE: €339,000. BUILDING 4: S1: SOLDS2: SOLDS3: SOLDS4: SOLDP1: 2ND FLOOR; Netto 104.44 m2, 4 bedrooms, 2 bathrooms, PRICE: €379,000. BUILDING 5: SOLD BUILDING 6: S1: SOLDS2: SOLD S3: 1ST FLOOR; Netto 110.46 m2, with 4 bedrooms, 2 bathrooms, PRICE: €420,000. P1: 2ND FLOOR; Netto 121.64 m2, 4 bedrooms, 2 bathrooms, PRICE: €460,000. All apartments have their own parking space. Expected move-in end of 2024. VAT is included in the price. The cafe is only 130 m away while shops and restaurants are 300-400m away.
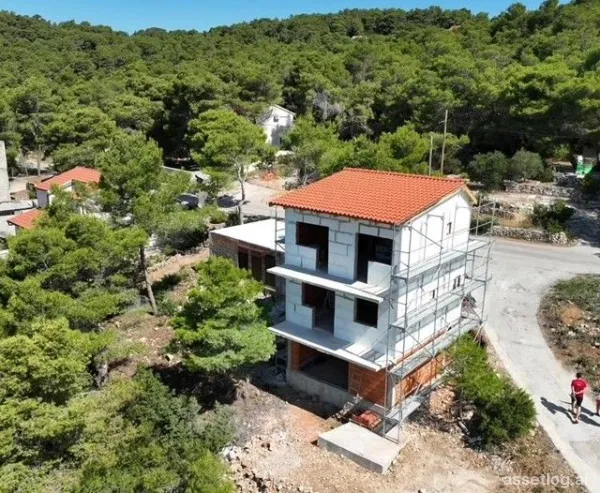
Vis, house for sale
Detached house in a small, quiet place on the southern side of the island of Vis. The property is under construction, and the total living area is 128 m2. The house consists of 3 rooms, plus the possibility of an apartment on the ground floor and a swimming pool. The house is surrounded by nature, and its location is close to beautiful beaches by means of transportation. Distance from the center of Vis and the ferry port is 7 km.
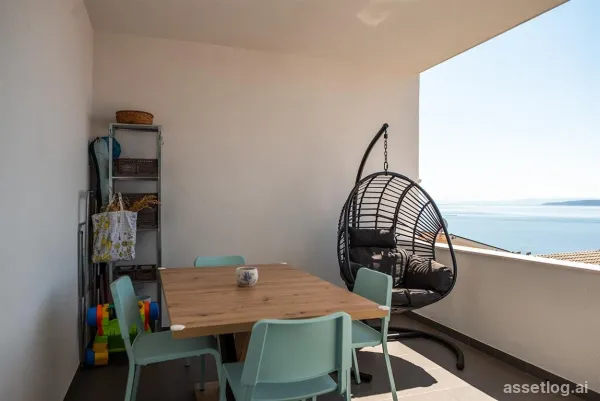
Omiš, house for sale
An exceptional semi-detached house in a small picturesque place on the Omis Riviera. The house consists of a ground floor and a first floor, and has the possibility of adding another floor and an attic. There are two apartments on the ground floor, one with one bedroom and the other with two bedrooms. The one-room apartment has an area of 45 m2 and consists of one bedroom, bathroom, kitchen, dining room and living room. This apartment also has an outdoor covered terrace with a seating area. The larger apartment of 60m2 consists of two bedrooms, bathroom, kitchen, dining room and living room. Each of the apartments has a separate entrance, which gives them additional privacy. On the first floor, there is a luxuriously decorated apartment of 110 m2, consisting of 3 bedrooms, 2 bathrooms, kitchen, dining room and living room, from which there is a south-facing closed balcony with a beautiful view of the village, the sea and the islands. This apartment is equipped with underfloor heating, which makes it possible to stay even in winter, and every apartment has an air conditioner. The house is sold fully equipped and furnished.
Property in Croatia
Listing 1054 properties, median price 495 000 €, 1054 added in the last 7 days, mostly Split-Dalmatia County (807), Šibenik-Knin County (157), Zadar County (62), updated 1 hour ago.
Frequently asked questions
- What is the price range of property in Croatia?
- Prices range from 25 500 € to 5 000 000 €.
- How often are the listings updated?
- We pull agency feeds several times a day — 1054 properties were added in the last 7 days.
Current offer of property in Croatia — verified sources with real-time price updates. Prices are converted at ECB rates, so comparing across countries holds. Individual destinations and provinces have pages of their own, reachable from the narrowing options.