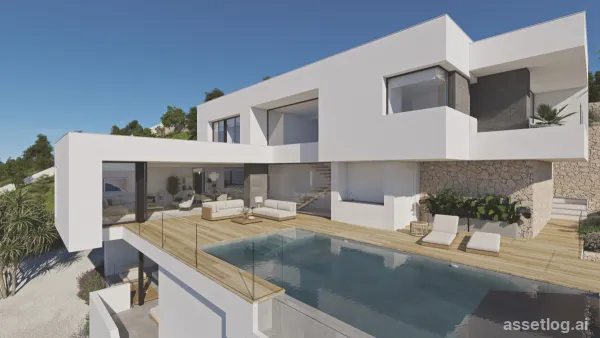
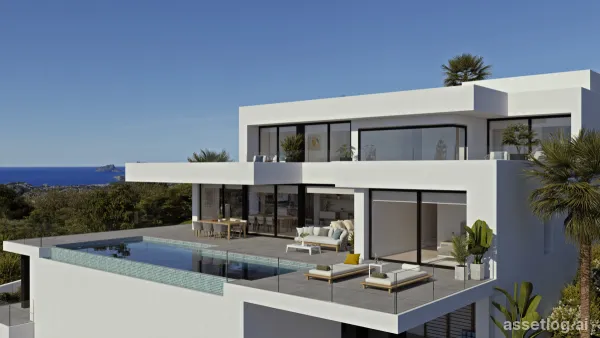
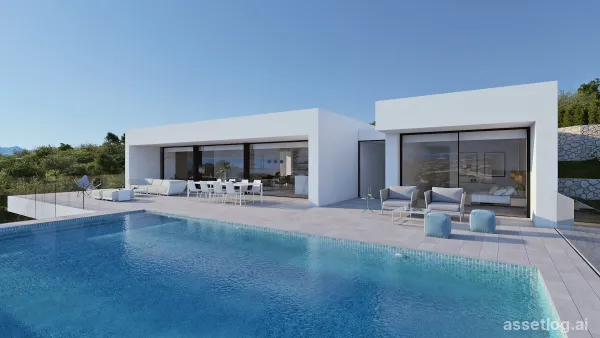
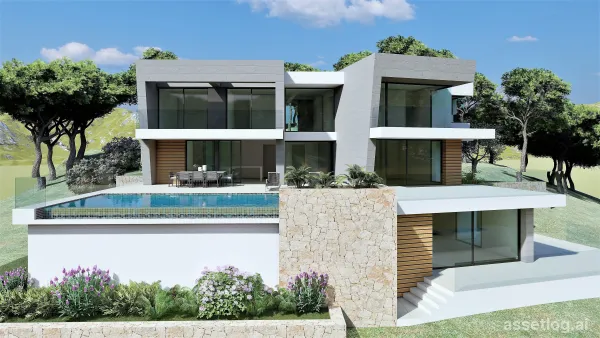
24 properties in Benitachell - Cumbre del Sol
Real estate in Benitachell - Cumbre del Sol with daily updates. Apartments, houses and lots from multiple portals in one place, structured for AI search.
Frequently asked questions
- How many properties are listed in Benitachell - Cumbre del Sol?
- We currently list 24 properties in Benitachell - Cumbre del Sol. The average price is 2 126 006 €.
- What is the price range of properties in Benitachell - Cumbre del Sol?
- Prices range from 473 000 € to 4 516 000 €.

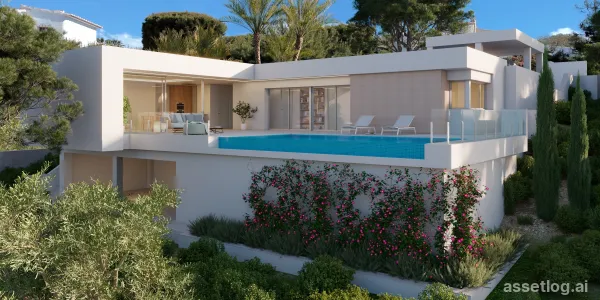
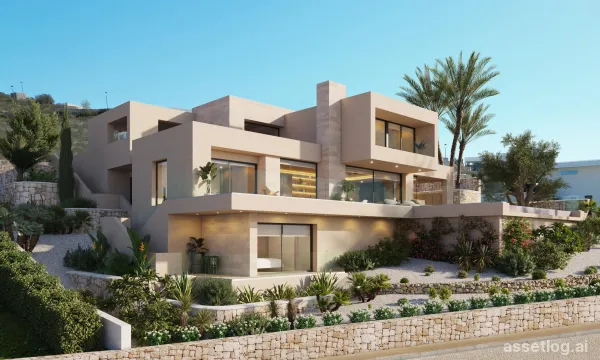
Villa provided with 2 Bedrooms and 3 Bathrooms, private swimming pool and parking space on own plot
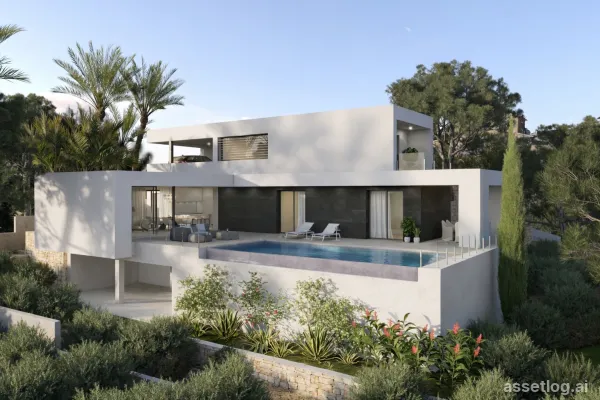
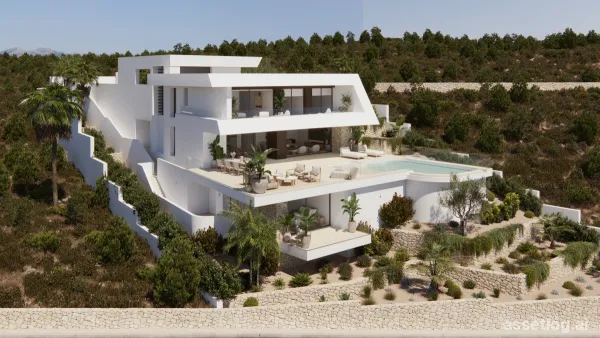
Villa provided with 2 Bedrooms and 3 Bathrooms, private swimming pool and parking space on own plot. A unique opportunity in Cumbre del Sol. This villa is the perfect choice for those seeking the independence and space of a detached home, combined with the comfort of a duplex featuring its own garden and private pool. Located in the well-established Residencial Palmeras area, next to Pueblo Montecala , it offers the peace and privacy many clients value, without giving up the community lifestyle and amenities of Cumbre del Sol. Although it does not offer sea views, its excellent location and outstanding value for money make it a highly attractive option within the selection of villas available at Cumbre del Sol.

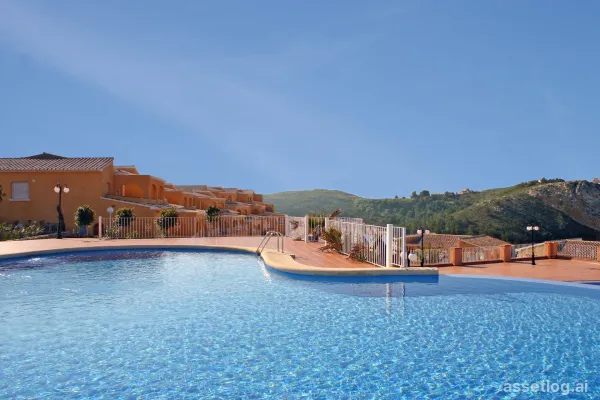
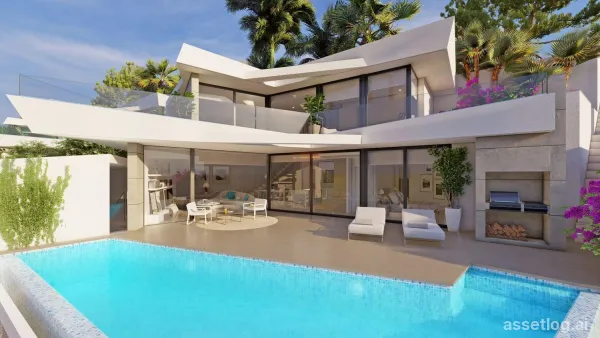
Duplex provided with 2 Bedrooms and 2 Bathrooms, communal swimming pool and private parking space within domain
Duplex provided with 2 Bedrooms and 2 Bathrooms, communal swimming pool and private parking space within domain. Newly built apartments with modern architecture, open plan kitchen and lounge-dining room, terrace and garden on the ground floor or terrace and solarium on the first floor... different models to choose from. Montecala Gardens enjoys an exceptional environment, with a beautiful view of the Mediterranean Sea, an ideal promotion to enjoy your leisure and family at the various swimming pools, large terraces for sunbathing, social club and children's playground. From Montecala Gardens there are several walking routes such as the one that takes us to Cala Llebeig, a unique enclave on the Costa Blanca. You can also enjoy all the services available in the Cumbre del Sol Residential Resort, supermarket, hairdresser, pharmacy, bars and restaurants, tennis and paddle courts, walking trails, Lady Elizabeth International School, equestrian center, beach and coves with beach bars.

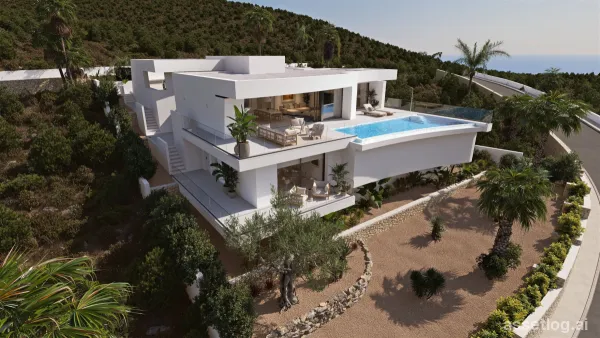
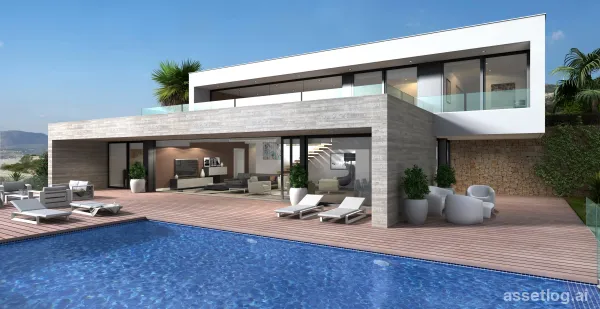
Villa provided with 3 Bedrooms and 4 Bathrooms, infinity swimming pool and underground garage with cellar
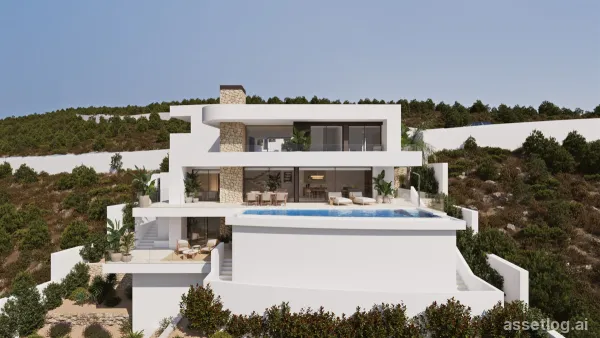
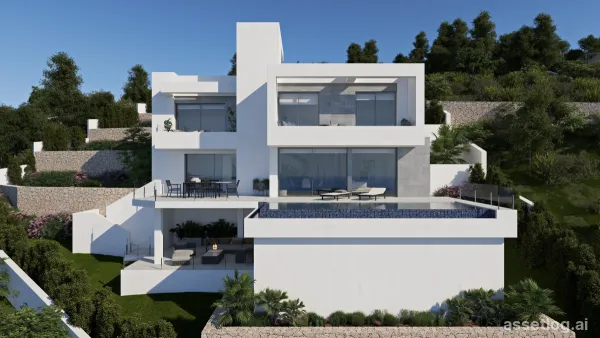
Villa provided with 3 Bedrooms and 4 Bathrooms, infinity swimming pool and underground garage with cellar. The Magnolias Residential Estate in Cumbre del Sol is home to Villa Aqua, characterized by an architecture that extends outwards to the blue Mediterranean Sea, and was designed to be enjoyed with friends and family. The upper floor houses the entire house, which provides extra comfort. The night area consists of three en-suite bedrooms bathed in natural light that maintain a high degree of privacy from the day areas. The living room, dining room and kitchen are connected to the outside world, thanks to the use of glass walls that promote a permanent visual connection with the sea. The terrace of more than 70m² is dominated by an infinity pool. The house is completed by a multifunctional basement with two verandas and a garage. The geometric shapes that define the exterior structure are clad in glass and natural stone slabs in the color gray, which contrasts with the white of the facade. The cube that forms the terrace of the master bedroom catches the eye and looks directly out to sea. Magnolias Sunrise, offers plots with beautiful views that extend from “Cabo de la Nao” (Jávea), “Peñón de Ifach”, “Sierra de Bernia”, “Sierra de Aitana” to the Balearic Islands and of course the Mediterranean Sea.

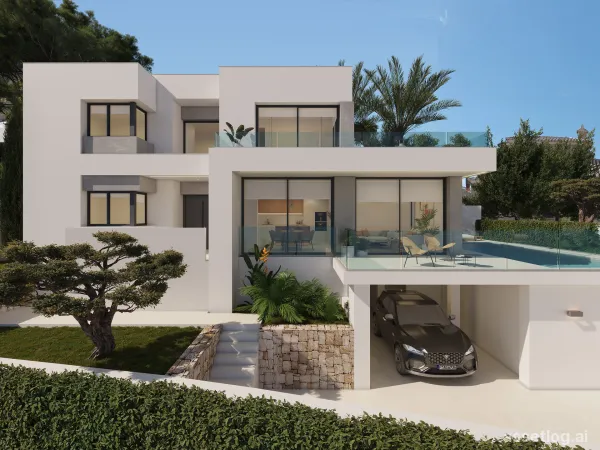
Villa provided with 3 Bedrooms and 4 Bathrooms, infinity swimming pool and underground garage with cellar
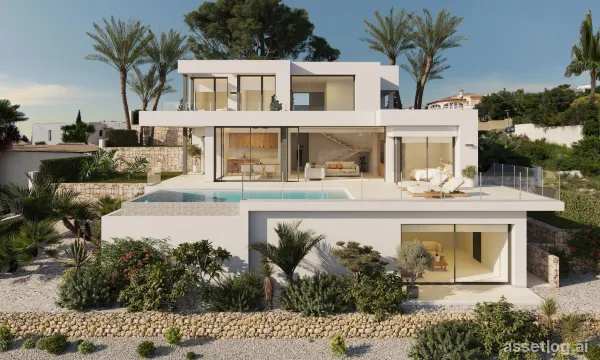
Villa provided with 3 Bedrooms and 4 Bathrooms, infinity swimming pool and underground garage with cellar. Villa Isora, located in residential Magnolias estate, offers a contemporary lifestyle overlooking the sea. Its clean and open design embraces the Mediterranean landscape, transforming every corner into a space of calm, beauty, and light. The interior has been designed to strengthen connections between the rooms and the house's surroundings. The living room's picture windows open onto a generous terrace with an infinity pool, creating a seamless sense of spaciousness. The open-plan kitchen, equipped with premium appliances, effortlessly combines functionality and style, suitable for both daily living and special occasions. The three spacious, private bedrooms offer tranquillity and foster a sense of peace, emphasising the calm that defines this home. The house is finished with a ground-floor porch that provides additional space for bedrooms, a leisure area, an office, or whatever the future owner desires. Villa Isora integrates technology and sustainability through systems such as aerothermal heating, heat recovery ventilation, underfloor heating, and alarm systems. The house is characterised by the use of high-quality materials carefully chosen to provide an efficient, comfortable, and visually harmonious living environment. Furthermore, it already holds a building permit, allowing construction to start immediately. The sea views, visible from every floor, are a defining feature of the house. The architecture frames the horizon, allowing you to enjoy the sunlight, silence, and beauty of the natural surroundings each day. Villa Isora is more than just a house: it is a place where life can be lived with serenity and style.

Villa provided with 3 Bedrooms and 3 Bathrooms, private swimming pool and underground garage with cellar
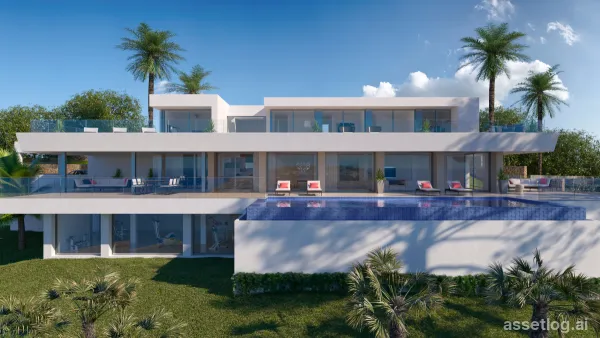
Villa provided with 3 Bedrooms and 3 Bathrooms, private swimming pool and underground garage with cellar. Imagine waking up every morning to the sea breeze and the blue of the Mediterranean on the horizon. This is how the day begins at Villa Bianca, a charming Mediterranean-style home in the established Magnolias residential area of Cumbre del Sol. A house designed to enjoy the sun, tranquility, and natural surroundings from every corner. Natural light floods the main living space, where the lounge, dining area, and kitchen blend into a warm, open-plan environment with large windows that open directly onto the terrace. Here, life flows to the rhythm of the Mediterranean climate: outdoor breakfasts, afternoon naps under the porch, and endless evenings by the pool. The kitchen, both functional and elegant, invites you to cook without missing a single conversation, while the lounge becomes the perfect place to share family moments or simply enjoy the peace and light. The villa boasts three bedrooms designed for rest, three bathrooms finished to the highest standards, and all the details that ensure maximum comfort: underfloor heating, ducted air conditioning, a ventilation system, and energy efficiency thanks to aerothermal technology and photovoltaic installation. The exterior completes this experience with landscaped gardens, a garage, and a plot that guarantees privacy and tranquillity. Villa Bianca is more than just a home — it’s a way of living the Mediterranean with serenity, style, and wellbeing.

Villa provided with 4 Bedrooms and 5 Bathrooms, infinity swimming pool and underground garage with cellar
Villa provided with 4 Bedrooms and 5 Bathrooms, infinity swimming pool and underground garage with cellar. Villa Nara, a villa with private pool on the Costa Blanca with a clear concept, to create a fusion between indoors and outdoors, obtaining open, bright and functional rooms. The living room invades the terrace and invites you to enjoy the wonderful Mediterranean climate, which gives us almost 300 days of sunshine a year. Villa Nara is divided into two floors. On the main floor the whole house is distributed, with the convenience of having everything on the same level, an optimal villa for those who do not want stairs. Three bedrooms, all of them double, plus the master bedroom has en suite bathroom and direct access to the terrace. The living-dining room and the kitchen stand out for their open plan layout, their large dimensions and the communication with the outside area, as Villa Nara has a private swimming pool, a large terrace with beautiful open sea views. The ground floor is a large leisure area of this villa, with a large porch with terrace, with endless uses, depending on the needs of its owner. The contemporary style of Villa Nara blends with Mediterranean tradition, creating a harmonious and balanced space that invites relaxation and enjoyment of the senses. The main garden, with its Mediterranean vegetation and aromatic plants, connects you with nature. In short, Villa Nara is a unique and special villa with private pool, designed to enjoy life to the fullest and to create unforgettable memories in a dream environment, the Mediterranean.

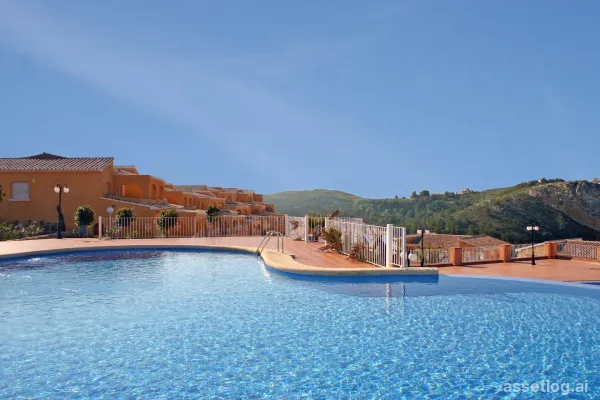
Apartment with terrace provided with 3 Bedrooms and 2 Bathrooms, communal swimming pool and private parking space wit…
Apartment with terrace provided with 3 Bedrooms and 2 Bathrooms, communal swimming pool and private parking space within domain. Newly built apartments with modern architecture, open plan kitchen and lounge-dining room, terrace and garden on the ground floor or terrace and solarium on the first floor... different models to choose from. Montecala Gardens enjoys an exceptional environment, with a beautiful view of the Mediterranean Sea, an ideal promotion to enjoy your leisure and family at the various swimming pools, large terraces for sunbathing, social club and children's playground. From Montecala Gardens there are several walking routes such as the one that takes us to Cala Llebeig, a unique enclave on the Costa Blanca. You can also enjoy all the services available in the Cumbre del Sol Residential Resort, supermarket, hairdresser, pharmacy, bars and restaurants, tennis and paddle courts, walking trails, Lady Elizabeth International School, equestrian center, beach and coves with beach bars.

Villa provided with 3 Bedrooms and 4 Bathrooms, infinity swimming pool and parking space on own plot
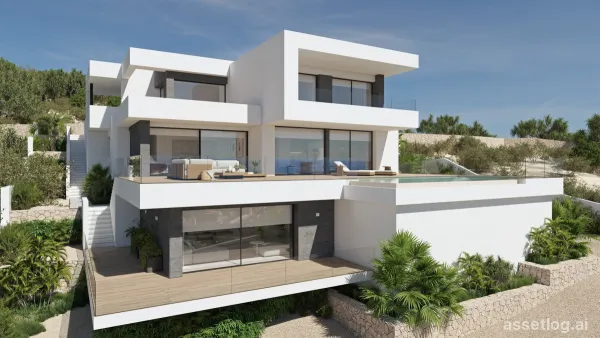
Villa provided with 3 Bedrooms and 4 Bathrooms, infinity swimming pool and parking space on own plot. In the exclusive Residencial Jazmines, on plot number 30, stands Villa Horizonte, a contemporary masterpiece that redefines the concept of beachfront living. Its modern, elegant architecture, perfectly integrated into the plot, makes the most of every square metre to offer a visual spectacle: the Mediterranean as a permanent horizon. Spread over three floors, this villa has been designed for those who value light, space and connection with their surroundings. From the entrance on the top floor, a spacious hall sets the tone for the experience: a setting where the blue of the sea takes centre stage. On this same floor are two suites with private bathrooms and direct access to a panoramic terrace, as well as the entrance to the double garage, which provides maximum comfort and privacy. The main floor is the heart of the home: an open-plan space where design and functionality coexist in perfect harmony. The master bedroom, with dressing room and en-suite bathroom, enjoys enveloping light and direct access to the terrace. The kitchen with central island, open to the dining room and living room, invites you to enjoy every moment, while the exterior unfolds into three areas: Barbecue area, ideal for celebrations next to the kitchen. Covered porch, perfect for the dining room and summer lounge. Large sun terrace, which embraces the infinity pool and frames truly exceptional sea views. On the ground floor, a large leisure area offers a versatile space to personalise: gym, cinema room or relaxation corner, always with the same premise of comfort and elegance. Villa Horizonte combines avant-garde architecture with high-end features: underfloor heating, aerothermal system, solar panels, home automation, mechanical ventilation, pre-installation for electric vehicle charging, decorative walnut panelling, floor-to-ceiling doors and fully equipped wardrobes. Every detail reflects Grupo VAPF's commitment to excellence and sustainability. More than just a home, Villa Horizonte is a seaside living experience. A home where sunrise and sunset become a daily privilege, and where every space has been designed for well-being and serenity.

Villa provided with 3 Bedrooms and 3 Bathrooms, infinity swimming pool and parking space on own plot
Villa provided with 3 Bedrooms and 3 Bathrooms, infinity swimming pool and parking space on own plot. Villa Karma is located on plot 223 Jazmines, a privileged location in Cumbre Sol. Here, the light of Calpe and Moraira shines, and the Montgó rises against the horizon. Every line of this residence's architectural style is designed to evoke emotion, and every space exudes tranquility and balance. The understated, contemporary design is perfectly integrated into the landscape, and you can enjoy the boundless views every day. The house is organized over three floors and follows the natural contours of the plot, with unique spaces on each level. On the mezzanine level, we find the living area with lounge, dining area, and kitchen in a single open-plan space that extends to the terrace through large sliding windows. This level also houses the master bedroom, a private suite with bathroom and dressing room. There is also a separate toilet. Upstairs, there are three more rooms with private terraces and two full bathrooms for privacy and functionality. On the ground floor, there is a multifunctional space that can serve as a gym, cinema, office, or wine cellar. There is also an outdoor porch with a chill-out area. Access to the house is via the top of the plot, with direct entrance through an elegant entrance hall leading to the upper floor. On this same level is the garage with space for two cars. The garage is discreetly integrated into the building's volume, offering easy access from the street. Villa Karma features the most advanced construction techniques, resulting in exceptional comfort. Aerothermal climate control, underfloor heating, ventilation with heat recovery, aluminum exterior joinery with thermal break, and glazing with solar control coating are all featured. Built-in LED lighting and a home automation system for controlling shutters, the climate control, and lighting provide additional convenience and efficiency. From the infinity pool or the terraces, you have panoramic views from the Peñón de Ifach to the lights of the coastline. Thanks to the southwest orientation of the house, you can enjoy breathtaking sunsets and the warm light that floods the house all day long. Villa Karma is much more than a residence, it is an experience of deep well-being on the Mediterranean Sea.

Villa provided with 3 Bedrooms and 4 Bathrooms, infinity swimming pool and underground garage with cellar
Villa provided with 3 Bedrooms and 4 Bathrooms, infinity swimming pool and underground garage with cellar. Villa Amanecer is rising on plot 53 of the Jazmines residential estate in Cumbre del Sol. Currently under construction, this property already embodies contemporary elegance and Mediterranean serenity. Its name evokes the unique privilege of waking each morning to the sunrise over the sea, in a carefully landscaped and exclusive natural setting. The house is designed with space and light in mind, in complete harmony with the surrounding landscape. The living area consists of a single open-plan space with a kitchen with an island, a dining room, and a living room that opens entirely to the outdoors. Large glass walls offer sea views, creating a visual connection with the terrace and pool. The three bedrooms are located on the upper floor, providing privacy while offering panoramic views and direct access to the terraces. The basement contains an additional space that can be fully customized as a guest apartment, office, or private spa. The house also includes covered parking for two vehicles and is equipped with an elevator. Every space has been comfortably designed without compromising on design. Villa Amanecer is built with high-quality materials and equipped with advanced energy-efficient technologies: aerothermal climate control, ventilation with heat recovery, underfloor heating, solar panels, and a home automation system. All this in an architecture that combines technical precision with a pure and serene aesthetic. From every corner of the house, you have a view of the blue Mediterranean Sea. The horizon is part of everyday life and invites you to live in light, with nature, and in the beauty of simplicity. Villa Amanecer is more than a house; it is a way of life by the sea.

Villa provided with 4 Bedrooms and 6 Bathrooms, infinity swimming pool and underground garage with cellar
Villa provided with 4 Bedrooms and 6 Bathrooms, infinity swimming pool and underground garage with cellar. Situated on one of the most exclusive plots in the Jazmines residential area is Villa Infinity: a modern villa that appears to float above the Mediterranean Sea. Its elegant architecture, with windows extending across the entire façade, fully opens the interior to the landscape and light, creating a continuous sense of space and connection with nature. The house is spread over several levels that follow the slope of the land, offering stunning views of the sea and El Portet de Moraira Natural Park. The open-plan living area, comprising the kitchen, dining room, and lounge, extends outside, where the infinity pool barely stands out from the horizon. The bedrooms are located in more secluded areas, providing privacy, spectacular views, and direct access to beautifully landscaped terraces. Villa Infinity is equipped with everything necessary for comfortable and efficient living: aerothermal climate control, ventilation with heat recovery, underfloor heating, solar panels, and home automation. Every material has been carefully selected based on design, sustainability, and efficiency. At the top of Cumbre del Sol, the sea is everywhere. In the distance, the Peñón de Ifach looms, while the sky changes color with the rhythm of the day. Villa Infinity is more than just a home; it's a unique experience that combines luxury, tranquility, and natural beauty.

Villa provided with 4 Bedrooms and 5 Bathrooms, infinity swimming pool and multiple parking spaces
Villa provided with 4 Bedrooms and 5 Bathrooms, infinity swimming pool and multiple parking spaces. If there is a villa outstanding for its design and its bright spaces opening up to the sea, it is Villa La Isla. The most spectacular part is its impressive living/dining room with an open space and three different areas - the TV area, the living room and the dining room which connects to the large kitchen through a magnificent central island. All main rooms have access to the terrace of the pool and the porch so you can eat outside looking at the sea practically all year round. The main bedroom also merits special mentioning with an en-suite bathroom with a sink with two holes, bathtub and shower connected to the walk-in-closet and the relaxation zone. A design that brings comfort letting in light and the sun so you can wake up admiring the sea. In total, Villa Isla has 4 bedrooms, all with en-suite bathroom, walk-in closet or wardrobe and access to a terrace with views to the sea. There are also parking spaces for 2 cars and impressive outside areas with infinity pool, gardens, terraces and a spacious porch to enjoy life in the Mediterranean.

Villa provided with 3 Bedrooms and 4 Bathrooms, infinity swimming pool and underground garage with cellar
Villa provided with 3 Bedrooms and 4 Bathrooms, infinity swimming pool and underground garage with cellar. In the Residential Resort Cumbre del Sol we find the Brisa del Mar villa, specifically in the Residential area of Jazmines, an exclusive area that stands out for its sea views, its quality infrastructure and because it consists of large luxury villas. Villa Brisa del Mar, consists of two heights, the main entrance is on the upper floor, with two clearly distinguished wings. On the right we have the relax area, where the 3 bedrooms are located, 1 with a large dressing room and bathroom en suite, the other two with a shared bathroom and spacious closets, all with direct access to the terrace, and sea views. In the other wing we find the day rooms, with a kitchen connected to the dining room and the veranda, the living room, a guest toilet, a laundry room, etc. The ground floor of this villa is intended for relaxation and fun, both indoors and outdoors. This floor contains a garage for two vehicles, a bathroom, a storage room and an additional multipurpose room that communicates directly with the outdoor terrace, the pool and several gardens, a luxury to enjoy leisure time, sunbathing, watching a movie , swimming or simply daydreaming of the sea.

Villa provided with 3 Bedrooms and 4 Bathrooms, infinity swimming pool and private garage
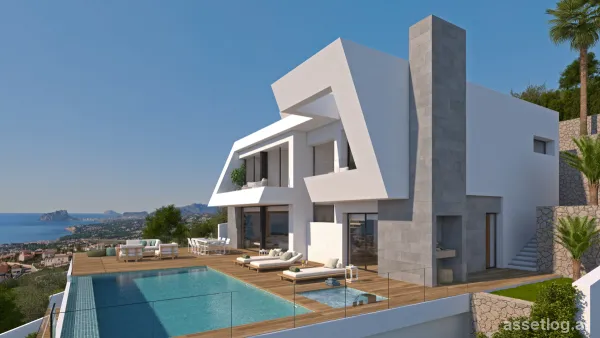
Villa provided with 3 Bedrooms and 4 Bathrooms, infinity swimming pool and private garage. In the heart of the Residential Cumbre del Sol, in the Lirios area, you can find this luxury villa with its private pool. Villa Aral´s design combines in an elegant and functional way, modern and Mediterranean architecture. On the façade, characterized by large geometrical shapes based on diagonal lines, the colour white dominates and the use of natural stone allows it to blend in with its environment. Its huge Mediterranean-style garden, crowned with an infinity-effect pool that blends into the blue of the sea, added to the mild climate of the North Costa Blanca, invites you to enjoy long days in the fresh outdoors nearly all year round. Its location will allow you to enjoy a peaceful and comfortable environment. The villa is distributed over 3 floors. You access the villa on through top floor, with covered parking for two vehicles and a lift that connects the entire house. The “night area”, made up of two bedrooms, a suite with bathroom, walk-in wardrobe and a private terrace and a shared bathroom are on this floor. All the bedrooms have access to a terrace from where you can enjoy one of the best sea views on the Costa Blanca. Waking up while watching the sun rising on the horizon of the Mediterranean is one of the many luxuries this villa has to offer you. On the lower floor we can find the living area, where the wide open spaces and the natural light are the main attractions, and where the frontier between the inside and the outside blend together thanks to its large panelled glass walls that allow access to the garden and pool area. Its kitchen equipped with modern top brand electrical appliances, has a central island, as well as a spacious bench area that provides you with plenty of storage space. The outdoor area has a covered area where you can hold the best social events while protected from the sun. The basement of this villa allows us to convert it into a 4 bedroom, or to personalise this space however you prefer (gymnasium, an office area, a games room…) The villa has underfloor heating, as well as hot/cold air-conditioning, home automation system, ECODAN… The residential has its own supermarket, bars and restaurants, sports areas and even a fiber optic service, which makes Cumbre del Sol an ideal place to work from home. All these characteristics make Villa Aral a perfect option to enjoy with friends and family during long periods of time or even as a main residence.

Villa provided with 3 Bedrooms and 4 Bathrooms, infinity swimming pool and private garage
Villa provided with 3 Bedrooms and 4 Bathrooms, infinity swimming pool and private garage. Cumbre del Sol is a place where you can enjoy both nature as well as the sun and sea. This luxury villa offers peace and comfort so the owner can relax peacefully with an incredible sea view. Could this be your future home? Villa Altair´s design combines in a stylish and functional way a truly modern architecture. On its façade, characterized by large geometric figures created based on straight lines and the shape of cubes, the colour white dominates, giving the villa an elegant design as well as minimalistic. It´s garden, 100% mediterranean in style, has stone walls which help to integrate the villa with its surroundings. The living area is on the same floor. A spacious kitchen with a centre island and equipped with top brand electrical appliances, a large living room and terrace with an amazing view of the Mediterranean sea. The living room has a very warm and cosy design. It consists of a large room, which could be divided into two rooms for more privacy. On the same floor, we can find the main suite with its own bathroom and private terrace, where you can enjoy the lovely weather and the sea views from the privacy you have from being in your own room. On the bottom floor there are two large bedrooms, each with their own bathroom and terrace, where you can enjoy the outdoors. There is also a small living room on this floor, where you could read, meditate, or just relax. The terrace area is crowned by an infinity pool, where you will be able to make the most of the sun and the spectacular views. An ideal place to have an aperitif, enjoy a barbecue with friends and family or simply have a siesta in the sun. Come and enjoy the Mediterranean in Villa Altair.

Villa provided with 3 Bedrooms and 4 Bathrooms, infinity swimming pool and private garage
Villa provided with 3 Bedrooms and 4 Bathrooms, infinity swimming pool and private garage. Villa Iseo, villa with private pool and sea views in the Residential Resort Cumbre del Sol, in Benitachell, on the Costa Blanca North, between Alicante and Valencia city. A modern design and an elegant and bright layout are the keys to this villa with 3 bedrooms, all with en-suite bathrooms, with the master bedroom also having a large dressing room. The ground floor of this property allows us to extend it to 4 bedrooms. The main floor is characterised by open-plan spaces, where the kitchen and living-dining room are joined together and open onto the main terrace with a beautiful private infinity pool and the porch. Its layout and design have been conceived to make the most of the sea views, both from the bedrooms and from the living-dining room. At the same time, special attention has been paid to privacy, incorporating a vertical wall that not only provides privacy to the main terrace, but also stands out as a decorative element. A comfortable and sustainable villa, with underfloor heating through aerothermal heating, fireplace, installation of a self-consumption photovoltaic system, pre-installation of the necessary plug for charging electric cars, selection of materials that provide quality and warmth to the house. Living, working, experiencing and enjoying the Mediterranean is possible in Villa Iseo in Cumbre del Sol.

Villa provided with 3 Bedrooms and 3 Bathrooms, infinity swimming pool and private garage for 2 cars
Villa provided with 3 Bedrooms and 3 Bathrooms, infinity swimming pool and private garage for 2 cars. Villa Karma is situated in an exclusive enclave of Cumbre del Sol, on plot 222 Jazmines, Here, the lights of Calpe and Moraira illuminate the nights and Montgó is visible on the horizon. Every architectural detail of this residence has been carefully crafted to inspire, and each room radiates calm and harmony. Its understated, contemporary design, seamlessly integrated with the landscape, enhances the endless views that accompany everyday life. Built on three floors, the house is designed to follow the natural contours of the plot, creating unique spaces on each floor. The main floor features the daytime area, where the living room, dining room, and kitchen are integrated into an open-plan space that connects to the terrace through sliding picture windows. This level also includes a master bedroom, designed as a private suite with an en-suite bathroom and dressing room, as well as a guest toilet. Upstairs, three additional bedrooms with access to private terraces and two full bathrooms provide privacy and functionality. The lower level offers a large multifunctional area that can serve as a gym, cinema, office, or storage, along with an outdoor porch and chill-out zone. The house is accessed from the top of the plot, featuring a direct entrance into an elegant lobby that connects to the upper floor. The enclosed garage, located on the same level, has space for two vehicles, discreetly integrated into the architectural structure and providing convenient access from the street. Villa Karma features advanced construction solutions and a high level of comfort. It includes an aerothermal air conditioning system with underfloor heating, double-flow ventilation with heat recovery, aluminium exterior carpentry with thermal bridge break, and solar-insulated glazing. Recessed LED lighting and home automation for managing blinds, lighting, and air conditioning offer added comfort and efficiency. A panoramic view stretching from the Peñón de Ifach to the lights of the coast can be enjoyed from the infinity pool and terraces. The southwest orientation of the house ensures stunning sunsets and warm light that fills the home throughout the day. More than just a dwelling, Villa Karma offers an elevated wellness experience on the Mediterranean.

Villa provided with 3 Bedrooms and 4 Bathrooms, infinity swimming pool and underground garage with cellar
Villa provided with 3 Bedrooms and 4 Bathrooms, infinity swimming pool and underground garage with cellar. This luxury villa with spectacular sea views is ideal to live in with the family or to enjoy with friends. It is located at the top of Puig de la Llorençà, in the Residential Cumbre del Sol dominating over the residential area and with an unbeatable sea view. A unique and exclusive place in the North Costa Blanca region. Its modern architecture, based on straight lines, combined with the Mediterranean style blends perfectly with its surroundings. This villa has been completely designed to enhance functionality and comfort, without cutting back an ounce on design. The villa is surrounded by a large garden with indigenous plants and elements. A feature that particularly stands out is the natural stone walls. The villa has a private parking area on the top floor for up to two vehicles, since access to the villa is located on the same floor. Once inside, we will find two bedrooms with a private bathroom and terrace to be able to enjoy the sea views at any time of the day. We go down to the main floor where the main suite of this villa is located. A very spacious room with a modern walk-in dressing room with large wardrobes. The room´s private bathroom will surprise you, starting with its large size. Its equipment, based on designer bathroom fittings from renowned brands, together with the possibility of taking baths with sea views, make it one of the most exclusive places of this villa. The villa has a kitchen equipped with top brand electrical appliances and a large island where you can cook with your family or with friends on long days. The living room provides a warm atmosphere thanks to the wide open spaces and natural light, a perfect place to just relax. And to finish on this floor, an extraordinary infinity pool on the terrace, from where you can enjoy refreshing swims while contemplating the immensity of the sea. On this same terrace we can find a covered area, which will allow you to enjoy the outdoors practically all year round, thanks to the mild climate of the area. The basement is a wide-open empty space ready for you to customize it however you like. It could be turned into a fourth bedroom, an office, a games room or even a gym. The options are endless. The villa is equipped to the standards of it. It has high range services: a furnished kitchen with designer furniture, top brand electrical appliances, under floor heating…, take a look at the quality report, it will no leave you indifferent. All these features make Villa Delfín a perfect option to enjoy a Mediterranean lifestyle.

Villa provided with 6 Bedrooms and 7 Bathrooms, infinity swimming pool and parking space on own plot
Villa provided with 6 Bedrooms and 7 Bathrooms, infinity swimming pool and parking space on own plot. Villa with enormous dimensions, situated on a plot of 2,493 sqm, in an exclusive residential area at the Cumbre del Sol urbanization, an area with access restricted solely to property owners, which houses many luxury properties. The villa is distributed over three levels, fruit of a unique and exclusive design, with spacious, open and sunny rooms, all facing towards the Mediterranean Sea, making the most of the fabulous views. The access to the house is on the upper floor, where 5 of the total of 6 bedrooms of the house are situated. The main bedroom comprises a spacious walk-in wardrobe and an en-suite bathroom with a shower and a bath with sea views. The other 4 bedrooms on this floor also have their own en-suite shower rooms and wardrobes. All the bedrooms have direct access to the terrace and share a communal TV room. The steps guide us down to the main floor of the house, the daytime area, with a spacious living room, a kitchen with an island, a storage room, a laundry room, another bedroom with en-suite bathroom, a guest toilet and parking for 3 vehicles. In addition, there is a large outdoor terrace to relax on and enjoy the infinity pool with 60sqm of water surface, plus a spacious veranda with an outdoor dining area and relaxation area where you can continue enjoying the uninterrupted sea views. This fantastic property also contains an open plan area of over 100sqm, situated on the lowest floor, which can be finished off depending on the requirements of the purchaser.

Villa provided with 4 Bedrooms and 5 Bathrooms, infinity swimming pool and multiple parking spaces
Villa provided with 4 Bedrooms and 5 Bathrooms, infinity swimming pool and multiple parking spaces. Located in the prestigious Jazmines residential area, within Cumbre del Sol, Villa Rubik represents the essence of modern architecture on the northern Costa Blanca. A new-build property designed for those seeking design, comfort and spectacular sea views in an incomparable natural setting. Its location, between Moraira and Jávea, allows you to enjoy the tranquillity of an exclusive residential area with all amenities just a few minutes away: international school, sports facilities, restaurants and crystal-clear coves. The architectural design of Villa Rubik stands out for its minimalist aesthetics and its balance between volumes and materials. Clean-lined façades, large windows and a careful combination of natural stone and light tones enhance the light and the connection with the landscape. Each element has been designed to integrate the house into the slope of the land and make the most of the panoramic views of the Mediterranean. Spread over three levels, Villa Rubik offers a functional and elegant layout. The main floor houses the living room, dining room and open-plan kitchen with central island, all in a single space that opens onto the terrace and infinity pool. On this same level is the master bedroom with en-suite bathroom and dressing room. On the lower floor are two additional bedrooms, both with private bathrooms and access to the garden, while the upper level has a suite with a private terrace, ideal as a guest room or relaxation space. The landscape design completes the experience, combining Mediterranean vegetation with landscaped areas, stone walls and terraces that frame the stunning sea views. The infinity pool becomes the visual focal point of the complex, merging with the horizon. Villa Rubik incorporates the latest technologies in energy efficiency and comfort: underfloor heating, aerothermal system, high-quality carpentry, home automation, solar panels and pre-installation for electric vehicles. A modern, bright and sustainable home that redefines Mediterranean luxury.