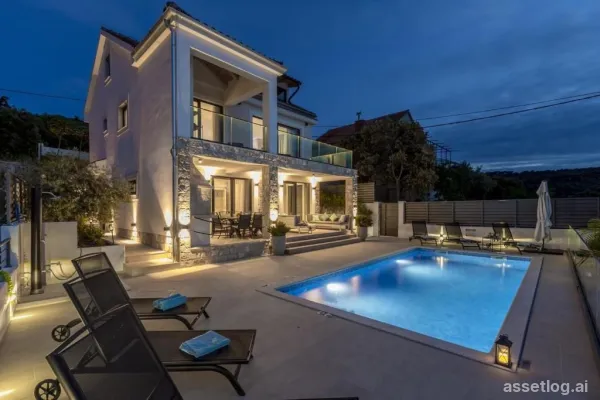
Šolta, villa for sale
Luxury villa in a quiet location with a sea view. It has a total interior of 278 m2 on a plot of 430 m2. The villa consists of three bedrooms and 3 bathrooms, as well as a laundry room and a storage room on the ground floor. On the first floor there is a spacious living room with a kitchen and dining room, a bathroom and a staircase, and in the basement there is currently an empty space that can be arranged as you wish. The entire villa is well lit and all floors offer a wonderful view of the sea. The villa has a spacious terrace with a sunbed, swimming pool, outdoor kitchen, barbecue, playground with various contents (table tennis, trampoline, jacuzzi). There are three more outdoor parking spaces. The villa is located near a beautiful bay only 90 m away from the sea. An excellent investment in tourism, which is already established, as well as for living in a fairy-tale nature.
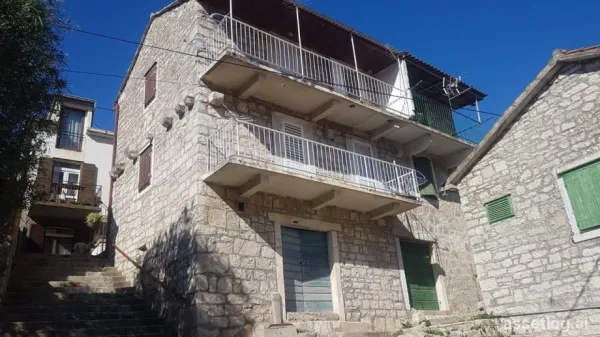
Šolta, old stone house for sale
The old stone house, family heritage, is located in a prime location, only 25 m from the waterfront and the sea. From the first floor of the house there is a wonderful view of the sea and the bay. The house is semi-detached in nature, and is sold as a whole in the width of the balcony. The entrance to the house is from the back of the house from the common yard where the entrance to the other house is also. The house consists of a basement, ground floor and first floor. The basement is not furnished and consists of one room and one toilet. The ground floor (viewed from the front, 1st floor) consists of a hallway, two bedrooms, two kitchenettes, one bathroom and a covered terrace, while the first floor (viewed from the front, 2nd floor) consists of a hallway, two bedrooms, a kitchenette , one bathroom and terrace. The total net area is 79 m2, while each terrace is about 7 m2. The ground floor and the first floor of the house are in very good condition, while the basement can be arranged as a residential or business space or a tavern. The yard in front of the house is 34 m2 in size, where you can park for 2 cars or a terrace for a tavern or both, while the adjoining part of the common yard where the entrance to the house is is 17 m2. The wooden floors between the floors were replaced with concrete slabs. With minimal investment, the house can be arranged for tourist purposes, given the location.
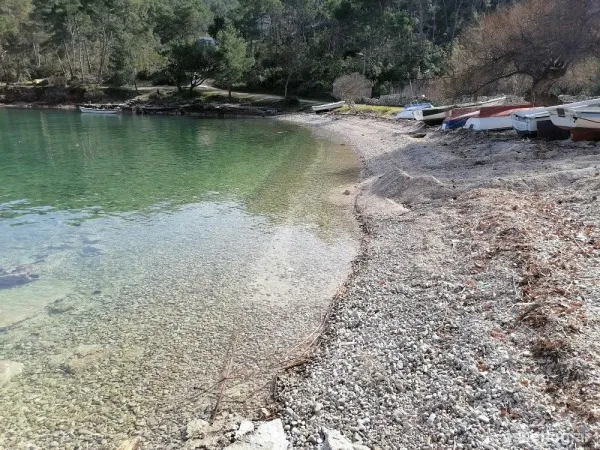
Šolta, house for sale
Detached house surrounded by greenery in a fairytale bay. It has 60 m2 and was built as two connected houses. The houses have a ground floor and an attic where there is one bedroom in the attic. In the left house on the ground floor there is a kitchen, living room and a small toilet, and in the right house on the ground floor there is a living room and a large toilet with a shower cabin and a bedroom in the attic. The terrace is about 40 m2, covered with panel roofing, stria, water and septic tank under the terrace. The terrace offers a panoramic view of the sea and there is a built-in fireplace on the terrace. It is only 150 m from a beautiful beach. The house is located in a quiet environment. It is oriented to the east. Restaurants, shops and cafes are located approx. 3 km distance. The house has access by car and has a parking space.
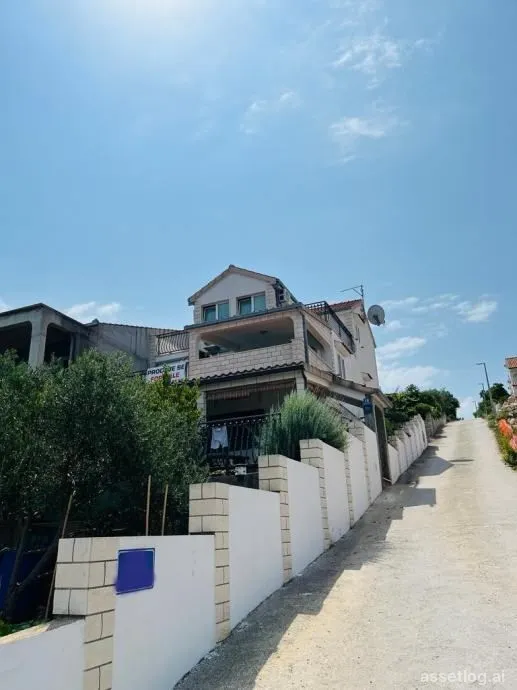
Šolta, house for sale
Apartment type, semi-detached house in the first row to the sea. It is located in a quiet part of a small town. The house has great potential in tourism and is successfully rented out. It consists of 4 apartments. Each apartment has an open and unobstructed view of the sea and the entire bay. In front of the house there is a garden rich in various citrus fruits and Mediterranean herbs, and behind the house there is room for the construction of a smaller building for which the owners already have a project. In front of the house there is a private parking lot for two cars, and a few steps from the entrance lead directly to the beach and the impeccably clean sea. This house is sold fully furnished and equipped.
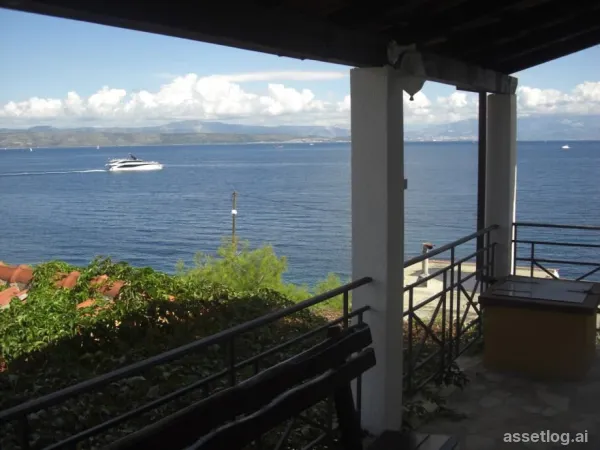
Šolta, house for sale
House by the sea in a beautiful hidden cove. The ground floor has 107 m2 of living space and consists of 3 bedrooms, a bathroom, a toilet, a kitchen with a dining room, a pantry, a storage room and a large terrace with a view of the sea. The yard has 213 m2 and has a parking space. The house is 30 m from the sea, and 3 km from nearby shops and restaurants.
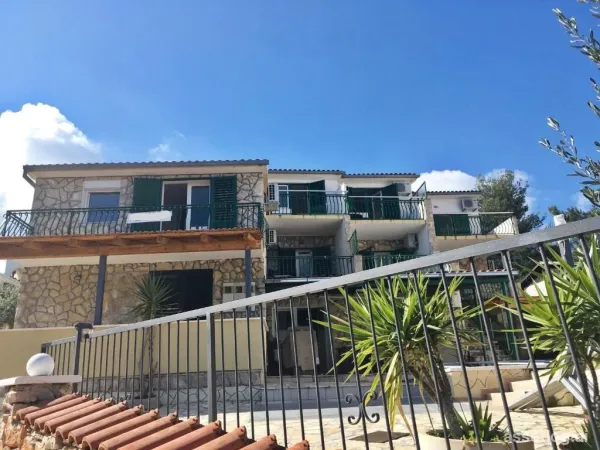
Šolta, house for sale
Detached apartment house with sea view. The house has a total of 10 apartments. Each apartment has its own bathroom. The 500 m2 yard has a swimming pool and sunbathing area, 2 parking spaces and a 45 m2 garage. Apartments are already established in tourism. The house is 100 m from the sea and the center of a nice little town is only 500 m away.
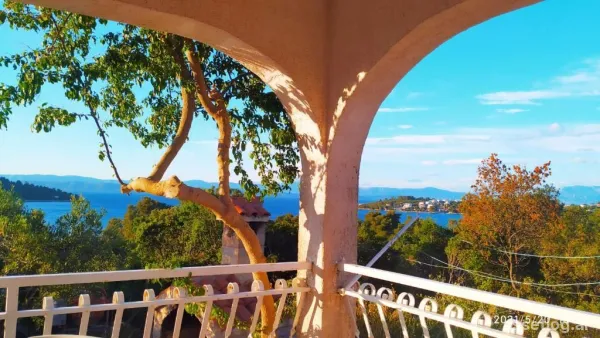
Šolta, house for sale
Detached house on two floors with a sea view. Each floor has 55 m2, plus a terrace of 25 m2 and consists of two bedrooms, bathroom, living room and kitchen with dining room. It also has two basements, each 20 m2. There are two parking spaces on the plot, a garden and a courtyard with a shower and barbecue grill. The house is only 70 meters from the sea, and the beautiful beach is 100 meters away.
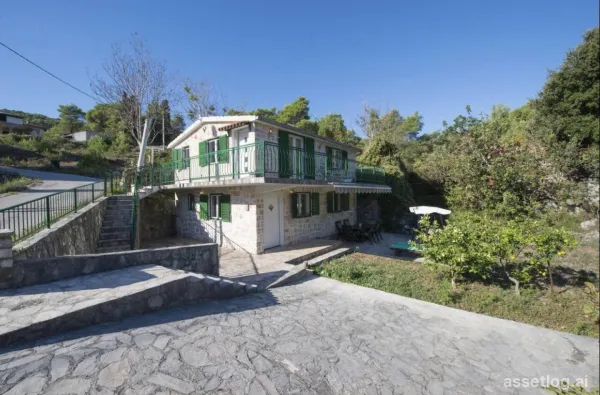
Šolta, house for sale
Beautiful house of 100 m2, on 2 floors. There is one apartment on each floor. Each apartment has 2 bedrooms, bathroom, kitchen and dining room. On the garden of 202 m2 there is a garden, an outdoor terrace and 2 parking spaces. It is modernly decorated and no additional investments are required. The house is surrounded by greenery and has privacy. It is only 3 minutes from the town center and 5 minutes from the beach.
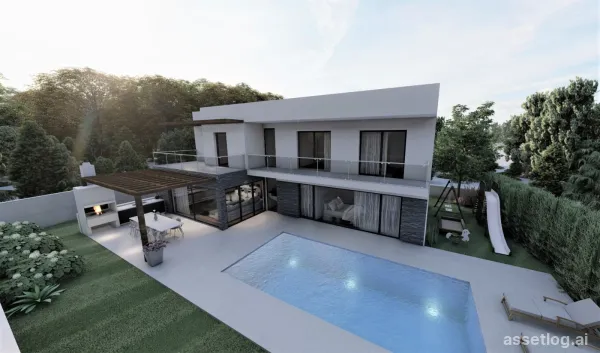
Šolta, villa for sale
Luxury villa on the west side of the island with a beautiful view of the sea. The planned living area is 267.28 m2. The villa will have 3 floors, basement, ground floor and first floor. On the ground floor of 129.49 m2 there is a living room, a kitchen with a dining room, a room with a gym, a sauna with a bathroom, a covered and an uncovered terrace. There are 4 bedrooms with bathrooms on the first floor. The yard will have a 44 m2 swimming pool. Two outdoor parking spaces are provided on the building plot. The property is surrounded by greenery and offers privacy. It is located 200 m from the beach and 250 m from a small tourist resort. It is ideal for living and at the same time represents a good investment for tourism.
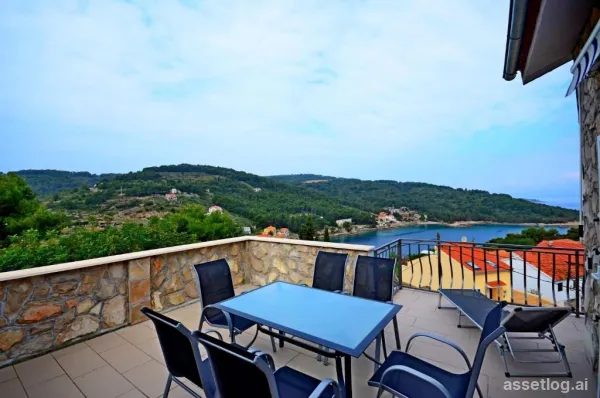
Šolta, house for sale
Apartment house in a picturesque small town. The house has 444 m2 and consists of 7 apartments, spread over 3 floors. There are 3 apartments on the ground floor, each with access to the common garden. There are also 3 apartments on the first floor that have access to a common terrace, and in the attic there is a large apartment that extends over the entire floor plan of the house. On the plot of 582 m2 there are parking spaces, a garden with a stone grill and an additional small building. The house is located 5 minutes from the center of a small town and the beach. It is an excellent investment in tourism. There is also the possibility of exchange for apartments for an extra charge.
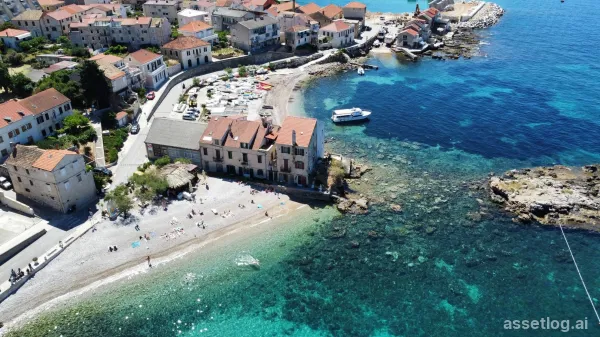
Vis, old stone house for sale
Stone house in a row in the 1st line to the sea. We have a new property in our offer. A charming stone house in the 1st line, in a picturesque city of Komiža. More then a century old house, located in a peaceful area, right next to a pebble beach. Built in 1903, originally this was a family home, and it has been owned by the same family for generations. The house itself has 3 floors, and a total of 210 m2 gross size. It is completely made from stone and has kept the authentic construction style of the island. The ground floor has a spacious living room area, along with a kitchen in the same area. On the back side of the ground floor, there is a bedroom, another room which is used as a study room and a bathroom. Wooden stairs leading to the 1st floor give an extra touch of authenticity. The 1st floor consists of 2 bedrooms and 1 bathroom, with a nice kitchen and living room area. One of the bedrooms has a cozy, small balcony, with great sea view, while the second bedroom has a nice view from the window. Finally, we have the top floor. Although in the attic, the ceiling is high and makes the whole floor a bit bigger than it actually is. It only has one bedroom, but it is possible to fit 4 people because there is a couch that can turn into a bed in the living room area if needed. However, the best feature of this floor is the balcony on the side, partially covered. Usually, these stone houses do not have any form of an outdoor space, but this one does and has magnificent views of the city and sea. Although the house is more than century old, it has been kept extraordinary and is in very good condition. Current owners have made some modifications in the house but have also made sure to keep the old style concept. Some of the furniture is more than 100 years old and is still being used on a daily basis. This house can be used as a nice summer home or as a rental property, also can be a mix of both, like the current owners are doing. The beach is right in front of the house, and just a 2-3 min walk will take you to the center of Komiža, with lots of restaurants and shops.
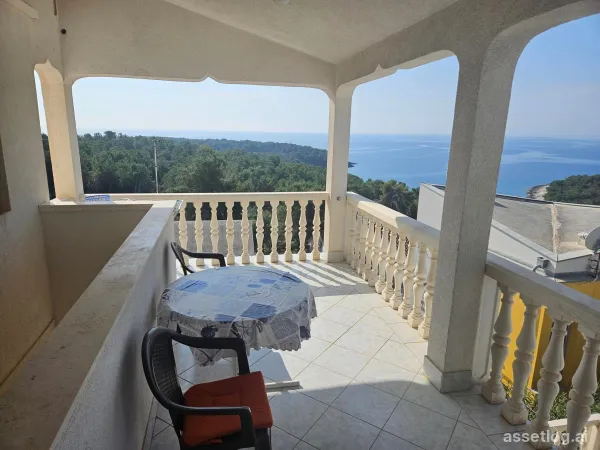
Vis, house for sale
Nice apartment house on the south side of Vis. The house is located in an area popular with tourists, so demand for rental properties is high. This house is located on a small hill, so it provides nice views of the sea. The house itself has 312 m2 of living area, with a total of 3 floors and 6 apartments in total. Each floor has 2 apartments, with the top floor apartments being one bedroom and one bathroom, and the bottom two floors have 2 bedrooms and 1 bathroom. Apartments on the top floor both have an outdoor terrace that has open sea views. Also, it is covered so it provides shade from the sun and cover from other weather elements. Inside of the apartment is fully furnished, it’s not spacious but more then enough for a nice stay during summer. Both apartments are same in size and layout. Both the 1st floor and ground floor apartments are same in size and layout. The only difference from the top floor apartments is that they have an extra bedroom. As on the top floor, on the 1st floor is also a covered and spacious terrace. On the ground floor, there are 2 more apartments, same layout and size as the 1st floor apartments. A spacious terrace with a massive siting table is located in front, with a nice dalmatian style BBQ. Additionally on this floor, there is a spacious storage and a studio apartment, which was previously used for workers, who were taking care of the house. It is fully furnished and can be used if needed or converted into something else. Parking spaces are in front of the house. It’s a nice location on the south side of Vis, with a couple of nice beaches in the area. The house itself is in good condition and can be used right away.
Vis, house for sale
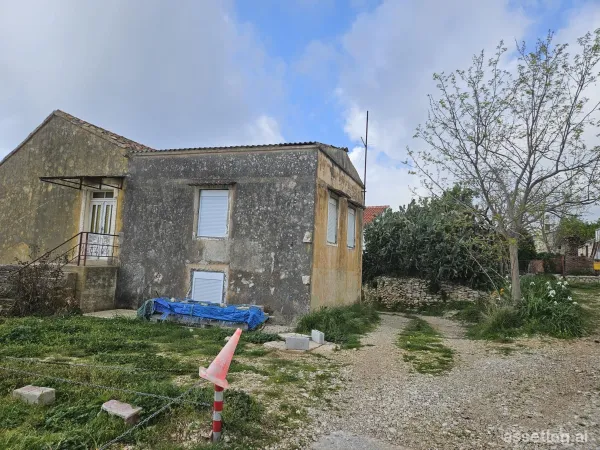
A semi-detached house on the southern side of Vis island. It’s a small house located not far from the sea and there are a few beautiful beaches in the area, Currently, this house requires complete renovation from inside-out, but with the proper work, it can become a nice and cozy vacation house. Some work has started, but the new owner would have to finish most of it. It also has a small yard in front of the entrance. Water and electricity have been connected to the house and there is a septic tank on the back side. This is a renovation project, since the house cannot be used in its current state, but it can be a nice property once the renovations are done. This location is nice and peaceful, attractive because of its beaches and Vis is just 15 min away.
Vis, house for sale
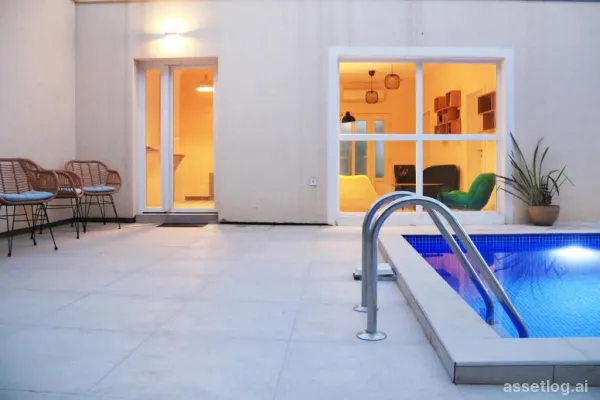
Charming family house with garden and swimming pool, on the south side of Vis, only 800 m from the sea. Surrounded by a lush Mediterranean, carefully landscaped garden and dense pine trees, this property truly offers peace, privacy and comfort. This single-storey house consists of a kitchen, dining room, living room, four bedrooms and two bathrooms. The house is equipped with air conditioning, an outdoor barbecue and a fireplace, and has a private parking space right next to the house. The property is an excellent rental investment, and it also offers the possibility for a quiet family life, without crowds and bustle. The distance from the town of Vis is 8 km and from Komiža 17 km.
Vis, house for sale
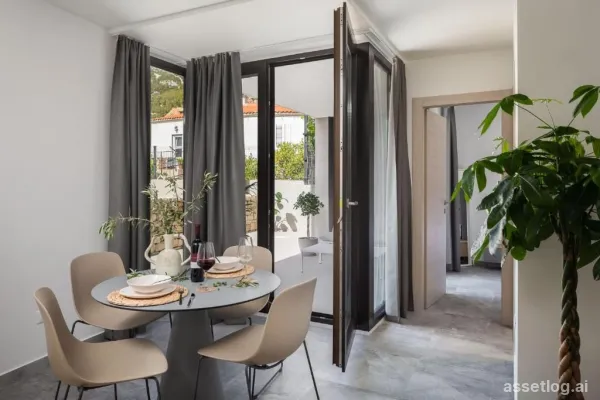
Newly built modern house with a garden in Komiža, just 250 m from the center. The house was built in 2020 It consists of three floors, and on each floor there is a one-bedroom, fully furnished and equipped apartment. Each apartment has a kitchen with a dining room, living room, bedroom, bathroom and a loggia, and in the apartment on the top floor, due to the height of the ceiling, a small gallery space was added that serves as an office. The apartment on the first and second floors is rented out in the summer, while the third floor is used by the owners for living throughout the year. It is close to beaches, restaurants, shops and cafes, and the possibility of approaching by car is 50 m from the house itself.
Vis, house for sale
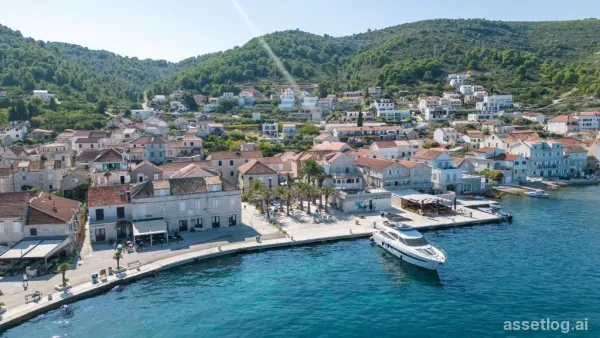
Exceptional property in a prime location in Vis, located in the first row to the sea. House in a row, which is of modern construction, and is equipped and completely renovated with private parking and a garden. West-facing, the property consists of a ground floor and an upper floor. On the ground floor there is a kitchen and dining room, and an internal staircase leads to the upper floor, where there are three bedrooms, each with its own bathroom and a large balcony with an incredible sea view. On the ground floor there is also a separate apartment, which consists of a bathroom, a kitchen, dining room and living room located in one space, from which there is an exit to the inner courtyard with a cistern, an area of about 25 m2. There is also a separate entrance to this apartment, on the east side of the street. The property functions as a rental house, with excellent business success, but can also serve as a top-notch family home. Only 10 m from the sea and 1 km from the ferry port, it is close to all the important facilities of this unique island.
Vis, house for sale
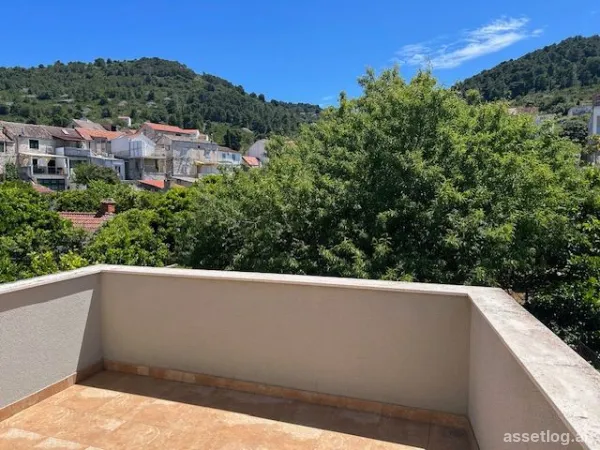
A modern house with a beautiful garden, in unfinished condition, located in a very attractive location in Vis, just 100 m from the sea. The house consists of a ground floor and two floors. On the ground floor, which is entered from the north side, there is an entrance area, a pantry and a small storage room under the stairs. The stairs lead to the first floor, which has a bedroom, bathroom, kitchen, dining room and living room in one, and a beautiful terrace with access to a garden full of lemons and oranges. The garden and terrace are south-facing. The stairs lead to the second floor again, which has the same layout as the first floor, except that it also has a large balcony, south-facing, overlooking the garden. The house has a lot of light and a lot of open space. The property is in unfinished condition, unfinished on the inside, which gives the future buyer the opportunity to arrange the entire interior according to their own wishes. The roof is prepared for the installation of solar panels, which allows for sustainable and energy-efficient living. The electricity and water connection is paid for, only the water needs to be distributed throughout the house, and for electricity, it is only necessary to install a meter. The location of this attractive property is suitable for both tourism and a very nice life throughout the year. The distance from the ferry port is 1.5 km.
Vis, old stone house for sale
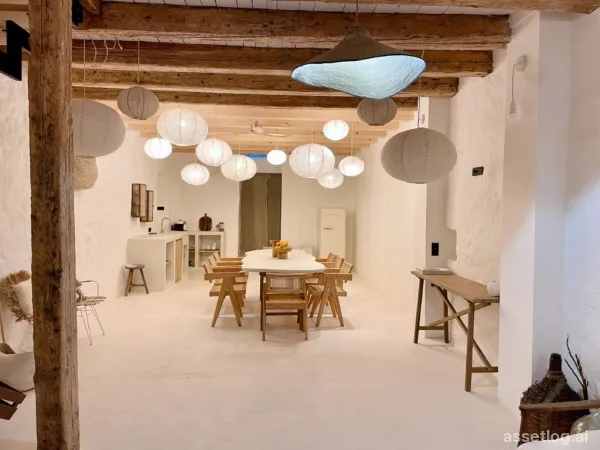
An exceptional house in our offer - a type of property that is very rarely seen on our market. Located in the very center, in the historic core of the town of Vis, more than 100 years old. The beautifully renovated old stone house is dominated by natural materials, stone and wood, and all those old, traditional details that make it special can be seen and felt as soon as you step inside. The owners have managed to preserve the beauty of this old stone house. The house consists of 4 floors: ground floor, 1st and 2nd floors, and an attic. The ground floor was designed and built as a Lounge or lobby with a kitchen. On the ground floor there is also a toilet with a bathroom and a room that serves as a storage room, where the boilers, washing machines and dryers are located. The ground floor is about 75 m2. On the first floor there are two bedrooms, one of which has a charming terrace, about 14 m2 in size. Each room has its own bathroom, and each room is about 26 m2 in size. On the first floor there is another small storage room, which has water and electricity. The carpentry in these rooms is newly made from larch wood, following the pattern found in the rest of the house. On the second floor there are also two rooms, each with its own bathroom. The rooms are about 27 m2 in size. The room facing the courtyard has three large windows, and the room facing the street has two windows. The first and second floors have the same area, about 67 m2. The carpentry (except on the first floor, where a new one was made) has been restored (windows, room doors, house doors, stairs from the first floor to the attic), it is made of high-quality larch, which is now very difficult to find. However, with this gentle blue color, the impression itself leaves a very calming impression. On the third floor there is an attic, which is currently unfinished. It has a height of about 4.5 m at its highest point. The plan is either another larger apartment or two rooms with bathrooms and a gallery. The electricity and water installations were brought to the attic, and a concrete slab was made. The entire house was renovated in a high-quality earthquake-resistant way according to the engineers' idea - lightweight concrete slabs were made on the beams, anchored with iron rods in the walls, and reinforced with plenty of iron and reinforcement. The slabs were insulated in two layers of polystyrene, special for floors, plus rock wool over it, and then a light screed with polystyrene granules on top of that. The beams on the house were replaced where necessary, and on the second floor they were completely replaced and laminated. The finishing material throughout the house is microcement, which fits perfectly into the appearance of the house itself. Everything was done with modern and high-quality materials, as was the equipment itself, which was carefully selected. Every corner of this interior exudes an incredible vibe of summer, rest, relaxation and calming comfort. An excellent rental property, with excellent business success, but can easily be transformed into a beautiful family oasis.
Vis, old stone house for sale
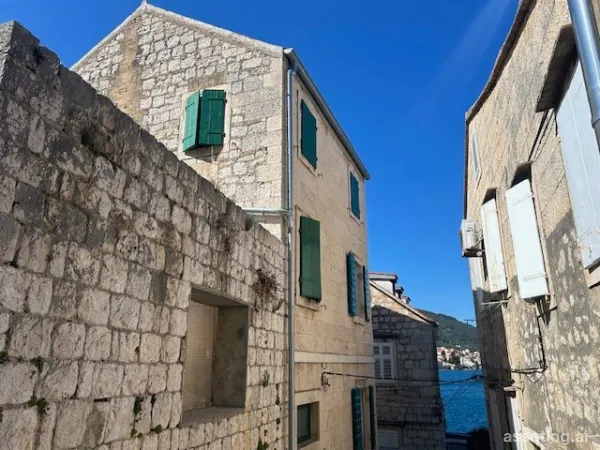
Old authentic stone house with a sea view, located in a narrow street, one of the most attractive tourist locations in Vis. Only 20 m from the sea, a beautiful promenade, cafes, restaurants and other interesting attractions of this island. The house is over 200 years old, with thick walls, more than 60 cm, and extends over 4 floors, each approximately 33 m2. On the ground floor there is a large tavern in two parts that serves as a storage room, and a water tank of about 12 m2. The first floor consists of an entrance area, hallway, small kitchen, bathroom, dining room and living room together that serves as a bedroom. During the summer season, this first floor is rented as a studio apartment. On the first floor there is an exit to a semi-covered terrace of approximately 35 m2, where there is also a bathroom and an outdoor kitchen. The second floor consists of a hallway, staircase and two bedrooms. The third floor consists of a staircase, one large and one small bedroom, and a high attic that is just an open space. The floors are new, the roof and windows are new, but the house needs a complete renovation. The house has all the necessary infrastructure, as well as access for a small car, but there is no parking.
Vis, old stone house for sale
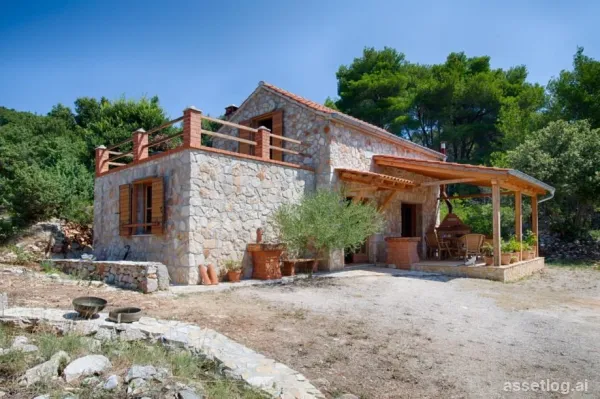
For sale is an authentic property with a charming stone house, located in the heart of the island of Vis, surrounded by nature and pine forests. The house has a special artistic touch, the interior itself exudes creativity. The romantic detached house consists of one bedroom, which is located in the attic. It has access to a terrace with a stunning view of the greenery and the forest. On the ground floor there is a kitchen, a living room and a large bathroom with a bathtub and built-in wardrobes. There is also a wood-burning stove, which provides special warmth to this home in winter. The house leads to a spacious covered terrace. On the plot itself there are 2 more bungalows, each with an area of 28 m2, which are used in the summer months. In front of the house there is 12 000 m2 of highly fertile land, currently unplanted, but which can be used for planting olive groves or vineyards. In terms of infrastructure, the house has water, sewage, and electricity via solar panels. The house also has secured parking, as well as a detached garage of about 20 m2.