Split, house for sale
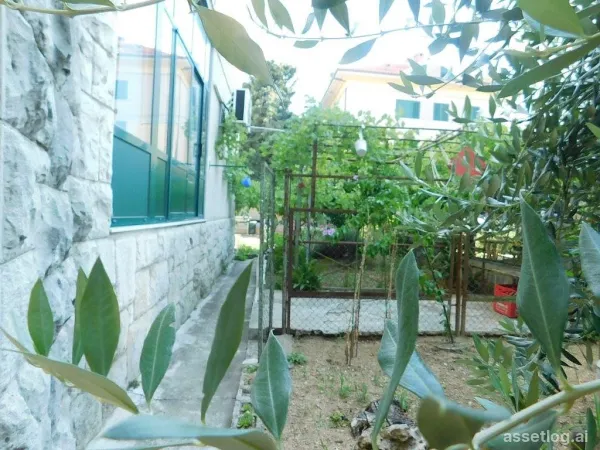
Detached house near the center with a large garden. The house has residential area of 110 m2 + basement and attic.Ground floor and first floor are residential parts. They have two bedrooms, living room, kitchen, bathroom and balcony, each. The basement can be converted into a residential part, but is currently in use as a storage space. The attic can also be converted into a residential part. The house is located on a plot of 460 m2 and has a large garden. It is also possible to make a garage or parking space. The center of town is 500 m away, as well as Marjan Hill and the beach. The property needs renovation.
Split, house for sale
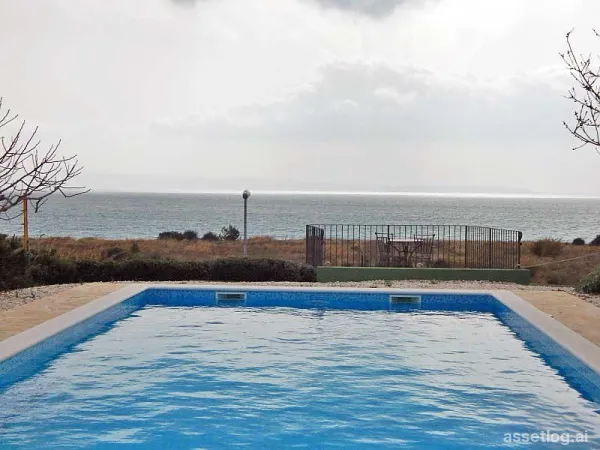
For sale we have this cottage located in the new part of Split, near the popular beach on the south side of the town. Estate comprises of the main house sized 75 sqm (2 bedrooms, 1 bathroom, open-plan living room with kitchen, dining room and fire place), auxiliary object (gym with toilet, storage and garage), outdoor BBQ, large 12x5 m swimming pool with sundeck and covered parking for 2 cars. The property is connec ted to utilities and has septic tank. The main house is fully furnished and renovated in 2014. For further information please contact our office in Split.
Split, building land for sale
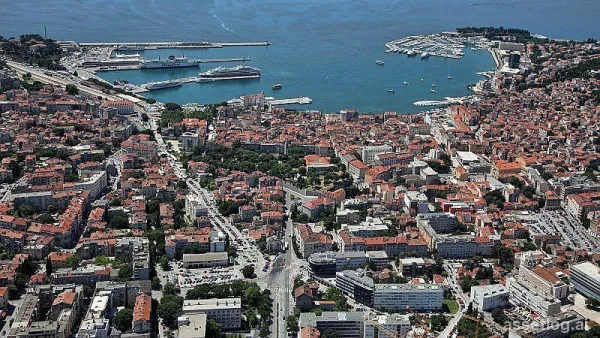
We are offering this substantial parcel of building land in the eastern part of Split town in an excellent location close to the popular shopping centre. The nearest beach is 10 minutes away, while the center of town approx. 15 minutes away. The total land area is 4400 m2, and the gently sloping plot is mainly South orientation. It is located next to the road, with all the necessary infrastructure nearby. This land is ideal for the construction of residential buildings for further sale, and serious applicants should negotiate the exact number and dimensions with the building control in the town offices. We are willing tobe retained to assist with this task. If you have any questions please enquire through our office in Split.
Split, office space for sale
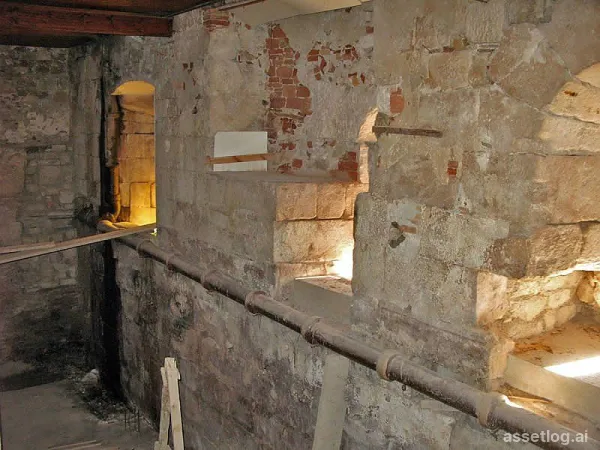
We are proud to be the selected agent to sell this magnificent and unique space suitable as a dramatic bar/restaurant or any other commercial use. This totally unique property is situated in the historic centre of Split and measures 107m sq within the Roman walls of the Eastern side of the Palace. The dramatic windows were added in the early middle ages. It consists of a basement area and ground floor, with the floor removed during the completing of repairs and preparing the space for sale. It has 2 exits, one inside the Palace and the other outside onto the street by the busy market adjacent to the Eastern side of the market. The Riva is just 70m from the premises. This property is in the very centre of the fast growing tourist area of the city, with the riva, the ferry terminal, train and bus station all within a short walk from here. Such a property is unlikely ever to come for sale again. Contact us to arrange a visit.
Šolta, villa for sale
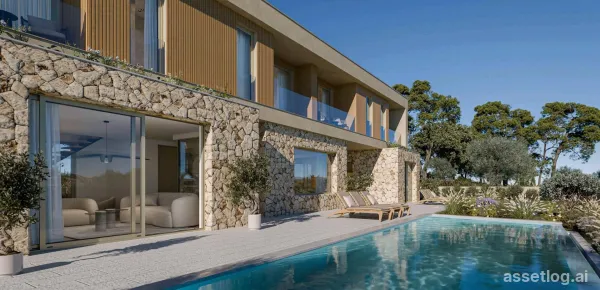
Detached luxury stone villa with sea view. The villa has two floors. On the ground floor there is a large living room, kitchen and dining room, toilet and storage room and on the first floor there are 4 bedrooms, each with its own bathroom and loggia. On the ground floor there is also a gym, laundry room and engine room. On a plot of 700 m2, the villa also has a beautiful garden with a swimming pool, sundeck, summer kitchen, barbecue and outdoor dining room. The villa is decorated with old olive trees that are over 500 yeras old and Mediterranean plants that give it a real Mediterranean atmosphere. It is located only 150 m from the sea in a beautiful, quiet location.
Šolta, building land for sale
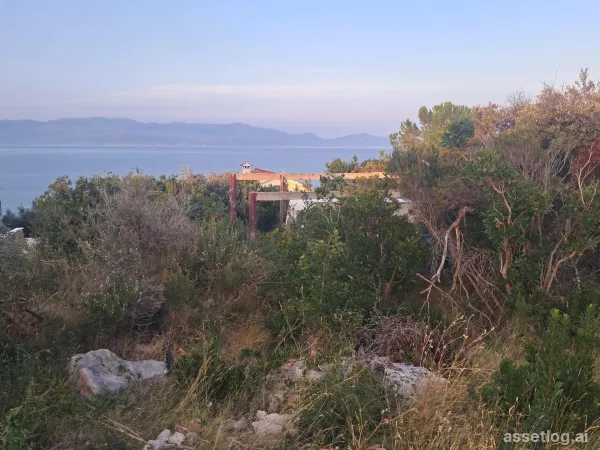
Building land with a total area of 331 m2, just 200 m from the sea. It is located in a quiet area with a view of the sea, Split and Brač. The land is rectangular in shape. It is oriented to the east. It already has a water connection (unregistered), and electricity is only 20 m away. The land has an access road.
Šolta, villa for sale
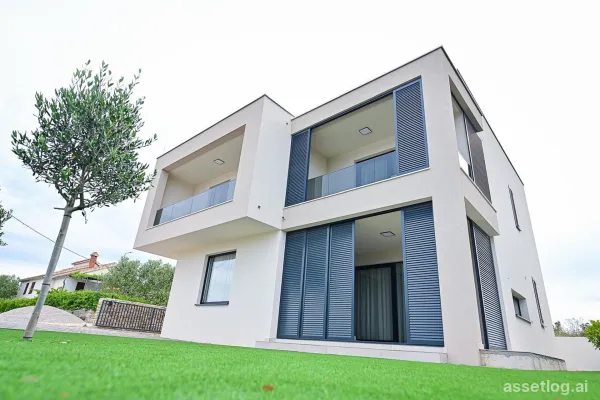
Detached villa with sea view in a quiet location. The villa has 122 m2 and is located on a plot of 400 m2. It consists of two floors. On the ground floor there is a living room, kitchen with dining room, hallway, storage room and terrace, and on the first floor, an entrance hall, 3 bedrooms, two bathrooms, terrace and loggia. The roof (flat type) also serves as a large terrace with a jacuzzi and a beautiful view of the green bay and the sea. On the plot there is a green lawn, a seating area, and a paved area for parking spaces. The villa is located only 200 m from the sea and 1 km from a beautiful small town.
Šolta, building land for sale
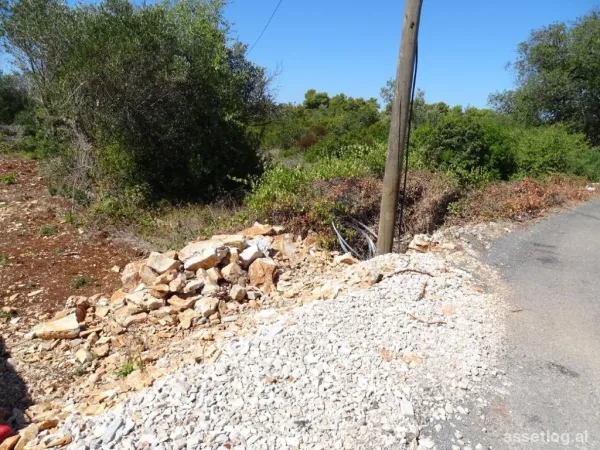
Building land of 2893 m2, only 1000 m from the sea. It is located in nature in a quiet environment with very few neighboring houses. It has an access road from two sides. All infrastructure is located on the plot.
Šolta, agricultural land for sale
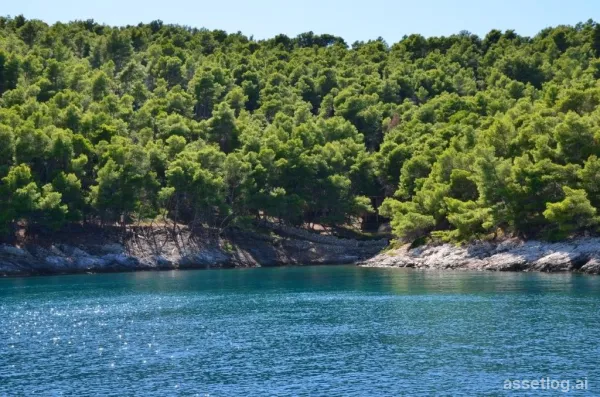
An agricultural plot with an area of 6312m2. Located on the first line of the coast in a charming bay overlooking the island of Brač. The plot is largely wooded. The bay is a safe and convenient place for swimming and allows mooring of motorboats and medium-sized yachts. Nearby is a residential bay (water, electricity) with rooms available for rent.
Šolta, house for sale
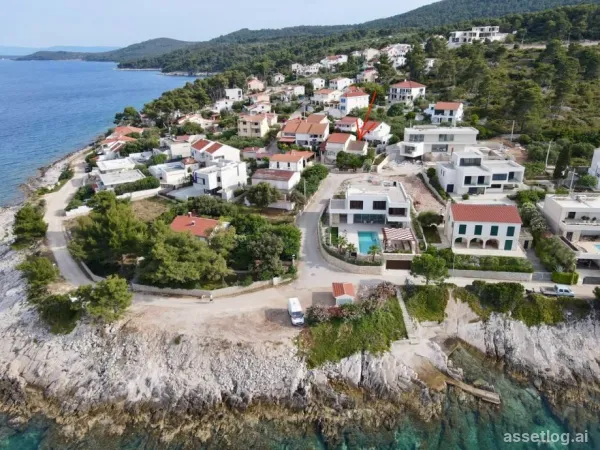
Semi-detached house only 50 m from the sea. It is located on a plot of 190 m2. The house has 2 bedrooms, bathroom, kitchen with dining room and living room. In front of the house there is a covered terrace for summer enjoyment in the shade. It is located only 50 m from the sea and approx. 600 m from the center of a small picturesque town. The house has a complete project for upgrading and renovating the building, all necessary documentation can be agreed upon with the purchase of the house.
Šolta, building land for sale
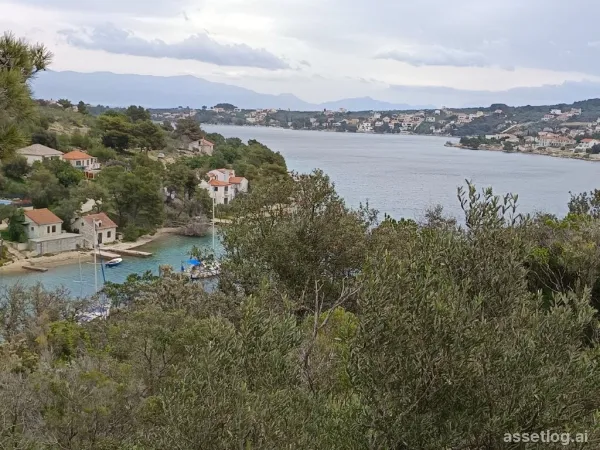
Spacious plot of land 951m2 (app 22 x 43m) on a cascading terrain, first row to the sea in a construction area with access road and water and electricity connections. In a small quiet bay on Šolta, surrounded by greenery in a sparsely populated area and perfectly sheltered from wind and storms. Excellent position, only 2km from Grohote with markets and shops. The cascading terrain surrounded by greenery allows for construction with an open view of the bay.
Šolta, building land for sale
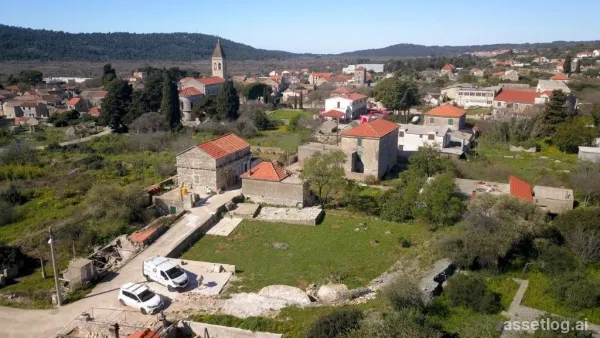
Building land with a building permit and paid utility bills. The land has an area of 667 m2. The land is located near the town center. There is an asphalt road leading to the land and access for construction machinery is allowed. A building permit has been obtained for the land in question for the construction of a residential building measuring 103 m2. Utility bills have been paid by 25. 2. 2025. The land already contains:1. Parking for 2 vehicles2. Septic tank (not used)3. Old well The land is flat, easily arable and with fruit trees planted. The construction of a single-storey building measuring 103 m2 can be started immediately.
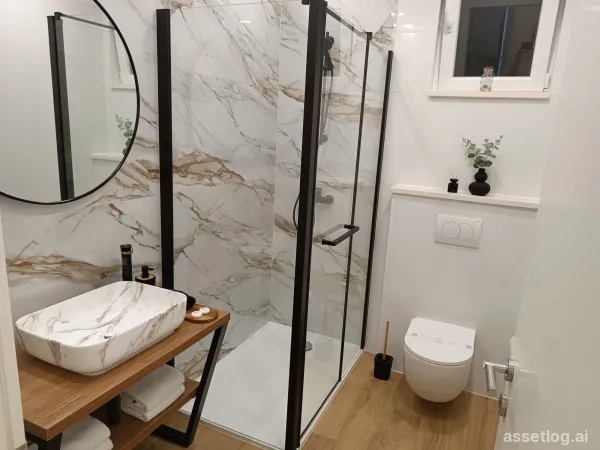
Šolta, villa for sale
Modern villa with a flat roof, cut lines, with many glass walls, made of the best materials. The villa and the supporting buildings are entirely made of reinforced concrete and equipped with modern quality furniture. The villa is built on a plot of land of 966 m2 with an additional 67 m2 of access road. The villa has a gross area of 236.8 m2, and there are 2 supporting buildings next to it: a wellness with a shower, sauna and gym with a total area of 32.16 m2 and a storage/storage area of 19.44 m2. The villa has 4 parking spaces, a swimming pool of 42 m2 (separate engine room, pool equipped with indoor lights in the pool, hydromassage and geysers, electrolysis) with an outdoor shower. The villa is also equipped with a 10 kW solar power plant. Independent of the power plant, the house is connected to public electricity and water, and has a septic tank. The house is heated and cooled with 6 air conditioners with a power of 3.5 kW each, they are mono systems, and the outdoor units are located on the roof of the house, with solar panels, so as not to disturb the aesthetic appearance of the house. The wellness is also air-conditioned with a separate mono air conditioner unit with a power of 3.5 kW. The garden has a plant irrigation system installed. The property has video surveillance with 4 cameras and an alarm system with motion, smoke and water sensors. The villa is fully equipped to the standard for 4-star categorization. Each of the 4 rooms has double beds, bedside tables, lamps, a coffee table with 2 armchairs, custom-made built-in wardrobes, glass walls with curtains and blinds, access to the balcony, its own toilet with walk-in showers with a glass wall, heating and other sanitary facilities. In addition to 3 rooms on the first floor and 1 on the ground floor, there is an additional guest toilet on the ground floor, as well as a kitchen, dining room and living room, storage under the scales. The kitchen is designed by Dan Kuchen, equipped with 2 refrigerators, a modern touch panel and oven, hood, microwave, toaster, juicer, mixer, dishes, dishwasher. Under the scale is a room with a laundry machine and a laundry dryer. At the entrance there is an outdoor table with 10 chairs as an outdoor dining area and a barbecue. Loudspeakers are mounted outside the building in the social area and inside the villa itself. The living room is equipped with a large sitting corner that can be converted into a bed for an additional 2 people, a glass table, a 65-inch Philips TV placed on a large shelf, a landline telephone. The house has Internet. There is also a Samsung TV in one of the rooms. The garden was designed by horticultural experts with more than 100 planted plants, ranging from tropical ones such as several types of palms and bananas, to Mediterranean crops such as lemons, cypresses, oleander, rosemary, lavender, hibiscus, etc. The entire plot is enclosed by a wall with stone caps and a galvanized fence.
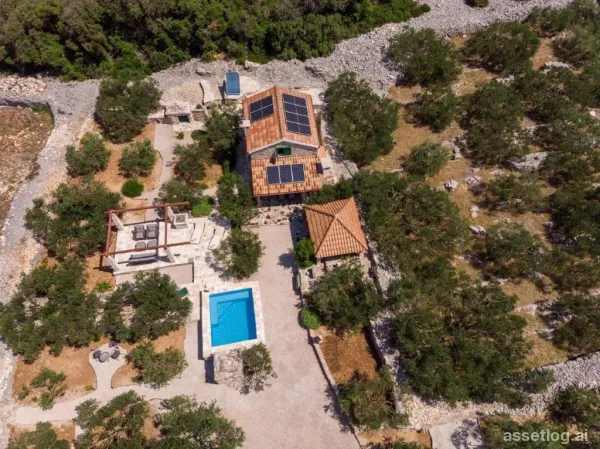
Šolta, old stone house for sale
Stone traditional Dalmatian house in a secluded location in nature. The house is located on a plot of 1729 m2 and was completely renovated in 2010. It has a total of 70 m2 and consists of two bedrooms, bathroom, kitchen and dining room. In front of the house there is an area for grilling and sunbathing, a beautifully decorated outdoor pool, a storage room and an outdoor covered area. The house has absolute privacy and is surrounded by greenery and Mediterranean plants. The beautiful little place is located 2 km away, and the beach is only a few minutes' walk away. It has access by car and a parking space.
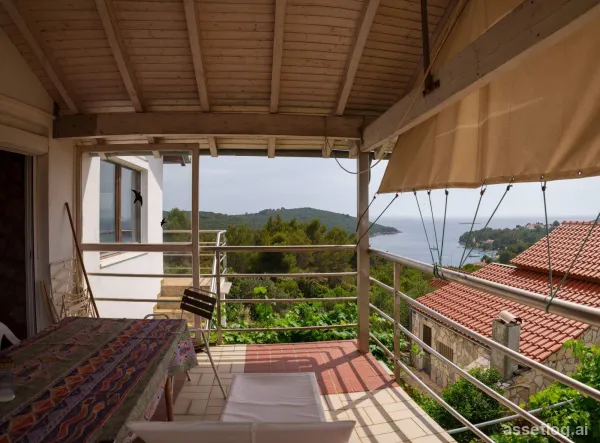
Šolta, house for sale
A house with a sea view and a beautiful bay near the center of a small village. It is located on a plot of 620 m2 and consists of two floors. Each floor has 75 m2. The house has a total of about 200 m2, including the traditional konoba, barbecue grill, water tank and terraces. There is space in front of the house for up to 4 cars. A small picturesque village is only 500 m from the house, and a beautiful bay and the sea are only 200 m away.
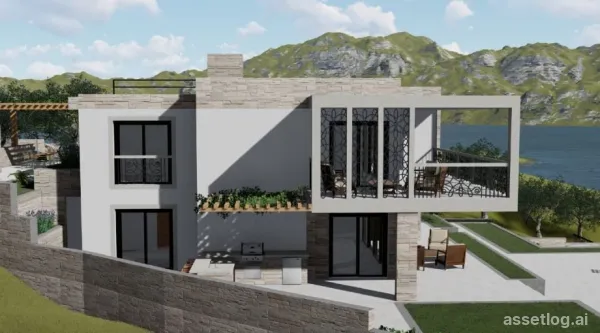
Šolta, building land for sale
Building plot in a beautiful, quiet bay in the first row to the sea. The plot has a total of 1200 m2 with a building permit, registered construction and paid all contributions. Excavations have been made, construction can begin immediately. The project is unique, as is the sea view. It has a western orientation, so it also offers spectacular sunsets. It is located about 1 km from the center of the town, where there are restaurants and other facilities.
Šolta, house for sale
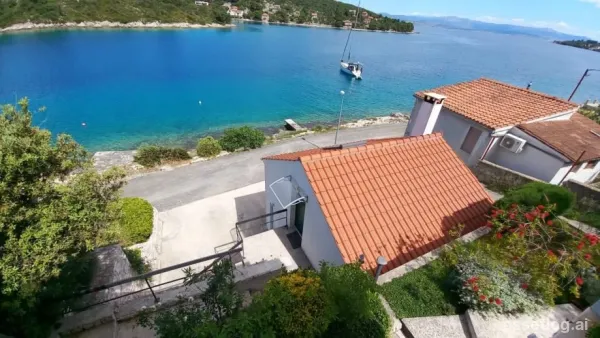
House in a quiet bay in the first row from the sea. The detached house was built on a plot of 611 m2, and consists of: - 115 m2 of internal surface - 43 m2 of terrace (of which 25 m2 covered with a concrete roof) - 3 rooms (10, 12 and 14 m2) - 2 bathrooms with toilet (12 and 9 m2) - engine room (Buderus wood-fired central heating of the highest quality, electric central heating, 800L water storage, boiler heated by a solar panel) Garage (35 m2) completely closed with Horman door with remote control. Two parking spaces in the garage and 1 outside. Above the garage there is a dining room with a kitchen, a large fireplace and a toilet. Suitable for social gatherings. Commercial attic with floor plan area of 115 m2 with a balcony of 8 m2 can be converted into residential. All installations are delivered. Openings for luminaires are provided on the roof. The lower studio apartment with a bathroom measures 20 m2. Air-conditioned. Next to it is a well that can be used to water the garden or to expand the studio apartment. 2 utility rooms (storage rooms) are located next to the building. There is an outdoor fireplace in front. The house is located first row to the sea in a quiet and safe neighborhood in the interior of the bay, separated from the center of the town. There are many green areas and gardens around the house, which makes it a very pleasant place to live, especially in summer. In excellent condition, renovated in 2015 and fully equipped, with a priceless view.
Šolta, villa for sale
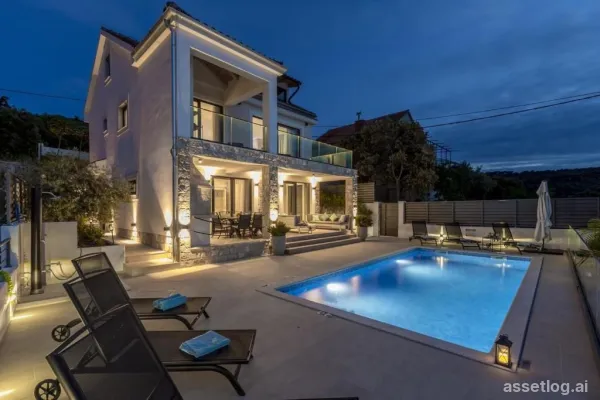
Luxury villa in a quiet location with a sea view. It has a total interior of 278 m2 on a plot of 430 m2. The villa consists of three bedrooms and 3 bathrooms, as well as a laundry room and a storage room on the ground floor. On the first floor there is a spacious living room with a kitchen and dining room, a bathroom and a staircase, and in the basement there is currently an empty space that can be arranged as you wish. The entire villa is well lit and all floors offer a wonderful view of the sea. The villa has a spacious terrace with a sunbed, swimming pool, outdoor kitchen, barbecue, playground with various contents (table tennis, trampoline, jacuzzi). There are three more outdoor parking spaces. The villa is located near a beautiful bay only 90 m away from the sea. An excellent investment in tourism, which is already established, as well as for living in a fairy-tale nature.
Šolta, old stone house for sale
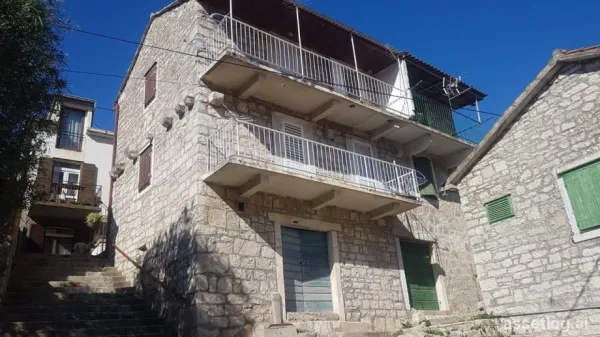
The old stone house, family heritage, is located in a prime location, only 25 m from the waterfront and the sea. From the first floor of the house there is a wonderful view of the sea and the bay. The house is semi-detached in nature, and is sold as a whole in the width of the balcony. The entrance to the house is from the back of the house from the common yard where the entrance to the other house is also. The house consists of a basement, ground floor and first floor. The basement is not furnished and consists of one room and one toilet. The ground floor (viewed from the front, 1st floor) consists of a hallway, two bedrooms, two kitchenettes, one bathroom and a covered terrace, while the first floor (viewed from the front, 2nd floor) consists of a hallway, two bedrooms, a kitchenette , one bathroom and terrace. The total net area is 79 m2, while each terrace is about 7 m2. The ground floor and the first floor of the house are in very good condition, while the basement can be arranged as a residential or business space or a tavern. The yard in front of the house is 34 m2 in size, where you can park for 2 cars or a terrace for a tavern or both, while the adjoining part of the common yard where the entrance to the house is is 17 m2. The wooden floors between the floors were replaced with concrete slabs. With minimal investment, the house can be arranged for tourist purposes, given the location.
Šolta, house for sale
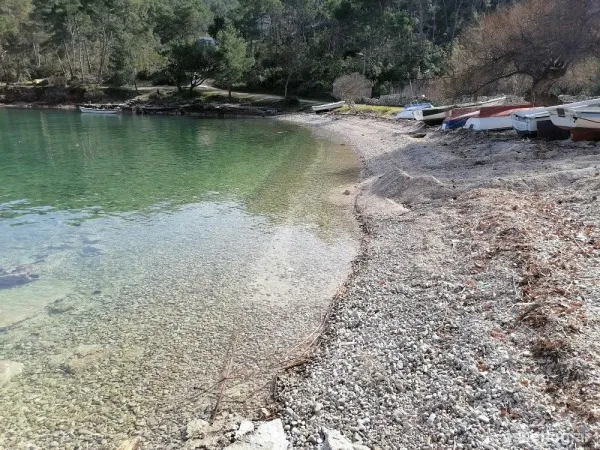
Detached house surrounded by greenery in a fairytale bay. It has 60 m2 and was built as two connected houses. The houses have a ground floor and an attic where there is one bedroom in the attic. In the left house on the ground floor there is a kitchen, living room and a small toilet, and in the right house on the ground floor there is a living room and a large toilet with a shower cabin and a bedroom in the attic. The terrace is about 40 m2, covered with panel roofing, stria, water and septic tank under the terrace. The terrace offers a panoramic view of the sea and there is a built-in fireplace on the terrace. It is only 150 m from a beautiful beach. The house is located in a quiet environment. It is oriented to the east. Restaurants, shops and cafes are located approx. 3 km distance. The house has access by car and has a parking space.