Makarska, villa for sale
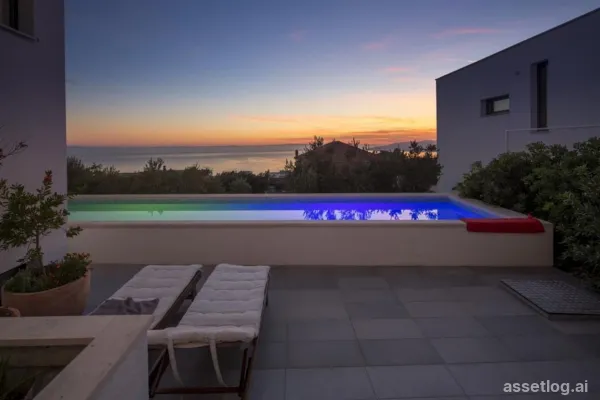
We are delighted to present this beautifully decorated, modern villa near Makarska. The villa is located in a quiet location that offers intimate atmosphere with panoramic sea views. It consists of a basement with a wine cellar and a workout area. On the first floor of the house there is a kitchen with dining room, and a spacious living room. The entire living area is full of windows which helps to illuminate the space and also provide a beautiful view. A beautifully designed internal staircase lead to the top floor of the house, and there are 3 bedrooms with bathrooms, as well as another room that has access to the balcony. Contemporary interior design with beautiful colors, large terrace with pool, landscaped gardens, all of this will allow every guest of this villa to have a wonderful stay.
Makarska, villa for sale
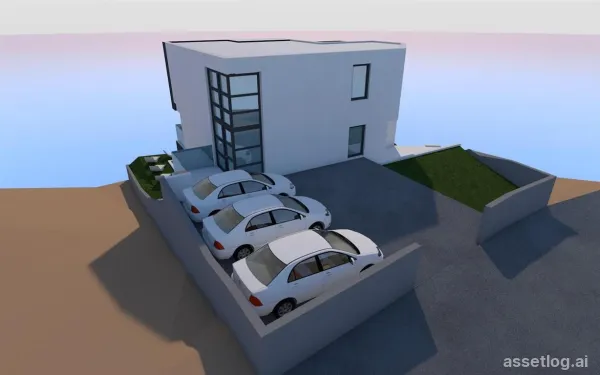
Villa in the final stages of construction, located in a small town near Makarska. This beautiful villa lies in an exceptional location and offers open panoramic views of the sea and islands. It consists of ground floor and 2 upper floors. On the ground floor of the villa there is a sauna with shower, kitchen, dining room and living room with access to the outdoor covered terrace with barbecue, outdoor dining area and swimming pool with sun deck. On the first floor there are 3 bedrooms, each with its own bathroom. On the second floor there is a luxurious penthouse with a large open living area and a bedroom with its own bathroom.The penthouse has large sliding glass walls and terraces with a beautiful unobstructed view. The villa is being sold fully furnished and the construction completion is scheduled for the end of 2022.
Makarska, villa for sale
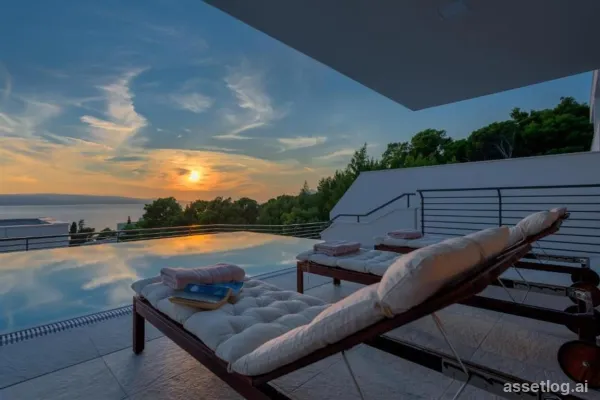
Modern, luxury villa situated in an exceptional location on the Makarska Riviera. The house has a total living area of 445 m2, and is located on a plot of 502 m2. It consists of a basement, lower ground floor, ground floor and first floor. In the basement there is a large spa area with pool, fitness, dressing room, shower and jacuzzi. On the lower ground floor there is a technical room, laundry, fitness, sauna and entertainment room in front of which there is an outdoor covered terrace. On the ground floor there is one bedroom with private bathroom, kitchen with dining room and living room with large openings, and a guest toilet. The living room opens onto a large paved outdoor terrace with an infinity pool and a beautiful panoramic view of the sea and islands. On the first floor there are 3 bedrooms, each with its own bathroom, and two terraces. The most beautiful sandy beaches on the Makarska Riviera are located about a 100 m away, as are all important facilities.
Makarska, villa for sale
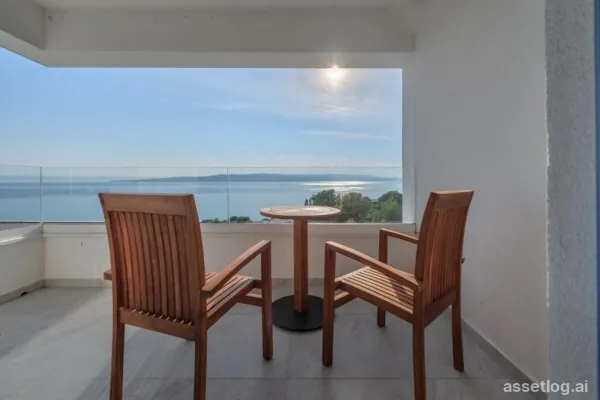
Modern villa located in a very desirable location near Makarska. The house with a total living area of 445 m2, with an infinity pool, located on a plot of 597 m2. It consists of a basement, lower ground floor, ground floor and first floor. In the basement there is an indoor spa with pool, fitness, dressing room, shower and jacuzzi. On the lower ground floor there is a technical room, laundry, fitness, sauna and hobby room in front of which there is an outdoor covered terrace. On the ground floor there is one bedroom with private bathroom and a kitchen with dining area and living room with large glass walls and a guest toilet. The living room opens onto a large paved outdoor terrace with an infinity pool and a beautiful panoramic view of the sea and islands. On the first floor there are 3 bedrooms, each with its own bathroom and two terraces. The house has a large outdoor parking and a garage. The most beautiful sandy beaches on the Makarska Riviera, and all important facilities, are located just 100 m from the property.
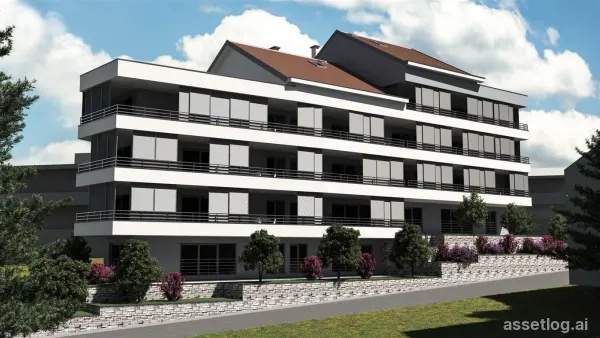
Makarska, apartments for sale, 300.000 € - 750.000 €
Two and three bedroom apartments, located in one of the most desirable tourist destinations on the Makarska Riviera. Each of the apartments has a large terrace and sea views. The building consists of a basement with garage spaces and storage, ground floor and 3 upper floors and has a total of 16 apartments. It is located only 200 m from the sea and from the center where there are shops, restaurants, cafes, pharmacy. Each two-bedroom apartment (74m2) consists of a kitchen, dining room, living room, two bathrooms and two bedrooms. Three bedroom apartments (122-149m2) consist of 3 bedrooms, two bathrooms, hallway, kitchen, dining room and living room, and a balcony overlooking the sea. On the third floor and in the attic, these three-bedroom apartments are duplex, unlike other three-bedroom apartments, additionally have a large wardrobe, laundry, additional toilet and a large terrace with open sea views. The building is completely built of concrete, will have an elevator, first-class ceramics and flooring in the bedrooms, a stone staircase. The sliding walls are aluminum with a lifting-sliding system with three-layer glass, the blinds are electric, each room is air-conditioned, and the bathrooms have underfloor heating. Given that the company owns apartments, all future buyers are exempt from paying state tax on the purchase of real estate. For any additional questions please contact our office in Split.
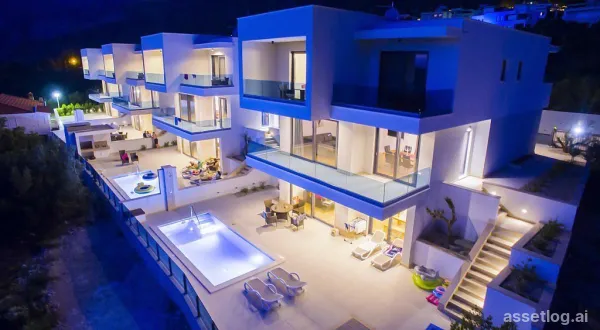
Makarska, villa for sale
Luxury villas on a hillside with beautiful sea views. The complex consists of 4 newly built villas, each on its own separate parcel, independent of other properties. The surface of each house is 350 m2 and consists of a basement, ground floor and first floor. In the basement there is a large furnished living room and equipped kitchen, bathroom, sauna with bathroom, gym, two smaller storage rooms and boiler room for heating and cooling system. The stone stairs lead to the ground floor where the main entrance to the villa is located. There is also an automated garage for 2 vehicles. On the ground floor there is another, equally large living room, kitchen, terrace with open sea view, and a bathroom with a shower. Four bedrooms are located on the first floor of a villa, each with its own bathroom. The house is fully air conditioned and the bathrooms have floor heating. The price of a single house is 1 300 000 EUR.
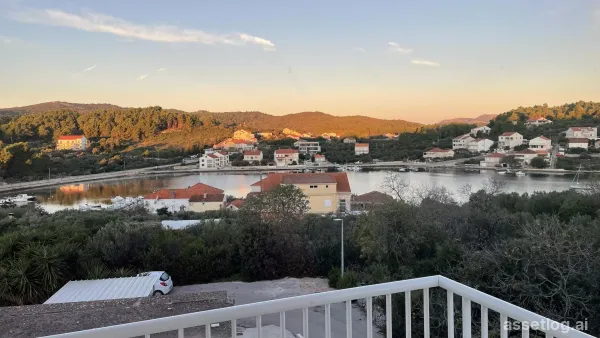
Korčula, apartment for sale
Two-storey apartment in a great location in Lumbarda. It consists of the first floor and a high attic, oriented towards the sunny side and the sea. It has its own separate entrance, a stone staircase to the main entrance on the first floor, on the ground floor there is a cultivated planted garden, and a yard ideal for enjoying with a barbecue. The total area of the property is 127 m2, of which 112 m2 is the floor area, plus approximately 10 m2 of the gallery on the upper floor. In addition, the property has its own parking space for one vehicle in front of the building. There are two floors, and there are two separate apartments connected by an internal staircase. From the rough construction to the current state, it was built, installed and decorated last year. So, the property has new interior walls, water, electricity, gas installations, air conditioning systems installations, new floors, floor insulation, new openings, as well as a velux window, railings, and a wooden gallery and built bedrooms. Special attention was paid to the insulation of the roof due to the heat and the bedroom on the gallery. Electricity, water and gas installations are carried out in the yard. The first floor includes a hallway, spacious living room, kitchen, room with spacious toilet, additional toilet located under the stairs, with another connection for a washing machine, and the space can also be used as a storage room. On the upper floor there is a spacious living room, kitchen, bedroom and toilet, space for a bedroom or children's room on the gallery, and storage room. Each floor has one air conditioner, while the air conditioning installation is carried out in each bedroom. Minor investments are required, which is visible in the pictures. It is only a 15-minute walk from the center of the town along the beautiful promenade along the sea. It is only 6 km to the town of Korčula, and a 10-minute drive to the center of Korčula.
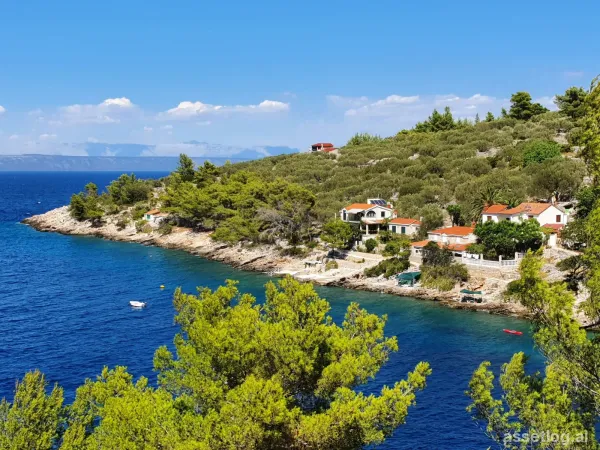
Korčula, building land for sale
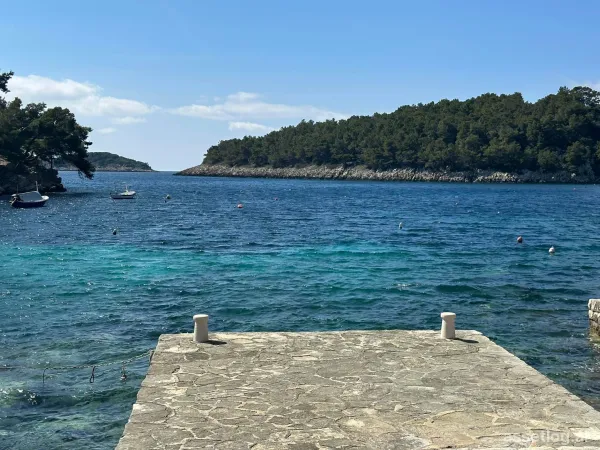
Building land plot in the second row to the sea, in an attractive location. The land has 2221 m2 and is located in a quiet bay on the north side of the island of Korčula. The plot has access by vehicle. Vela Luka is about 4 kilometers away.
Korčula, building land for sale
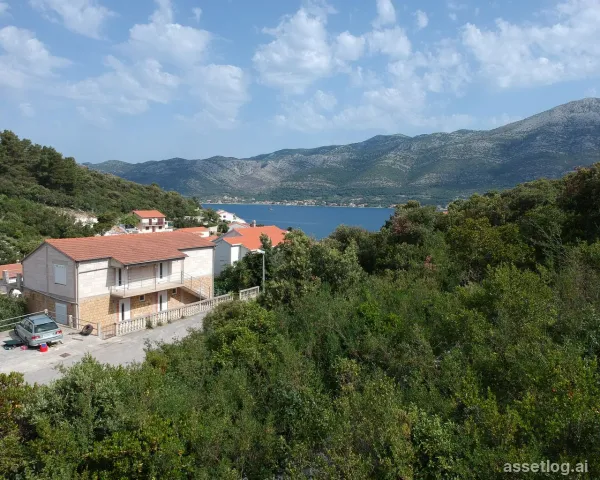
Attractive building land plot in the first row to the sea. The plot is located on the south side of the island of Korčula. It has a total of 730 m2. There is also a valid building permit for the construction of a house, which can be taken over by the new owner. Infrastructure is located nearby the plot.
Korčula, building land for sale
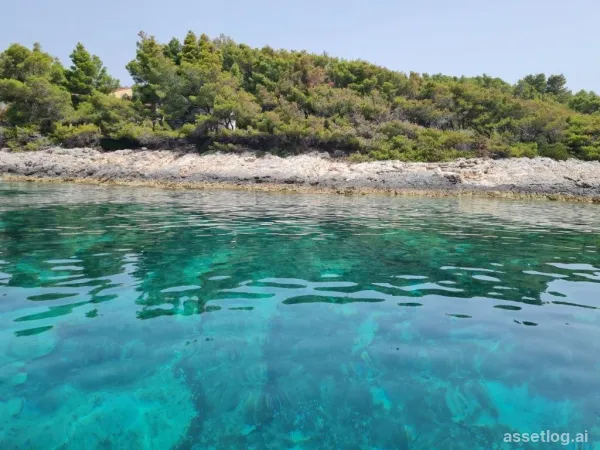
Building land in a prime location near the town of Korčula. The land is 1097 m2 big and has a regular shape. All infrastructure is nearby, and there is also secure vehicle access. It is located about 200 meters from the sea. Since it consists of two plots, it is also possible to buy just one plot, at a price of 110,000 EUR.
Korčula, building land for sale
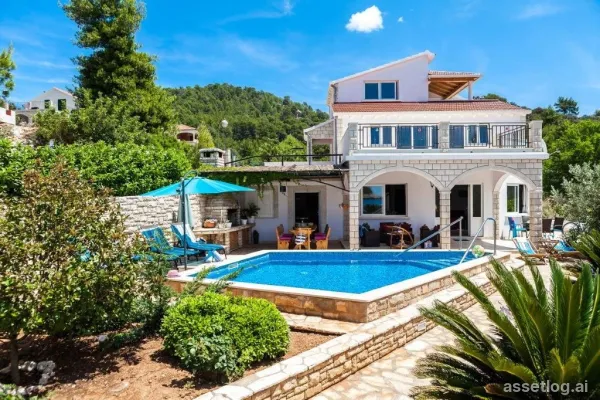
Attractive building plot in an excellent location in the first row to the sea. The land has 1618 m2 and is located on the south side of the island of Korčula. There are only a few built houses nearby, and the location offers perfect peace and privacy. Above the building plot is a large agricultural plot of 6785 m2, which is also for sale.
Korčula, house for sale
Beautiful house in the first row to the sea in a small cove on Korcula. The house extends over three floors and has a beautiful garden with a swimming pool and barbecue, as well as outdoor parking for several vehicles. It has about 400 m2 of total gross living area, and is located on a plot of 690 m2. On each floor there is one spacious apartment with a wonderful view of the sea and the bay. The first two floors as well as the outer part are completely furnished, while the last floor is not finished. On the first floor, there is an apartment with a layout that includes a hallway, four bedrooms, two bathrooms, an entertainment room with a pool table and table football, and an open area of the living room, kitchen and dining room. The living room is connected to a covered terrace where there is an outdoor fireplace and a dining and sitting area. The terrace then extends to the open courtyard where there is a 24 m2 swimming pool, an outdoor shower and a sunbathing area. On the second floor is an apartment whose layout includes a hallway, three bedrooms, two bathrooms, and an open living room, kitchen and dining room with access to an open terrace with an unobstructed view of the nearby sea. On the third floor there is unfinished space ideal for another apartment as well as a large covered terrace ideal for enjoying summer evenings.
Korčula, villa for sale
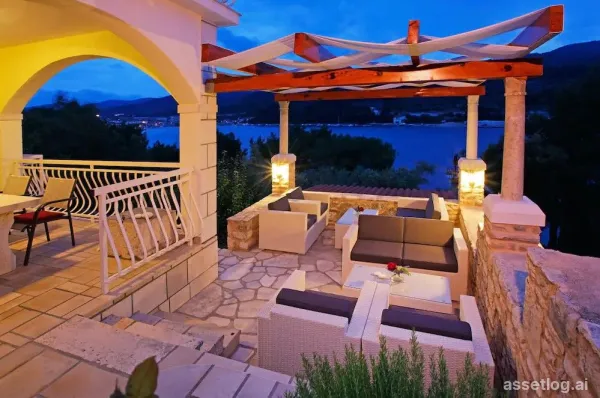
Family villa-hotel in a great location. It consists of 7 rooms with bathrooms, reception, meeting room, kitchen, and a spacious terrace with tables for guests. The terrace offers a wonderful view of the sea. On the ground floor there is a reception, restaurant/bar, kitchen, sanitary facilities. In the basement there is a common room for socializing with the possibility of arranging a smaller SPA and the construction of an outdoor beach bar has begun. There are four rooms on the 1st floor. On the 2nd floor, there are two rooms, and another room that needs to be renovated, as well as a separate room, a storage room, and a laundry room with a toilet for the staff. All rooms are luxuriously and modernly decorated. The villa has 6 parking spaces. It is surrounded by gardens with Mediterranean herbs and olives. The business is established and this property represents an excellent investment in tourism.
Korčula, villa for sale
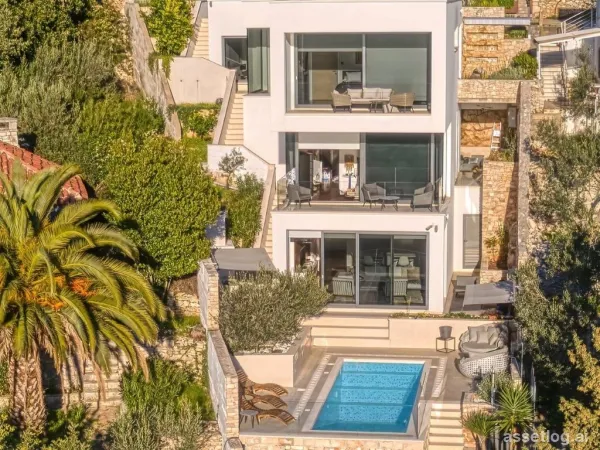
One of the most beautiful villas on the Adriatic, in the first row to the sea, south oriented in a beautiful location in a small bay bathed in the sun. Unique villa on three floors with a total area of 270 m2 has a total of 4 bedrooms, 5 bathrooms, kitchen with island and dining room, and a spacious living room. Each room has its own TV, but more importantly each room has a sea view, glass walls, lots of light and sun. It is being sold fully furnished, with designer furniture and chandeliers. It is built with the highest quality materials, with underfloor heating, and its luxury furniture fits perfectly into the interior. The living room opens onto a courtyard with a swimming pool and a garden with Mediterranean plants (olives, lemons, limes, oranges ...). In addition to the pool in the garden there is a barbecue grill, deck chairs and garden furniture for unforgettable summer dinners outdoors. The villa also has a small family cinema and attention was paid to every detail in terms of decoration and functionality. It takes only a 15-minute easy walk to the town center. Also, restaurants and cafes are nearby, yet far enough away that the villa provides perfect peace, rest and relaxation both by the pool and by the nearby beach just a few steps away. The villa has car access, and 4 cars can be parked on the 45 m2 parking lot.
Korčula, building land for sale
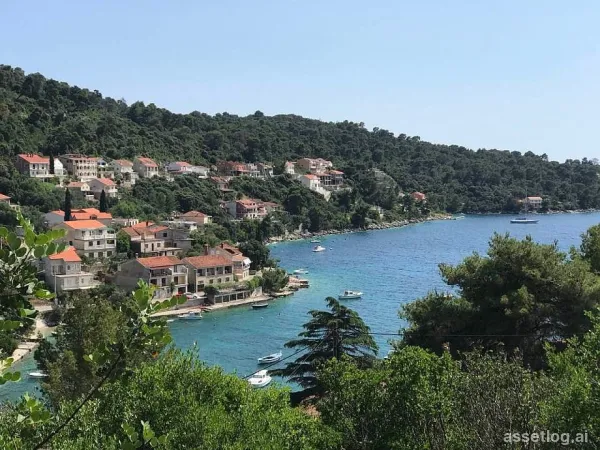
Building land plot on the south side of the island. The land is 1500 m2 big. The plot is located along the road on the upper side on the edge of the construction zone and the plot offers a beautiful view of the bay and the sea. The plot is located along the main road. All communal infrastructure is available and is located next to the plot. For all questions, contact our CPS office in Split.
Lastovo, building land for sale
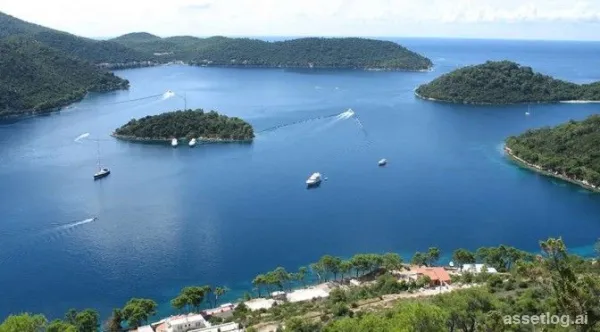
Building land with a total area of 640 m2. It is located on an enchanted side of Otok Lastovo, the “Croatian Maldives”. The land has direct road and infrastructure/service access. It is located 60m from the sea, on the third row. The location is breathtaking and in an area of tourist interest. A rare opportunity to build the villa of your dreams near the crystal clear sea of the island of Lastovo.
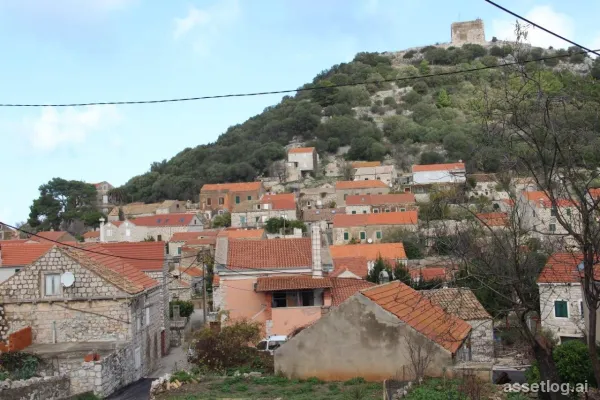
Lastovo, old stone house for sale
Old stone house in the center of town (renovation project). The area of the plot on which the house is located is 126 m2. The surface of the house is 159 m2. The house consists of a basement (45 m2), a ground floor (75 m2) with access to a terrace of 16 m2 and an attic of 39 m2. In the immediate vicinity of the house there are all the necessary facilities.
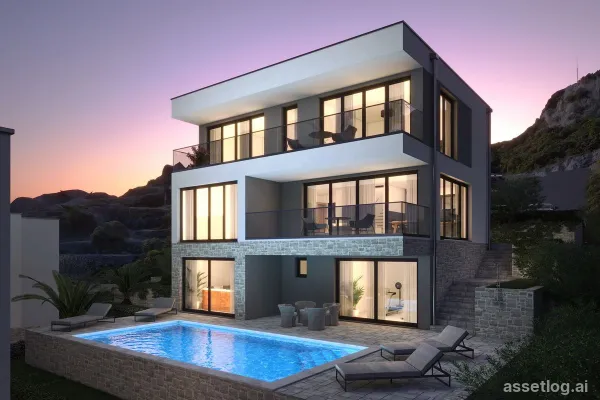
Pelješac, villas for sale, 1.399.000 € - 1.449.000 €
Situated in a small, peaceful town on the Pelješac peninsula, well known for windsurfing and kitesurfing, these luxury villas are available at a price of €1,390,000 each. The villas will be located in the second and third row from the sea, just a short distance from a beautiful pebble beach stretching for several hundred meters. The island and historic town of Korčula are only 1.5 km away by sea, offering a perfect blend of nature, culture, and Mediterranean lifestyle. The villas are designed in a modern style, providing top-level comfort for future owners. Each villa has a living area of 232.81 m2 (gross area 262.83 m2) and includes a fitness room, sauna, jacuzzi, three bedrooms with walk-in wardrobes, four bathrooms, an additional guest toilet, a spacious living room with kitchen, and two covered terraces. On the ground floor, each villa features a heated private pool. From the villas, there is a stunning view of the sea, coastline, and the island of Korčula. The properties will be surrounded by private gardens planted with palm trees and Mediterranean vegetation, ensuring complete privacy. A traditional Dalmatian stone barbecue will further enhance the outdoor living experience. Construction will be carried out using top-quality materials, and each villa will be equipped with a smart home system controllable via mobile devices.
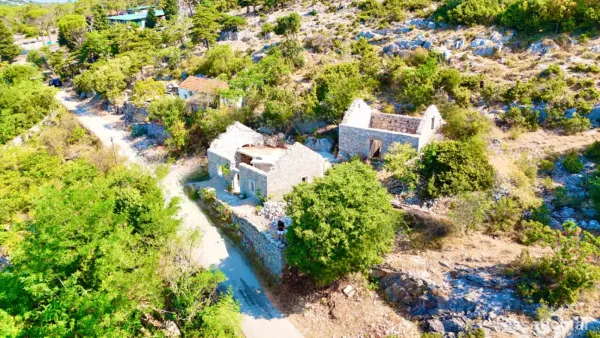
Pelješac, old stone house for sale
Two old stone houses for renovation, on a smaller plot in the very heart of Pelješac. The plot is 280 m2 big, and the houses are 54 m2 and 32 m2. Some minor renovations have already started, and the property comes with a renovation project. According to the project, the following is planned for the 54 m2 house: an entrance area with a spiral staircase and a gallery on the first floor, two bedrooms, each with its own bathroom on the ground floor, and an open space for the kitchen, dining room and living room on the first floor with access to the terrace. For the 32 m2 house: an open dining room and living room with a kitchen and a toilet on the ground floor, a spiral staircase and a gallery on the first floor where a bedroom with a bathroom is planned. The property is a few minutes' drive from the sea.
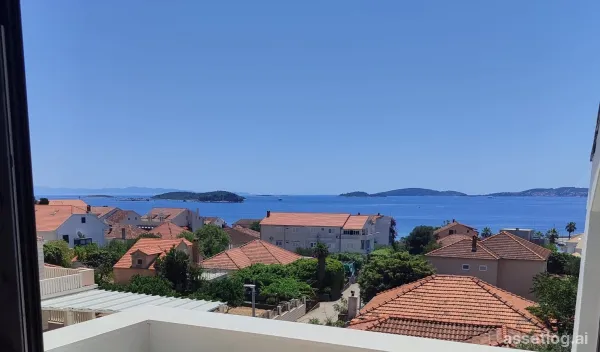
Pelješac, apartments for sale, 443.750 € - 570.000 €
In a highly attractive location on the Pelješac Peninsula, just a short distance from the sea and all essential amenities for everyday life, two modern residential buildings have been constructed – ideal for peaceful living, family life, or a tourism-related investment. Each building spans three floors and contains a total of six thoughtfully designed apartments (12 in total), offering maximum comfort, privacy, and quality of life. All apartments feature two bedrooms and a spacious terrace. The top-floor units are luxurious duplexes, enhanced with gallery space intended as an optional third room, offering panoramic views. The ground-floor apartments offer a unique experience with their own private garden and built-in jacuzzi – a perfect setting for outdoor relaxation and enjoyment. Residents also have access to a shared swimming pool, ideal for refreshing moments during warm summer days. Each apartment comes with one outdoor parking space. Roof windows are equipped with rain sensors that automatically close in adverse weather conditions. Comfort and safety are further ensured by modern underfloor heating in all units, an intelligent access control system at the entrances to each building, and video surveillance with remote access via the internet. Building A-SOLD Building B Ground FloorB1 – 443.750 eurosB2 – 443.750 euros First FloorB3 – 443.750 eurosB4 – 443.750 euros Second FloorB5 – 568.750 eurosB6 – 568.750 euros