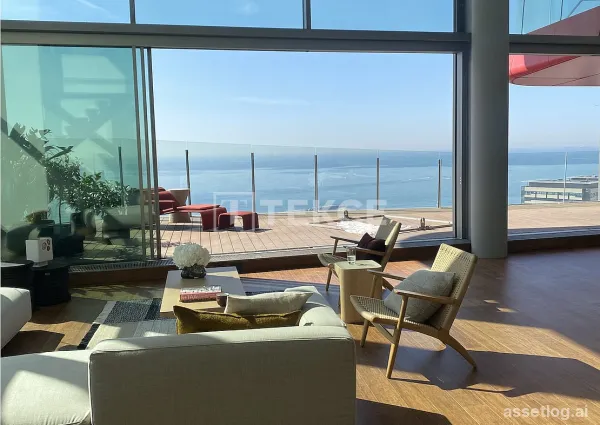
Apartments in a Residence Near the Sea on Diagonal Street Barcelona
Apartments on Diagonal Street in Barcelona Close to the Beach and Shopping Center The Diagonal Mar area is known for its vibrant cultural scene and architectural landmarks, museums, galleries, beaches and parks. There are restaurants, shopping centers and hiking parks in the district. It's very near to transportation and that's why it provides easy access to many points of the city. The apartments for sale in Barcelona 100m from the shopping center, and bus, 180m from the metro, 400m from the museum and 800m from the beach. Consisting of 27 floors, this block has an indoor and outdoor swimming pool, sauna, hammam, gym, steam room, padel court, indoor parking lot, 24/7 security system, and concierge. The apartments have an American kitchen, built-in kitchen set, washing machine and dryer, en-suite bathroom, bathtub, and balcony. BCN-00001
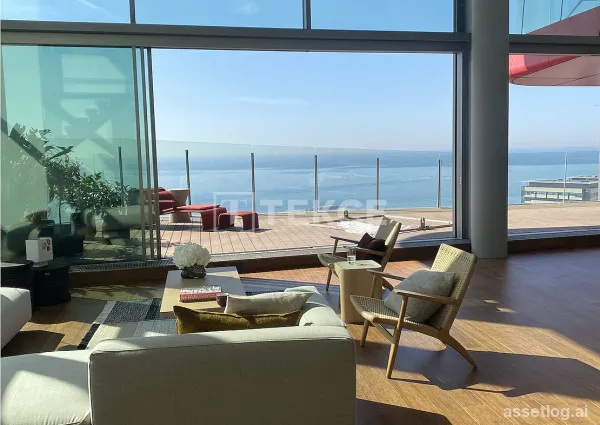
Apartments in a Residence Near the Sea on Diagonal Street Barcelona
Apartments on Diagonal Street in Barcelona Close to the Beach and Shopping Center The Diagonal Mar area is known for its vibrant cultural scene and architectural landmarks, museums, galleries, beaches and parks. There are restaurants, shopping centers and hiking parks in the district. It's very near to transportation and that's why it provides easy access to many points of the city. The apartments for sale in Barcelona 100m from the shopping center, and bus, 180m from the metro, 400m from the museum and 800m from the beach. Consisting of 27 floors, this block has an indoor and outdoor swimming pool, sauna, hammam, gym, steam room, padel court, indoor parking lot, 24/7 security system, and concierge. The apartments have an American kitchen, built-in kitchen set, washing machine and dryer, en-suite bathroom, bathtub, and balcony. BCN-00001
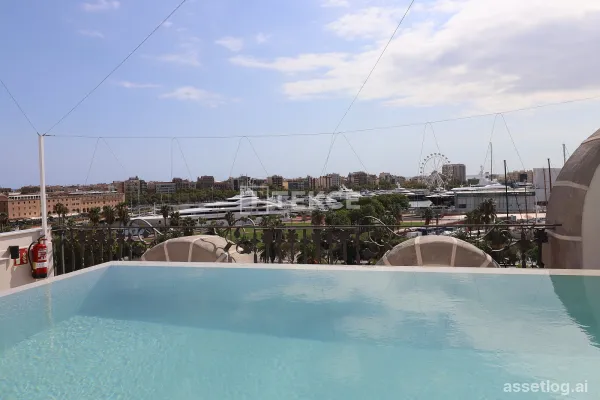
Apartments Near the Sea in a Historic Building in Barcelona
Apartments Close to the Sea, Barcelona, Passeig de Colom Perfectly set on Passeig de Colom, the apartments provide easy access to Barcelona’s historic center, the seafront, and Port Vell—all just a short walk away. Surrounded by landmarks, transport links, restaurants, and cultural spots, they offer the ideal mix of city living and coastal charm. The apartments for sale in Barcelona are located just 500 m from the Gothic Quarter, 750 m from Barcelona Cathedral, and 850 m from Port Vell. The beachfront is only 1.3 km away, while several metro and bus stations are within walking distance, ensuring excellent connections throughout the city. The apartments blend historic architecture with modern comfort. The beautifully restored building features exclusive amenities, including a rooftop pool with panoramic views of the city and sea, a concierge service, and a modern elevator connecting all floors. These details create a lifestyle of everyday luxury and convenience for residents. The apartments feature open-plan layouts, large windows, and private balconies overlooking either the city or the Mediterranean. Interiors are thoughtfully designed with high-quality finishes, including modern fully equipped kitchens, built-in wardrobes, and elegant bathrooms. Every renovation respects the building’s original charm and historic elegance, blending timeless design with contemporary living standards. BCN-00029
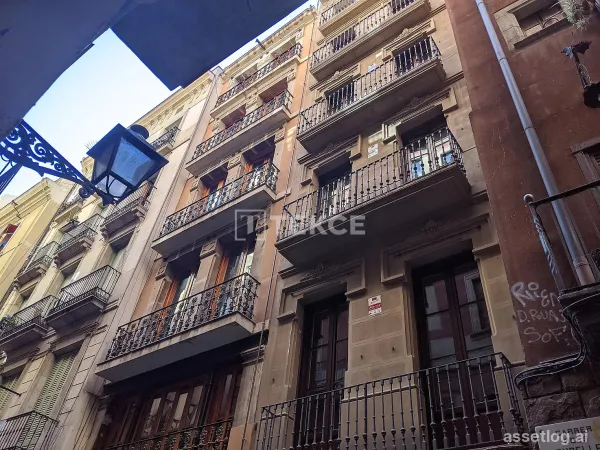
Chic Apartments Close to the Cathedral in Barcelona Barrio Gotico
Chic Apartments Close to the Cathedral in Barcelona The apartments for sale in Barcelona are located in the Barrio Gótico. This historic area features medieval streets lined with popular bars, nightclubs, and Catalan restaurants. Apartments for sale in Barcelona, Spain are situated 100 m from Placa Reial, 160 m from La Rambla, 500 m from the metro, and 600 m from Port Vell. Each apartment includes two fully equipped bathrooms, two double-sized bedrooms with wardrobes (one with an en-suite bathroom), a kitchen featuring a cooker, dishwasher, microwave, and refrigerator, and a living room. Additionally, the apartments are equipped with an alarm system, aerothermal air conditioning, and a water heater system. The penthouse features an 81 m² terrace with views of the Barrio Gótico. The terrace covers the entire surface of the building and includes installations for a kitchen and a bathroom. BCN-00002
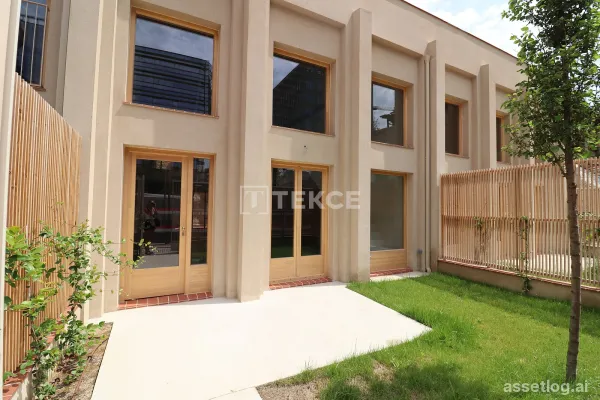
Stylish Homes in the Innovation District of Sant Martí
Homes Close to the Sea and the City Center in Sant Marti, Barcelona Located in the trendy Poblenou neighborhood, the project is surrounded by top universities, coworking spaces, art schools, restaurants, and tech companies. The development near Parc Central del Poblenou, the city’s largest pedestrian green zone, offers a rare combination of tranquility and connectivity. The surrounding area features pedestrian-only streets, creative public spaces, and a balance of restored heritage buildings and modern urban design. Homes for sale in Sant Marti, Barcelona, are situated 300 meters from Parc Central, 500 meters from the tram station, 900 meters from the metro station, 1.2 kilometers from the Glòries shopping center, and 1.8 kilometers from the beach. The development offers private terraces or balconies, open-plan kitchens, en-suite bathrooms, and double-height ceilings. Residents will enjoy elevator access, a communal rooftop terrace, bicycle parking, and landscaped common areas. BCN-00026

Villa provided with 3 Bedrooms and 5 Bathrooms, infinity swimming pool and carport
Villa provided with 3 Bedrooms and 5 Bathrooms, infinity swimming pool and carport. Villa Ona is a modern designer villa designed with an eye for space, comfort, and a strong visual connection to the sea. The home combines contemporary architecture with a functional layout, aimed at an international buyer who values privacy and a high-quality living experience. The design is characterized by clean horizontal lines, clear volumes, and subtly rounded corners that give the whole a softer and more refined appearance. The materials are carefully coordinated: natural stone, light facades, and dark joinery combine to form an elegant and timeless whole with a warm ambiance. The main floor is fully designed as a living level, where the living room, dining area, and kitchen merge into one open and light environment. Large glass panels provide an abundance of daylight and offer views of the sea from virtually every angle, while simultaneously creating a fluid transition to the outdoor spaces. The kitchen is finished in natural wood tones and features a sleek, minimalist design. The central island serves not only as a practical workspace but also as a meeting place within the home. The master suite, featuring an en-suite bathroom, is also located on this floor. It is positioned so that comfort and accessibility take center stage in daily use. The upper floor features two additional bedrooms, each with its own bathroom and direct access to a private terrace overlooking the Mediterranean Sea. This layout offers residents and guests a high degree of independence and tranquility. On the lower level, there is an open space with a private outdoor terrace. This floor offers extensive possibilities for customization entirely to your liking, for example as a wellness area, gym, home cinema, office, studio, or even a self-contained guest house. Outside, too, the home is designed as an extension of the interior, featuring spacious terraces, various seating areas, and an infinity pool that enhances the sense of openness and luxury. Villa Ona is located in Residencial Jazmines, in Cumbre del Sol, one of the most exclusive residential areas on the Costa Blanca North. This area is known for its panoramic sea views, quiet location, and proximity to towns such as Jávea and Moraira, creating an ideal balance between privacy, nature, and accessibility.

Villa provided with 3 Bedrooms and 3 Bathrooms, infinity swimming pool and carport
Villa provided with 3 Bedrooms and 3 Bathrooms, infinity swimming pool and carport. Villa Indigo is an exclusive home with modern architecture, located in Residencial Lirios Design in Cumbre del Sol (Benitatxell). This location is among the most coveted on the Costa Blanca, particularly thanks to the impressive views over the Mediterranean Sea. The name refers to the magical moment at sunset when sky, sea, and pool merge into a deep blue hue — a moment when everything slows down and the villa becomes the ultimate place to enjoy it. The home spans three floors and is complemented by an additional level featuring a roof terrace and solarium. The design consists of staggered volumes with white facades and generous glass sections that blend perfectly with the surrounding Mediterranean vegetation. Luxury is expressed here through natural light, openness, and carefully selected materials. The central living space is located on the main floor, where the living room, kitchen, and dining area form a harmonious whole. Thanks to the floor-to-ceiling windows, indoor and outdoor spaces flow seamlessly into one another, with direct access to the terrace and the infinity pool. The view serves as a living work of art, while the mild Mediterranean climate invites you to live outdoors all year round. The sleeping area consists of three bedrooms, each with its own terrace, and two fully equipped bathrooms that exude tranquility and comfort. The top floor offers a solarium and an open parking space. The basement contains an unfinished space that can be furnished entirely to your liking, for example as a wellness area, home cinema, gym, or wine cellar. Inside, the villa stands out with high-quality finishes, such as large-format floor tiles, a modern kitchen with a Silestone island and high-end appliances, stylish bathrooms, and a striking designer staircase as a focal point. Additionally, features such as aerothermal heating, underfloor heating, solar panels, a prepared charging point for electric vehicles, and an advanced home automation system ensure a sustainable and future-proof living experience. Living in Villa Indigo means enjoying the unique surroundings of Cumbre del Sol: a protected nature reserve with idyllic bays a short distance away and an ideal location near Benitatxell, Jávea, and Moraira. This villa is designed for those seeking more than just a home — a place where tranquility, views, and quality of life come together.

Villa provided with 3 Bedrooms and 4 Bathrooms, infinity swimming pool and private garage
Villa provided with 3 Bedrooms and 4 Bathrooms, infinity swimming pool and private garage. Villa Iseo, villa with private pool and sea views in the Residential Resort Cumbre del Sol, in Benitachell, on the Costa Blanca North, between Alicante and Valencia city. A modern design and an elegant and bright layout are the keys to this villa with 3 bedrooms, all with en-suite bathrooms, with the master bedroom also having a large dressing room. The ground floor of this property allows us to extend it to 4 bedrooms. The main floor is characterised by open-plan spaces, where the kitchen and living-dining room are joined together and open onto the main terrace with a beautiful private infinity pool and the porch. Its layout and design have been conceived to make the most of the sea views, both from the bedrooms and from the living-dining room. At the same time, special attention has been paid to privacy, incorporating a vertical wall that not only provides privacy to the main terrace, but also stands out as a decorative element. A comfortable and sustainable villa, with underfloor heating through aerothermal heating, fireplace, installation of a self-consumption photovoltaic system, pre-installation of the necessary plug for charging electric cars, selection of materials that provide quality and warmth to the house. Living, working, experiencing and enjoying the Mediterranean is possible in Villa Iseo in Cumbre del Sol.

Villa provided with 3 Bedrooms and 4 Bathrooms, infinity swimming pool and private garage
Villa provided with 3 Bedrooms and 4 Bathrooms, infinity swimming pool and private garage. Cumbre del Sol is a place where you can enjoy both nature as well as the sun and sea. This luxury villa offers peace and comfort so the owner can relax peacefully with an incredible sea view. Could this be your future home? Villa Altair´s design combines in a stylish and functional way a truly modern architecture. On its façade, characterized by large geometric figures created based on straight lines and the shape of cubes, the colour white dominates, giving the villa an elegant design as well as minimalistic. It´s garden, 100% mediterranean in style, has stone walls which help to integrate the villa with its surroundings. The living area is on the same floor. A spacious kitchen with a centre island and equipped with top brand electrical appliances, a large living room and terrace with an amazing view of the Mediterranean sea. The living room has a very warm and cosy design. It consists of a large room, which could be divided into two rooms for more privacy. On the same floor, we can find the main suite with its own bathroom and private terrace, where you can enjoy the lovely weather and the sea views from the privacy you have from being in your own room. On the bottom floor there are two large bedrooms, each with their own bathroom and terrace, where you can enjoy the outdoors. There is also a small living room on this floor, where you could read, meditate, or just relax. The terrace area is crowned by an infinity pool, where you will be able to make the most of the sun and the spectacular views. An ideal place to have an aperitif, enjoy a barbecue with friends and family or simply have a siesta in the sun. Come and enjoy the Mediterranean in Villa Altair.

Villa provided with 3 Bedrooms and 4 Bathrooms, infinity swimming pool and private garage
Villa provided with 3 Bedrooms and 4 Bathrooms, infinity swimming pool and private garage. In the heart of the Residential Cumbre del Sol, in the Lirios area, you can find this luxury villa with its private pool. Villa Aral´s design combines in an elegant and functional way, modern and Mediterranean architecture. On the façade, characterized by large geometrical shapes based on diagonal lines, the colour white dominates and the use of natural stone allows it to blend in with its environment. Its huge Mediterranean-style garden, crowned with an infinity-effect pool that blends into the blue of the sea, added to the mild climate of the North Costa Blanca, invites you to enjoy long days in the fresh outdoors nearly all year round. Its location will allow you to enjoy a peaceful and comfortable environment. The villa is distributed over 3 floors. You access the villa on through top floor, with covered parking for two vehicles and a lift that connects the entire house. The “night area”, made up of two bedrooms, a suite with bathroom, walk-in wardrobe and a private terrace and a shared bathroom are on this floor. All the bedrooms have access to a terrace from where you can enjoy one of the best sea views on the Costa Blanca. Waking up while watching the sun rising on the horizon of the Mediterranean is one of the many luxuries this villa has to offer you. On the lower floor we can find the living area, where the wide open spaces and the natural light are the main attractions, and where the frontier between the inside and the outside blend together thanks to its large panelled glass walls that allow access to the garden and pool area. Its kitchen equipped with modern top brand electrical appliances, has a central island, as well as a spacious bench area that provides you with plenty of storage space. The outdoor area has a covered area where you can hold the best social events while protected from the sun. The basement of this villa allows us to convert it into a 4 bedroom, or to personalise this space however you prefer (gymnasium, an office area, a games room…) The villa has underfloor heating, as well as hot/cold air-conditioning, home automation system, ECODAN… The residential has its own supermarket, bars and restaurants, sports areas and even a fiber optic service, which makes Cumbre del Sol an ideal place to work from home. All these characteristics make Villa Aral a perfect option to enjoy with friends and family during long periods of time or even as a main residence.
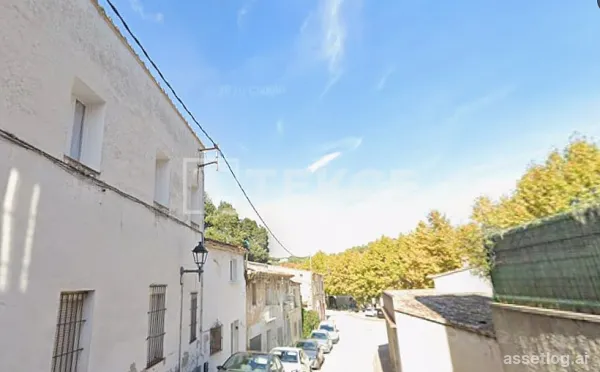
Buildings with Airbnb Apartments in Vallromanes Barcelona
Buildings with Apartments and Shops in Vallromanes, Barcelona These buildings present a rare and compelling opportunity in the historic centre of Vallromanes, one of the most exclusive and sought-after residential areas in the greater Barcelona region. Known for its peaceful village character, prestigious residential profile, and proximity to Barcelona, Vallromanes attracts those seeking privacy, natural surroundings, and easy city access. Few locations this close to Barcelona retain this level of exclusivity and calm. There are 11 buildings for sale in Vallromanes Barcelona, conveniently positioned near a main road and within easy reach of daily amenities. Currently, 4 apartments operate as active, licensed Airbnb units, generating immediate rental income from day one. The remaining units function as shops and storage spaces, offering ongoing revenue. What makes this opportunity truly exceptional, however, is its approved urban planning status. The buildings carry a confirmed building permit allowing development of up to 15 apartments and 4 villas, making it a significant investment opportunity in a high-demand, low-supply luxury micro-market. With current cash flow already in place, clear and confirmed planning permissions, and strong redevelopment potential through repositioning and expansion, this asset represents a standout opportunity for investors and developers seeking high returns in one of Barcelona's most prestigious and undersupplied submarkets. BCN-00045
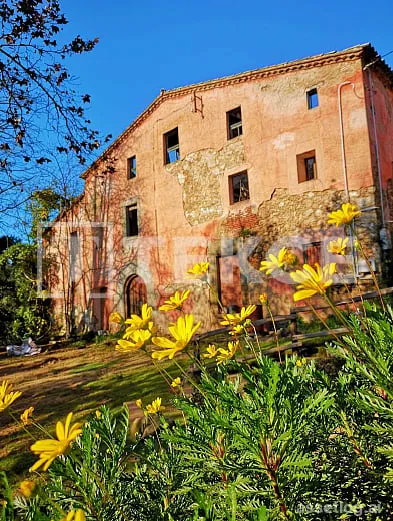
Land for sale in Barcelona Vallromanes in a Prime Location
Land for Sale in Barcelona in a Prestigious Location Located just minutes from Barcelona, Vallromanes is a highly sought-after destination, known for its luxurious lifestyle, natural surroundings, and limited supply of high-quality real estate. Despite a population of around 2,600, the area boasts an exceptional high-end offering, including Michelin-starred restaurants, Spain's first eco-resort, internationally recognized wellness brands, and Barcelona's largest golf course. Moreover, the land for sale in Barcelona Vallromanes is located just 5 km from the Formula 1 circuit, which further enhances its international appeal. This offering consists of two strategically located plots with approved zoning for development in the service sector, allowing for a wide range of uses, such as a hotel, wellness retreat, senior housing, restaurant, offices, or student residence. Plot 1 covers 10,300 m² with a buildable area of 3,771 m² and enjoys direct frontage on the main road, ensuring excellent visibility and accessibility. It includes an existing 150 m² house currently operating as an Airbnb rental, along with a historic building dating to 1681, which adds a unique character and heritage value to every project. Plot 2 spans 12,370 m² with 2,343 m² of buildable area, and enjoys dual access from both the main road and the golf course directly, making it particularly well-suited to luxury or leisure-oriented development. With its prime location in one of Spain's most important luxury villages, flexible development opportunities, and pricing well below comparable market prices, this offering represents a unique opportunity for investors seeking high returns in a premium segment with strong international demand. BCN-00044

Apartments - solarium provided with 2 Bedrooms and 2 Bathrooms, communal swimming pool and private parking space with…
Apartments - solarium provided with 2 Bedrooms and 2 Bathrooms, communal swimming pool and private parking space within domain. Newly built apartments with modern architecture, open plan kitchen and lounge-dining room, terrace and garden on the ground floor or terrace and solarium on the first floor... different models to choose from. Montecala Gardens enjoys an exceptional environment, with a beautiful view of the Mediterranean Sea, an ideal promotion to enjoy your leisure and family at the various swimming pools, large terraces for sunbathing, social club and children's playground. From Montecala Gardens there are several walking routes such as the one that takes us to Cala Llebeig, a unique enclave on the Costa Blanca. You can also enjoy all the services available in the Cumbre del Sol Residential Resort, supermarket, hairdresser, pharmacy, bars and restaurants, tennis and paddle courts, walking trails, Lady Elizabeth International School, equestrian center, beach and coves with beach bars.

Villa provided with 4 Bedrooms and 5 Bathrooms, infinity swimming pool and multiple parking spaces
Villa provided with 4 Bedrooms and 5 Bathrooms, infinity swimming pool and multiple parking spaces. Located in the prestigious Jazmines residential area, within Cumbre del Sol, Villa Rubik represents the essence of modern architecture on the northern Costa Blanca. A new-build property designed for those seeking design, comfort and spectacular sea views in an incomparable natural setting. Its location, between Moraira and Jávea, allows you to enjoy the tranquillity of an exclusive residential area with all amenities just a few minutes away: international school, sports facilities, restaurants and crystal-clear coves. The architectural design of Villa Rubik stands out for its minimalist aesthetics and its balance between volumes and materials. Clean-lined façades, large windows and a careful combination of natural stone and light tones enhance the light and the connection with the landscape. Each element has been designed to integrate the house into the slope of the land and make the most of the panoramic views of the Mediterranean. Spread over three levels, Villa Rubik offers a functional and elegant layout. The main floor houses the living room, dining room and open-plan kitchen with central island, all in a single space that opens onto the terrace and infinity pool. On this same level is the master bedroom with en-suite bathroom and dressing room. On the lower floor are two additional bedrooms, both with private bathrooms and access to the garden, while the upper level has a suite with a private terrace, ideal as a guest room or relaxation space. The landscape design completes the experience, combining Mediterranean vegetation with landscaped areas, stone walls and terraces that frame the stunning sea views. The infinity pool becomes the visual focal point of the complex, merging with the horizon. Villa Rubik incorporates the latest technologies in energy efficiency and comfort: underfloor heating, aerothermal system, high-quality carpentry, home automation, solar panels and pre-installation for electric vehicles. A modern, bright and sustainable home that redefines Mediterranean luxury.

Villa provided with 6 Bedrooms and 7 Bathrooms, infinity swimming pool and parking space on own plot
Villa provided with 6 Bedrooms and 7 Bathrooms, infinity swimming pool and parking space on own plot. Villa with enormous dimensions, situated on a plot of 2,493 sqm, in an exclusive residential area at the Cumbre del Sol urbanization, an area with access restricted solely to property owners, which houses many luxury properties. The villa is distributed over three levels, fruit of a unique and exclusive design, with spacious, open and sunny rooms, all facing towards the Mediterranean Sea, making the most of the fabulous views. The access to the house is on the upper floor, where 5 of the total of 6 bedrooms of the house are situated. The main bedroom comprises a spacious walk-in wardrobe and an en-suite bathroom with a shower and a bath with sea views. The other 4 bedrooms on this floor also have their own en-suite shower rooms and wardrobes. All the bedrooms have direct access to the terrace and share a communal TV room. The steps guide us down to the main floor of the house, the daytime area, with a spacious living room, a kitchen with an island, a storage room, a laundry room, another bedroom with en-suite bathroom, a guest toilet and parking for 3 vehicles. In addition, there is a large outdoor terrace to relax on and enjoy the infinity pool with 60sqm of water surface, plus a spacious veranda with an outdoor dining area and relaxation area where you can continue enjoying the uninterrupted sea views. This fantastic property also contains an open plan area of over 100sqm, situated on the lowest floor, which can be finished off depending on the requirements of the purchaser.

Villa provided with 3 Bedrooms and 4 Bathrooms, infinity swimming pool and underground garage with cellar
Villa provided with 3 Bedrooms and 4 Bathrooms, infinity swimming pool and underground garage with cellar. This luxury villa with spectacular sea views is ideal to live in with the family or to enjoy with friends. It is located at the top of Puig de la Llorençà, in the Residential Cumbre del Sol dominating over the residential area and with an unbeatable sea view. A unique and exclusive place in the North Costa Blanca region. Its modern architecture, based on straight lines, combined with the Mediterranean style blends perfectly with its surroundings. This villa has been completely designed to enhance functionality and comfort, without cutting back an ounce on design. The villa is surrounded by a large garden with indigenous plants and elements. A feature that particularly stands out is the natural stone walls. The villa has a private parking area on the top floor for up to two vehicles, since access to the villa is located on the same floor. Once inside, we will find two bedrooms with a private bathroom and terrace to be able to enjoy the sea views at any time of the day. We go down to the main floor where the main suite of this villa is located. A very spacious room with a modern walk-in dressing room with large wardrobes. The room´s private bathroom will surprise you, starting with its large size. Its equipment, based on designer bathroom fittings from renowned brands, together with the possibility of taking baths with sea views, make it one of the most exclusive places of this villa. The villa has a kitchen equipped with top brand electrical appliances and a large island where you can cook with your family or with friends on long days. The living room provides a warm atmosphere thanks to the wide open spaces and natural light, a perfect place to just relax. And to finish on this floor, an extraordinary infinity pool on the terrace, from where you can enjoy refreshing swims while contemplating the immensity of the sea. On this same terrace we can find a covered area, which will allow you to enjoy the outdoors practically all year round, thanks to the mild climate of the area. The basement is a wide-open empty space ready for you to customize it however you like. It could be turned into a fourth bedroom, an office, a games room or even a gym. The options are endless. The villa is equipped to the standards of it. It has high range services: a furnished kitchen with designer furniture, top brand electrical appliances, under floor heating…, take a look at the quality report, it will no leave you indifferent. All these features make Villa Delfín a perfect option to enjoy a Mediterranean lifestyle.

Villa provided with 3 Bedrooms and 3 Bathrooms, infinity swimming pool and private garage for 2 cars
Villa provided with 3 Bedrooms and 3 Bathrooms, infinity swimming pool and private garage for 2 cars. Villa Karma is situated in an exclusive enclave of Cumbre del Sol, on plot 222 Jazmines, Here, the lights of Calpe and Moraira illuminate the nights and Montgó is visible on the horizon. Every architectural detail of this residence has been carefully crafted to inspire, and each room radiates calm and harmony. Its understated, contemporary design, seamlessly integrated with the landscape, enhances the endless views that accompany everyday life. Built on three floors, the house is designed to follow the natural contours of the plot, creating unique spaces on each floor. The main floor features the daytime area, where the living room, dining room, and kitchen are integrated into an open-plan space that connects to the terrace through sliding picture windows. This level also includes a master bedroom, designed as a private suite with an en-suite bathroom and dressing room, as well as a guest toilet. Upstairs, three additional bedrooms with access to private terraces and two full bathrooms provide privacy and functionality. The lower level offers a large multifunctional area that can serve as a gym, cinema, office, or storage, along with an outdoor porch and chill-out zone. The house is accessed from the top of the plot, featuring a direct entrance into an elegant lobby that connects to the upper floor. The enclosed garage, located on the same level, has space for two vehicles, discreetly integrated into the architectural structure and providing convenient access from the street. Villa Karma features advanced construction solutions and a high level of comfort. It includes an aerothermal air conditioning system with underfloor heating, double-flow ventilation with heat recovery, aluminium exterior carpentry with thermal bridge break, and solar-insulated glazing. Recessed LED lighting and home automation for managing blinds, lighting, and air conditioning offer added comfort and efficiency. A panoramic view stretching from the Peñón de Ifach to the lights of the coast can be enjoyed from the infinity pool and terraces. The southwest orientation of the house ensures stunning sunsets and warm light that fills the home throughout the day. More than just a dwelling, Villa Karma offers an elevated wellness experience on the Mediterranean.

Villa provided with 3 Bedrooms and 4 Bathrooms, infinity swimming pool and underground garage with cellar
Villa provided with 3 Bedrooms and 4 Bathrooms, infinity swimming pool and underground garage with cellar. In the Residential Resort Cumbre del Sol we find the Brisa del Mar villa, specifically in the Residential area of Jazmines, an exclusive area that stands out for its sea views, its quality infrastructure and because it consists of large luxury villas. Villa Brisa del Mar, consists of two heights, the main entrance is on the upper floor, with two clearly distinguished wings. On the right we have the relax area, where the 3 bedrooms are located, 1 with a large dressing room and bathroom en suite, the other two with a shared bathroom and spacious closets, all with direct access to the terrace, and sea views. In the other wing we find the day rooms, with a kitchen connected to the dining room and the veranda, the living room, a guest toilet, a laundry room, etc. The ground floor of this villa is intended for relaxation and fun, both indoors and outdoors. This floor contains a garage for two vehicles, a bathroom, a storage room and an additional multipurpose room that communicates directly with the outdoor terrace, the pool and several gardens, a luxury to enjoy leisure time, sunbathing, watching a movie , swimming or simply daydreaming of the sea.

Villa provided with 4 Bedrooms and 5 Bathrooms, infinity swimming pool and multiple parking spaces
Villa provided with 4 Bedrooms and 5 Bathrooms, infinity swimming pool and multiple parking spaces. If there is a villa outstanding for its design and its bright spaces opening up to the sea, it is Villa La Isla. The most spectacular part is its impressive living/dining room with an open space and three different areas - the TV area, the living room and the dining room which connects to the large kitchen through a magnificent central island. All main rooms have access to the terrace of the pool and the porch so you can eat outside looking at the sea practically all year round. The main bedroom also merits special mentioning with an en-suite bathroom with a sink with two holes, bathtub and shower connected to the walk-in-closet and the relaxation zone. A design that brings comfort letting in light and the sun so you can wake up admiring the sea. In total, Villa Isla has 4 bedrooms, all with en-suite bathroom, walk-in closet or wardrobe and access to a terrace with views to the sea. There are also parking spaces for 2 cars and impressive outside areas with infinity pool, gardens, terraces and a spacious porch to enjoy life in the Mediterranean.

Villa provided with 4 Bedrooms and 6 Bathrooms, infinity swimming pool and underground garage with cellar
Villa provided with 4 Bedrooms and 6 Bathrooms, infinity swimming pool and underground garage with cellar. Situated on one of the most exclusive plots in the Jazmines residential area is Villa Infinity: a modern villa that appears to float above the Mediterranean Sea. Its elegant architecture, with windows extending across the entire façade, fully opens the interior to the landscape and light, creating a continuous sense of space and connection with nature. The house is spread over several levels that follow the slope of the land, offering stunning views of the sea and El Portet de Moraira Natural Park. The open-plan living area, comprising the kitchen, dining room, and lounge, extends outside, where the infinity pool barely stands out from the horizon. The bedrooms are located in more secluded areas, providing privacy, spectacular views, and direct access to beautifully landscaped terraces. Villa Infinity is equipped with everything necessary for comfortable and efficient living: aerothermal climate control, ventilation with heat recovery, underfloor heating, solar panels, and home automation. Every material has been carefully selected based on design, sustainability, and efficiency. At the top of Cumbre del Sol, the sea is everywhere. In the distance, the Peñón de Ifach looms, while the sky changes color with the rhythm of the day. Villa Infinity is more than just a home; it's a unique experience that combines luxury, tranquility, and natural beauty.