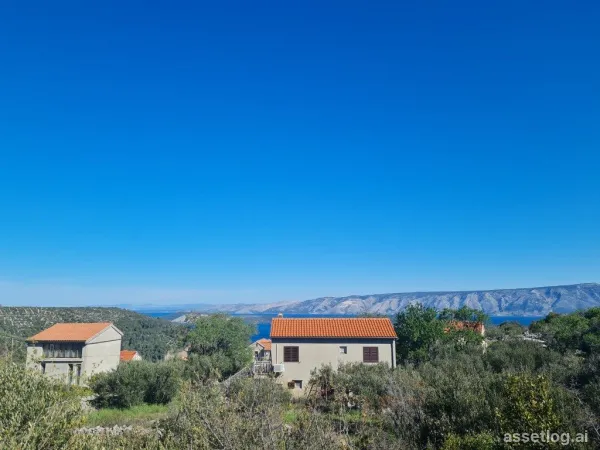
Hvar, old stone house for sale
Old stone house, unique renovation opportunity in Dalmatia. The property spans three levels and presents an excellent opportunity for renovation according to your own vision. The ground floor features two traditional “konoba” spaces, each with a separate entrance – perfect for creating a wine cellar, studio, or independent apartment. External stairs lead to the first floor, while internal wooden stairs connect to the upper level. The layout allows for flexible use, whether as a family home or a multi-unit investment property. The house is located in a quiet and peaceful area with vehicle access. Electricity and water are available in the village, with electricity already connected. A perfect opportunity for those looking for a property with character, history, and great potential near the sea.
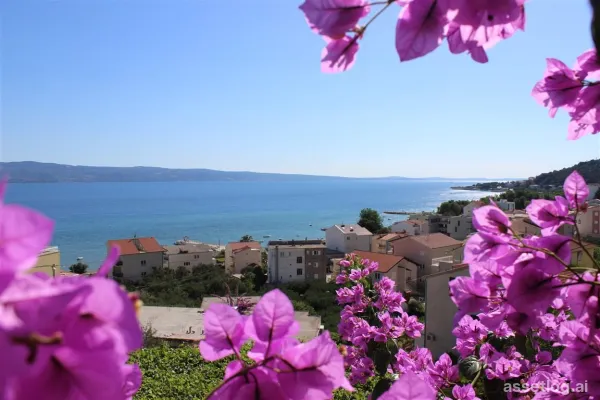
Omiš, house for sale
A semi-detached multi-storey family house in a very desirable location near the town of Omis and beautiful sandy beaches. The house consists of a basement that extends over the entire surface of the house, ground floor and 2 upper floors. On the ground floor there is a kitchen, living room, hallway, bathroom, which are connected to an outdoor covered area for socializing, ideal for escaping the summer heat. The stairs from the ground floor lead to the first floor where there are two studio apartments each with its own bathroom, one separate double bedroom with bathroom and one smaller bedroom and bathroom. The second floor of the house is identical to the first floor. There is a large private parking lot in front of the house, and in the garden, which is located west of the house, it is possible to build a swimming pool and additional facilities. The house is south-facing and has large openings that offer a beautiful view of the sea, and given its location, it is ideal for living as well as for tourist rental.
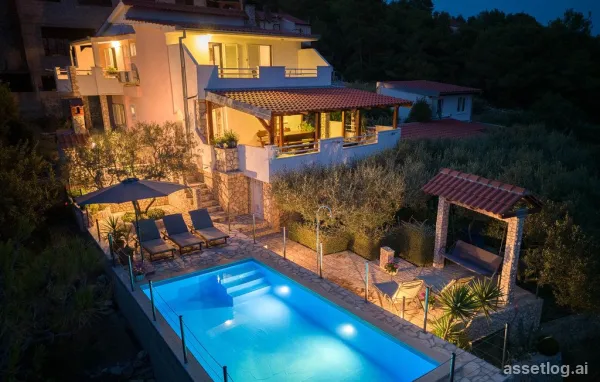
Vis, house for sale
A detached family house with a swimming pool, on the southern side of the island of Vis, in a small village in a very quiet location, surrounded by a pine forest. The house is located on a plot of 887 m2, and consists of a basement, ground floor and the first floor. In the basement of the house there are four storages, an outdoor bathroom, and a large yard and garden bordered by a dry wall. In the garden there is an olive grove with 20 olive trees, a fireplace, and an outdoor shower. Below the house is a 28 m2 swimming pool, with a terrace, sunbathing area and outdoor shower. On the first floor of the house there is a spacious, fully furnished two-room apartment, which consists of a hallway, two bedrooms, a bathroom, a kitchen, a dining room and a living room with a wood-burning fireplace for heating during the winter. On the first floor there is also a large covered, completely paved terrace of 40 m2, which extends to the eastern and western parts of the house, where there is a fireplace, a brick table, and a garden with Mediterranean plants and lemon and orange trees. On the second floor there are two one-room apartments, facing south and west, each with its own terrace. On the eastern side of the old house, there is parking for two cars and a 25m2 utility building, which serves as a bedroom. Above the house, next to the main road, there is a private parking lot for three more cars. The house has been used for tourist rental during the summer season for years. The distance from the sea is around 700 m.
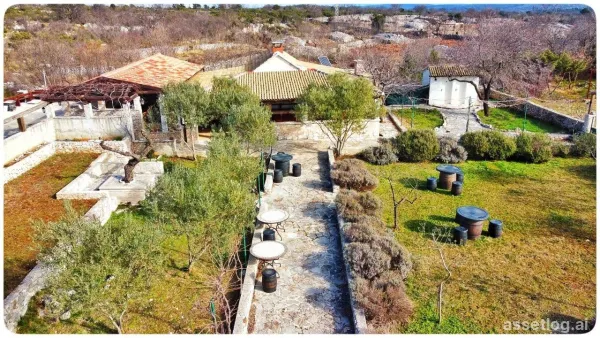
Brač, house for sale
Residential and commercial building for sale. Conversion into a villa on agricultural land is possible. It consists of a spacious terrace with 40 tables, two fireplaces, associated catering equipment, and a studio apartment in the middle. The facility contains 3 sanitary units. Electricity comes from solar panels, and water is from a well. Land is cultivated with olive and cherry trees. Access is provided by an asphalted road. The property has a spacious parking lot, and the plot is surrounded by stone walls. The distance from the sea is 9 km.
Brač, house for sale
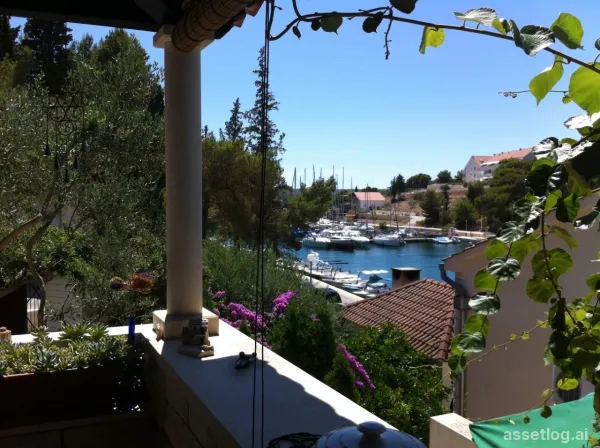
Detached house with a pool in the first row to the sea, in a small bay on the west side of the island of Brac. The total area of the closed space is about 195 m2, and the area of the plot is 667 m2. On the lower ground floor of the house there are four bedrooms, three of which are children's, bathroom, living room, dining room, kitchen, tavern and toilet. On the ground floor there is also a two-room apartment with a bathroom and a kitchenette. In the yard there is a one-room house that serves as a winter storage for pillows, beds and armchairs, a yard toilet, a yard storage for garden furniture and pool equipment, a yard multi-purpose storage, additional space for garden tools, and storage for gas and auxiliary equipment. Attached to the house is a covered terrace of 20 m2 on the ground floor level, equipped with an originally designed stone dining table for 10 people. Adjacent to it, a few steps down, is a larger open terrace with an even larger originally designed stone dining table for 14 people, next to which there is a brick grill and a summer kitchen. On the ground floor there is a covered terrace with a barbecue, the area of 8 m2, and on the higher part there is a small terrace with a beautiful view of the bay. The outdoor area is protected from outside views, either from the road or from neighboring plots, by high fences in a combination of walls and greenery. The part of the yard is directly connected to the living room. On the ground floor level is a spacious yard with a possible car parking function. The outdoor space is arranged in a cascade with artistically meticulously built stone walls on the theme of neat dry-wall construction and with stone floors. The horticultural arrangement of the garden area is particularly valuable in terms of aesthetics. In addition, there are five olive trees in the garden, as well as one lemon, orange, grapefruit, kunkava, fig, plantain and three kiwi trees. The main entrance (there is also an auxiliary one) is covered with wild and tame white grape vines. An integral part of the outdoor space is also an open swimming pool with furnished terraces and an adequate engine room. The water surface of the pool is 7.50x3.50 m, 145 cm deep. The pool has a built-in countercurrent pump and preparation for the installation of a heat pump, and it is serviced by a robotic device for cleaning. The yard is also decorated with works of art of sculpture and painted stone. The house is infrastructurally connected to the electricity and water supply networks, has a TV signal and the Internet, the sewage works autonomously with a multi-chamber septic tank and a permanent drain from the last sedimentation chamber. Connection to the primary sewage network is expected soon. In the garden, there are several water taps for watering plants, and an arranged area for showering. The living space is well-equipped and richly furnished, especially the living room with a fireplace and leather sofas. The owners own a mooring for a boat, which is about 40 m from the house. The distance from Supetar and the ferry port is about 10 km.
Brač, villa for sale
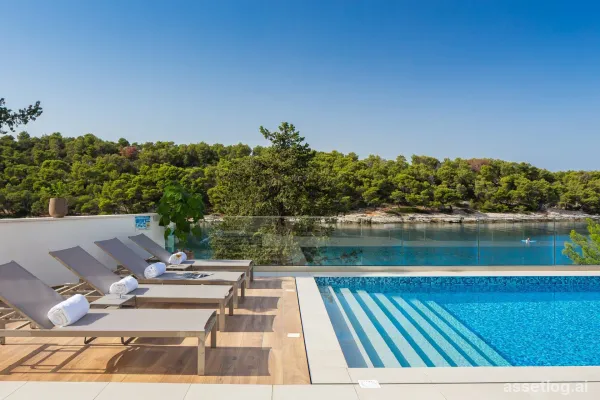
Beautiful and modern villa, located in the first row to the sea, in one of the many picturesque bays on the island of Brac. It consists of a ground floor and two floors, has a total of 280 m2 of living space located on a plot of land of 548 m2. The ground floor of the villa consists of the main entrance, living room, kitchen, dining room, bathroom, staircase, wardrobe and technical room (billiards room). The open living area is connected by a glass wall to a large terrace on the northwest side, where there is a swimming pool, sun deck, outdoor shower and barbecue. The terrace offers a beautiful view of the sea and the bay. On the first floor there is a hallway with four bedrooms, attached bathrooms and access to the balcony. One room has an exit to its own green garden. On the top floor there are two additional bedrooms, two bathrooms, a room for entertainment, fitness and sauna. The villa is luxuriously equipped and is sold fully furnished. It has direct access to the sea, which can be reached by stone steps. There is parking for four cars next to the villa.
Kaštela, villa for sale
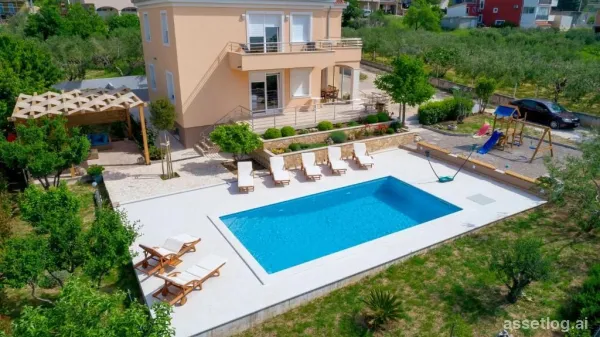
Villa in Kastela, south facing, with a wonderful view of the sea, located about 200 m above the main road on a plot of 1,140 m2. The living area is 338 m2, and consists of a basement, ground floor and first floor. In the basement there is a lounge area, a boiler room, two rooms, which serve as a storage, an area for entertainment and billiards, and a toilet. The basement can easily be made into a very comfortable two-room apartment if desired by the future owner. The ground floor consists of an entrance hall, a hallway, two bathrooms, two bedrooms, a kitchen with a pantry, a dining room and a large living room with direct access to the south-facing terrace, and a loggia, closed with a sliding wall, on the east side. The first floor of the house, which is connected by an internal staircase to the ground floor and the basement, has the same layout as the ground floor. It contains an entrance hall, hallway, two bedrooms, two bathrooms, kitchen, dining room and a large living room with two terraces. Each floor of the house has two air conditioners, and there are installations for underfloor heating in the bathrooms and kitchens, which is connected to the central heating. The 32 m2 outdoor pool has a heating and massage system. The garden and yard are beautifully and richly decorated. The villa has a table tennis court, mini football, children's playground, barbecue and a gazebo for relaxing in the shade. There is also a garage, and additional parking for at least eight cars, one part of which is covered. Only high-quality materials were used in the construction and furnishing. The villa is sold fully furnished.
Vis, house for sale
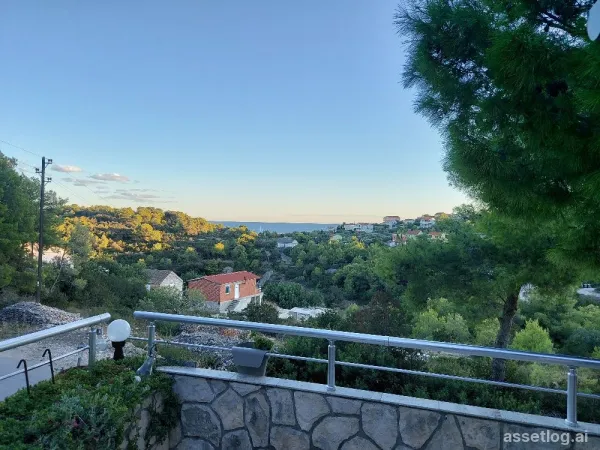
Detached apartment-type house, in a small town on the southern side of the island of Vis. Distance from the sea is only 800 m. On the ground floor there is a studio apartment of 33 m2, with a small terrace. On the first floor of the house there are two one-room apartments and one studio apartment. The first one-room apartment, which is south-facing, has a beautiful terrace with a view of the sea, is 50 m2. The second one-bedroom apartment is 45 m2, and the studio apartment is about 25 m2. On the second floor of the house there is a gallery with a covered terrace, a summer kitchen and a bathroom, with an area of about 40 m2. With a very small additional investment, the gallery can be closed and you can get a nice, charming apartment. The extension of another floor is allowed. There is a possibility of selling only the northern part of the house, which includes one one-room apartment and a gallery. The distance from the center of Vis and the ferry port is about 7 km.
Hvar, house for sale
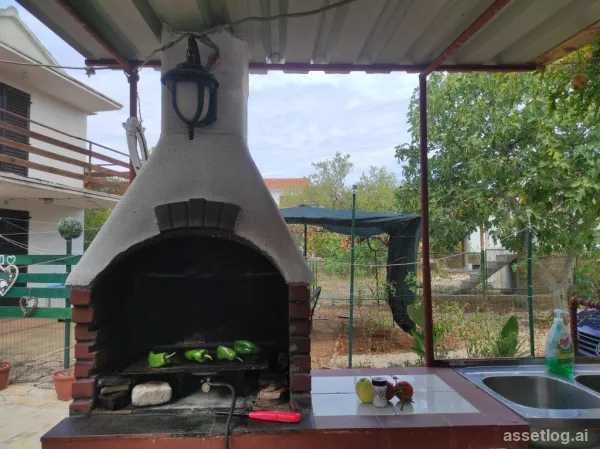
House in a small village, in a quiet location with secured vehicle access. The house consists of two floors. On the ground floor there is a kitchen, dining room, bathroom and two bedrooms. External stairs lead to the upper floor where there is one bedroom, bathroom and kitchen, and a balcony. The storage room is located on the side of the house. The house needs modernization, and there is plenty of outdoor space. It is situated in a quiet location, about 900 meters from the sea.
Šolta, house for sale
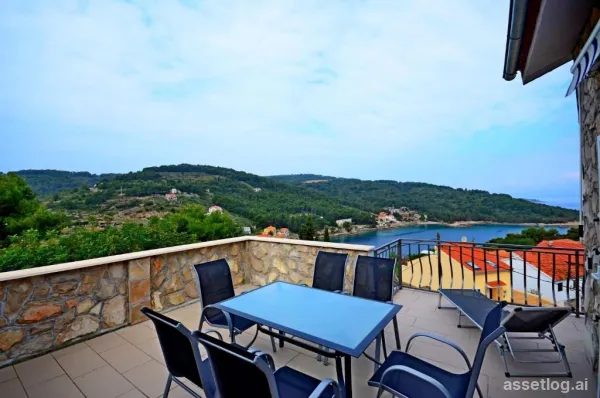
Apartment house in a picturesque small town. The house has 444 m2 and consists of 7 apartments, spread over 3 floors. There are 3 apartments on the ground floor, each with access to the common garden. There are also 3 apartments on the first floor that have access to a common terrace, and in the attic there is a large apartment that extends over the entire floor plan of the house. On the plot of 582 m2 there are parking spaces, a garden with a stone grill and an additional small building. The house is located 5 minutes from the center of a small town and the beach. It is an excellent investment in tourism. There is also the possibility of exchange for apartments for an extra charge.
Šolta, villa for sale
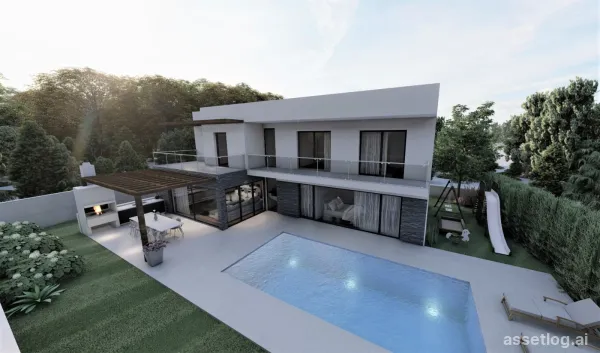
Luxury villa on the west side of the island with a beautiful view of the sea. The planned living area is 267.28 m2. The villa will have 3 floors, basement, ground floor and first floor. On the ground floor of 129.49 m2 there is a living room, a kitchen with a dining room, a room with a gym, a sauna with a bathroom, a covered and an uncovered terrace. There are 4 bedrooms with bathrooms on the first floor. The yard will have a 44 m2 swimming pool. Two outdoor parking spaces are provided on the building plot. The property is surrounded by greenery and offers privacy. It is located 200 m from the beach and 250 m from a small tourist resort. It is ideal for living and at the same time represents a good investment for tourism.
Kaštela, house for sale
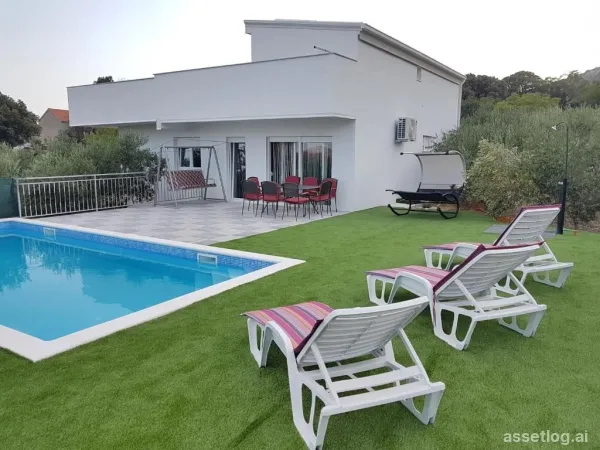
Detached house of modern construction built in 2018. It is oriented to the south and has a view of Kaštela and the sea. The house consists of four bedrooms, two bathrooms, a large living room, kitchen and dining room. The living room has direct access to the semi-covered terrace, swimming pool and sunbathing area. The house has a lot of outdoor space and a beautifully landscaped garden with a barbecue. The size of the plot is 905 m2, and the living area of the house is 160 m2. The nearest beach is 2.9 km away. The house is mainly used as a rental property, but it can also be a family home.
Trogir/Čiovo, house for sale
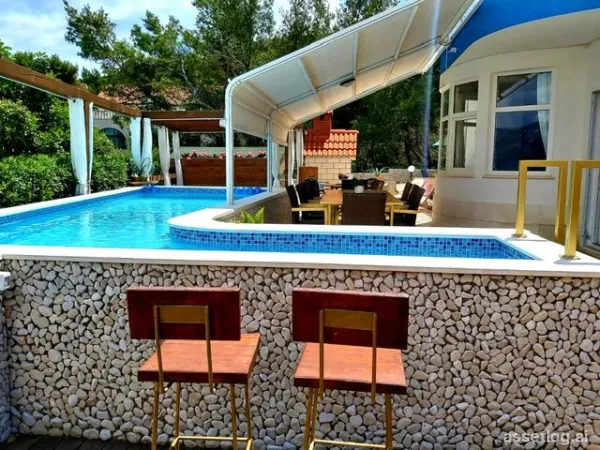
New in the offer, an apartment-type house on the north side of the island of Ciovo. It is located only 20 m from a beautiful pebble beach and perfectly clean sea. The terrace offers a wonderful view of the entire coast of the island as well as the Marjan forest and the city of Split. The house is located on a land area of 500 m2, and the living area is 220 m2. It consists of two floors. On the ground floor there is a large two-story apartment consisting of a kitchen, living room, bathroom and toilet. There are 3 rooms and a bathroom on the first floor. In addition, the apartment has direct access to the pool, jacuzzi, and summer kitchen. There is also a smaller apartment on the ground floor of 30 m2, which can serve as an extra bed or can be converted into a storage room. On the 1st floor there are two smaller apartments that have their own private entrance. Both apartments consist of 1 room, bathroom, kitchen and terrace that offer a wonderful view of the beach. The entire house is equipped with air conditioning and has parking for 3 cars. An ideal opportunity for someone who wants an established rental business. The house needs renovation in order to use its full potential. The airport is only 20 minutes away.
Trogir/Čiovo, house for sale
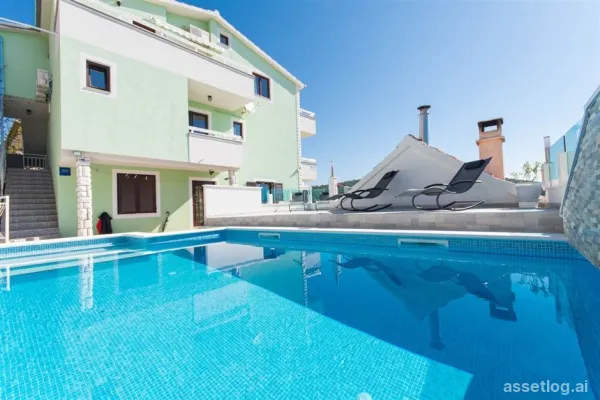
Apartment house in a prime location on the island of Ciovo. It is only 200 m from the beautiful beach. The property has 3 floors and consists of 5 apartments and an apartment of 100 m2. The apartments are fully equipped and have access to a terrace that offers a unique view of the sea. There are a total of 8 outdoor parking spaces, all of which are under video surveillance, and one garage space. The house is only a few minutes away from the center of the town, where you can find all the interesting and necessary facilities. An ideal opportunity for someone who wants an established rental business. The distance to the airport is 15 minutes.
Vis, villa for sale
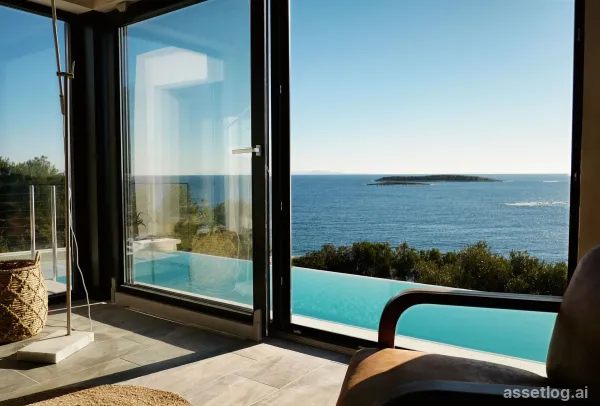
An attractive villa with a stunning 180˚ sea view of the incredible island archipelago and surrounding islets, on one of the most beautiful islands in the Adriatic. On the ground floor there are three bathrooms and three bedrooms, two of which have their own bathroom. All three bedrooms have access to the terrace, and all three are separated from each other, and each offer a sea view. The internal stairs lead to an open space, in which there is a superbly equipped and specially designed kitchen, dining room and living room, toilet and built-in storage. This common space is connected to the exit to the east-facing terrace and the infinity pool. The incredible and stunning view from every corner of the villa is unobstructed. The classics are mixed with a contemporary style of decoration, which simply leaves you breathless when you first enter the villa. The distance from the sea is 150 m. The villa was built in 2021.
Trogir/Čiovo, house for sale
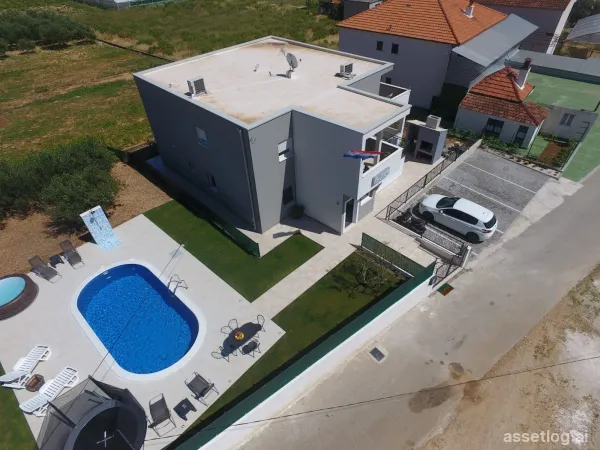
New in our offer, a house on two floors in an accessible location in Trogir. Modern house with a total land area of 750 m2, and living area of 200 m2 without terrace. The ground floor consists of 3 rooms, kitchen and living room, bathroom, toilet and terrace. The living room leads to a large terrace with a summer kitchen. The first floor consists of 3 bedrooms, kitchen and living room, 2 bathrooms, and two terraces. The smaller terrace is located in front of the apartment door, while the large terrace is identical to the one on the ground floor and offers a wonderful panoramic view. Underfloor heating is located throughout the whole first floor, and air conditioners are located in each room. Behind the house there is a 26 m2 swimming pool with a summer shower, as well as a place for sunbathing and enjoyment. There are a total of four outdoor parking spaces. A perfect opportunity for someone who wants an established rental business or as a family home to enjoy peace and quiet. It is only 500 m from the center of Trogir and 6.6 km from the airport.
Šolta, house for sale
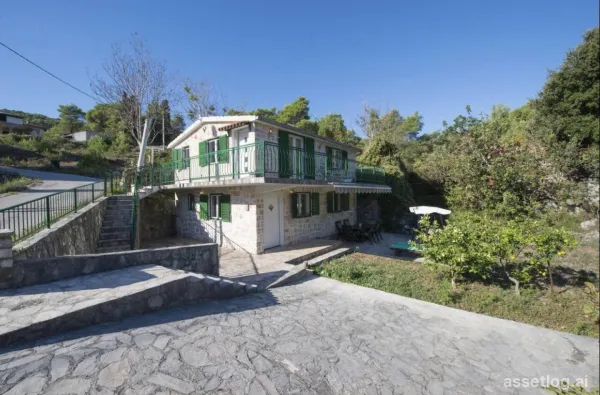
Beautiful house of 100 m2, on 2 floors. There is one apartment on each floor. Each apartment has 2 bedrooms, bathroom, kitchen and dining room. On the garden of 202 m2 there is a garden, an outdoor terrace and 2 parking spaces. It is modernly decorated and no additional investments are required. The house is surrounded by greenery and has privacy. It is only 3 minutes from the town center and 5 minutes from the beach.
Omiš, villa for sale
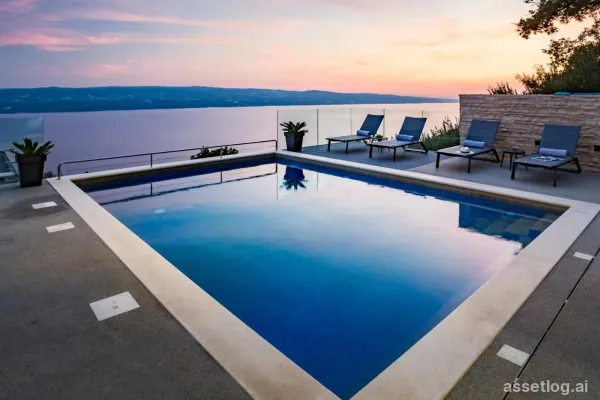
Two extraordinary villas located in an idyllic, quiet location that offers complete privacy, and a panoramic view of the sea and islands, and is only a few minutes' drive from the beautiful beaches and the center of the city of Omiš. Each of the villas has a total living area of 350 m2, and they are architecturally carefully designed to make maximum use of the interior and exterior space. The villas consist of a basement, ground floor and first floor. On the ground floor of the house there is a modern open-concept kitchen with a dining room and a living room that leads to the terrace and the pool. Stairs lead up to the first floor, where there are 4 bedrooms, each with its own bathroom. In the basement of the house there is a space for relaxation and entertainment, which consists of a sauna, a jacuzzi, a cinema room and a wine bar. The villas can be bought separately or together, and since they are owned by the company, there is also the possibility of buying the entire company. VILLA 1: land area: 510 m2living area: 350 m2PRICE: 1,700,000.00 EUR VILLA 2: land area: 545 m2living area: 350 m2PRICE: 1,700,000.00 EUR
Brač, villa for sale
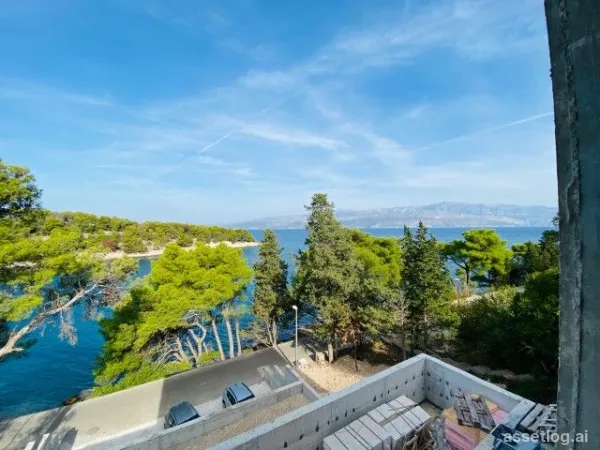
Exclusive in our offer! Newly built, detached villa in the first row to the sea. It is located on a plot of 333 m2, and has 201 m2 of living space, distributed on the basement, ground floor and first floor. In the basement there is a kitchen, a living room, a room, and another room that can be converted into a gym. On the ground floor there is a spacious living room with a kitchen and dining room, a bathroom and a utility room. On the first floor, which is reached by an internal spiral staircase, there are two bedrooms with their own bathrooms, and a large common terrace, and an intermediate space intended for reading or just enjoying the wonderful view. The house is heated and cooled by means of a heat pump, underfloor heating. The house is connected to the sewage system, it has all the infrastructure. In the yard on the south side there is a swimming pool and a sunbathing area. At this stage, the completion of the facade and the completion of the swimming pool are awaited. The villa is a combination of modern and luxurious. Given its position, this property is ideal for a luxurious family life, but also for a tourist rental investment.
Brač, house for sale
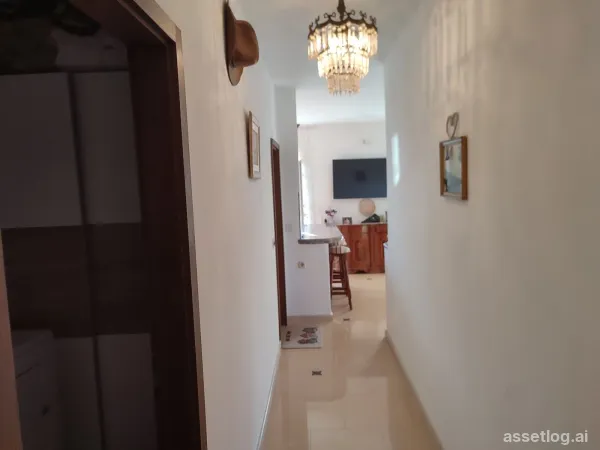
Semi-detached house in a small town. Very nicely decorated and fully equipped. The first and second floors belong to it, and on the ground floor there is a garage with a corresponding entrance. There is a 40 m2 garage on the ground floor. On the first floor there is a bedroom and a bathroom. The second floor consists of 3 bedrooms and 3 bathrooms, living room, kitchen and dining room. A large balcony extends around the entire house. Part of the furniture included in the price. The house is located 8 km from the sea.
Property in Split-Dalmatia County
Listing 807 properties, median price 450 000 €, 9 % below the national median, 807 added in the last 7 days, mostly sale (807), updated 3 hours ago.
Frequently asked questions
- What is the price range of property in Split-Dalmatia County?
- Prices range from 25 500 € to 5 000 000 €.
- How often are the listings updated?
- We pull agency feeds several times a day — 807 properties were added in the last 7 days.
Current offer of property in the province of Split-Dalmatia County — verified sources with real-time price updates. A province spans several destinations; the exact town is shown on each listing and has a page of its own.