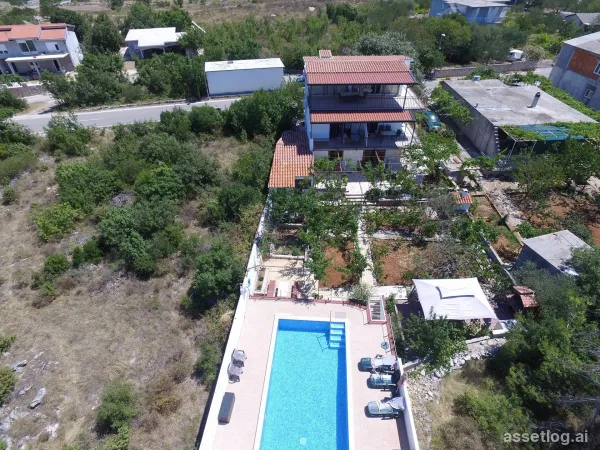
Primošten, house for sale
Detached house in a quiet area of Primosten. It consists of a basement part that serves for the storage, the ground floor, and the first and second floor. It is located on a plot of 615 m2 and has 300 m2 of gross area. The land is cultivated by various herbs, and one part serves as a sunbathing area by the pool. In front of the house there is an uncovered parking lot for 3 cars. The house needs modernization to fulfill its potential.
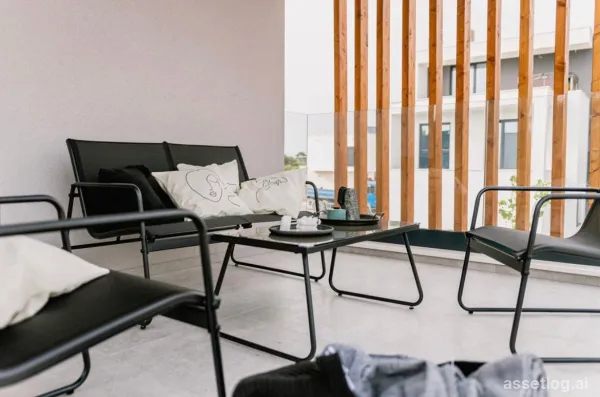
Šibenik, villa for sale
A luxurious villa in a quiet location, decorated with modern, luxurious and high-quality furnishings. The area of the villa is 154 m2, and it is located on a plot of 400 m2. The sea and the beach are only 300 m away. The villa is divided into two floors. On the ground floor of the villa there is a bedroom with a bathroom, a utility room, a living room, a kitchen with a dining room from which there is access to a terrace with a sun deck, a lounge area, a jacuzzi and a 40 m2 swimming pool. Upstairs are three bedrooms, two of which have separate bathrooms. Each room has an exit to the terrace. The yard is nicely decorated. There are also parking spaces within the garden. The villa has all the necessary infrastructure.
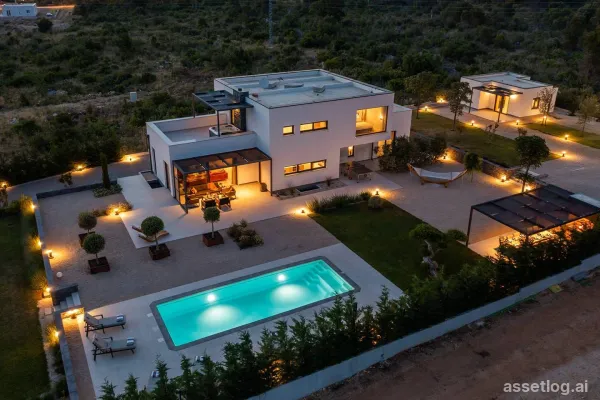
Šibenik, villa for sale
A modern villa, located in Dubrava near Sibenik, spacious and sunny, and adapted to the modern way of life. A total living area of 350 m2, on a plot of 6500 m2 allowing perfect privacy. Inside and out it offers a beautiful view of untouched nature. Additional facilities: outdoor pool, sun deck, indoor and outdoor fireplace, jacuzzi, gym, sauna, table tennis, billiards, table football, children's playground, tennis and basketball courts. In five spacious rooms and a separate studio apartment it can accommodate 12 persons, and the spacious "open-space" concept living area is ideal for all-day gatherings. There is a separate area for washing, drying and ironing clothes. The kitchen is fully equipped and the spacious living room has access to a covered terrace with outdoor seating furniture for relaxing which overlooks the pool, outdoor fireplace and surrounding green nature. The villa is located in a quiet area of Dubrava, seven kilometers east of Sibenik, at the very end of the street next to a beautiful forest. Privacy and peace is what sets this apart and makes it special. The property comes fully furnished and includes all details.
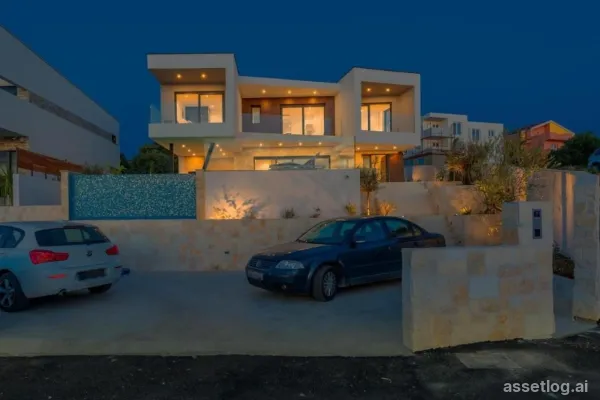
Rogoznica, villa for sale
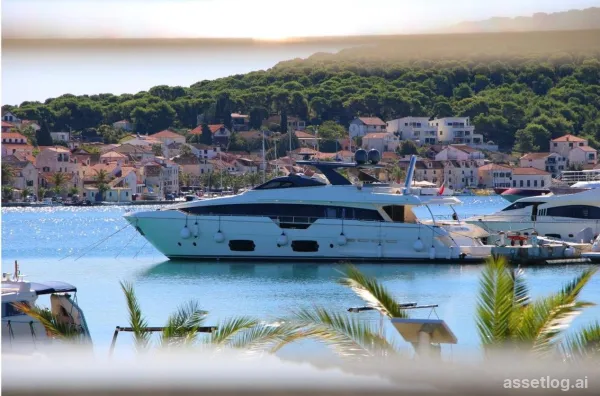
Modern, luxuriously decorated villa in a beautiful bay not far from Rogoznica. The villa is built on a plot of 552 m2 and spreads over two floors. The first floor consists of a spacious living room with kitchen and dining room. From the living area there is an exit to a spacious terrace where it is possible to enjoy your time by the pool and barbecue grill. The second floor consists of three bedrooms with private bathrooms with large windows that allow a view of the sea and the environment. Carefully selected interior and exterior definitely classify this villa as a luxury property that is worth a look.
Rogoznica, house for sale
Detached apartment house in an attractive location in the first row to the sea. The house has been renovated and is located on a plot of 475 m2. The ground floor consists of a three bedroom apartment, storage room and studio apartment. The first floor has a storage room and two one-bedroom apartments. The second floor also has a storage and two one-bedroom apartments. In front of the house there is a spacious parking lot. Due to its perfect location and size, it represents an excellent opportunity for investment in the tourist rental business.
Šibenik, house for sale
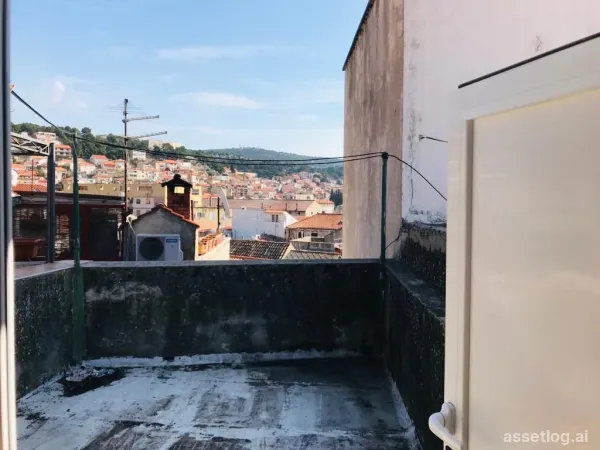
House for renovation in the center of Sibenik. It is located in the old part of the city in the UNESCO zone. The house is divided into three floors and has a total of 150 m2 of living area. It consists of 8 rooms connected by internal stairs. The upper floor has access to a terrace with a view of the fortress of St. Michael. The house does not have car access, but it is possible to park nearby on a public area. All facilities, restaurants, cafes and museums are within walking distance.
Rogoznica, villa for sale
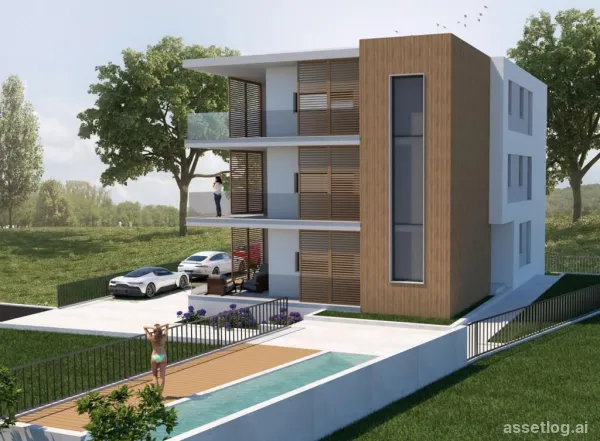
Modern detached villa of apartment type, located near a small pebble beach. It consists of three spacious apartments, one apartment on each floor. Each of the apartments has three bedrooms, two bathrooms, a spacious living room, a kitchen with a dining area and a terrace. The surface of each apartment is 115 m2. Next to the building will be a swimming pool with a sunbathing area to enjoy the summer days. The building will have a modern look, solar panels for hot water, underfloor heating, and each apartment will be air conditioned. Although it is situated in a quiet location, only a short drive will lead you to the center of Rogoznica. The property is sold finished, without furniture. The airport is 37 km from the property.
Rogoznica, house for sale
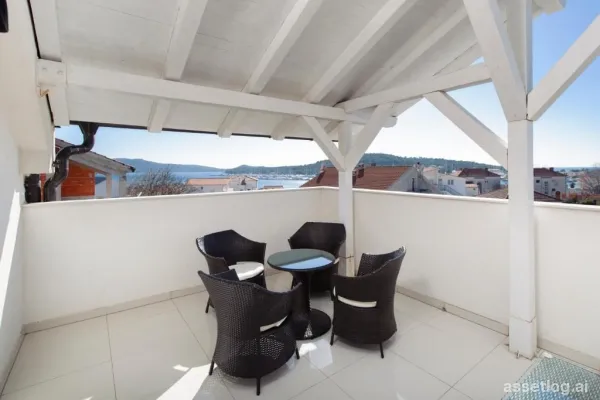
Large apartment-type house in the center of Rogoznica. The house consists of a basement part that currently serves as a pantry / laundry room and three floors. On each of the floors there are two apartments (six in total). All apartments are fully equipped, and the property is used for tourist rent. The location of the property, except for tourist purposes, can also be used for year-round stay since it is located near all amenities for life. Due to its great microlocation and size, it represents a property that is absolutely worth considering for someone looking for an investment.
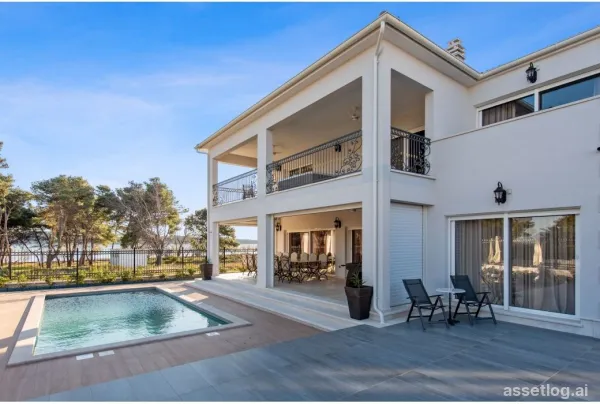
Šibenik, villa for sale
Luxury Villa near Sibenik offering you peace and privacy, located in a cul-de-sac just a few meters from the beach, which is also an 8km long promenade in a picturesque fishing village. It spreads over 530 m2 of interior space, castell decorated style and careful selection of handmade furniture and details is designed for a comfortable stay of 10 guests. At the entrance to the villa there is a spacious hall with piano and billiards, followed by a large living room and a spacious kitchen and dining area. The villa has 5 bedrooms with 5 en-suite bathrooms, a sauna and a hot tub, a guest toilet and a laundry room. The exterior of the Villa on the ground floor consists of a spacious terrace with TV and table football, and upstairs there are three balconies and a large terrace with TV and jacuzzi with a beautiful view of the archipelago. Exterior of the villa has a covered gazebo with barbecue, 8x4m outdoor heated pool with deck chairs and a shower, with covered parking spaces. The villa is located 500m from the center known for its cultural and entertainment life and rich gastronomy.
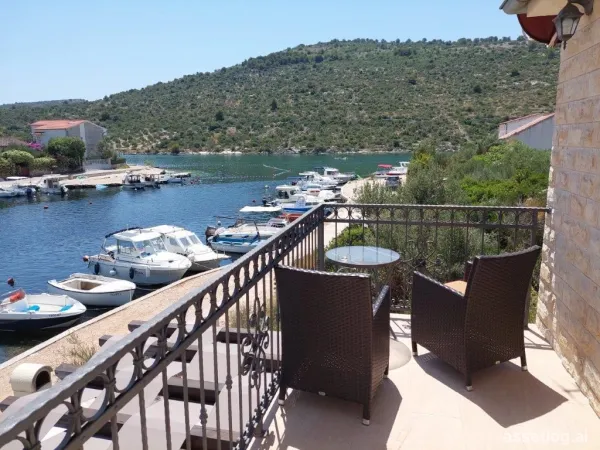
Rogoznica, house for sale
A beautiful family-style house not far from Rogoznica, right next to the sea. The house consists of two floors. The ground floor consists of a kitchen and an "open space" living room with access to the terrace. The upper floor consists of three bedrooms and a bathroom. The yard is paved and the front part of it is used for barbecuing and enjoying the sea during summer days. If you want a property for tourist rental or a family house to enjoy during the summer days, this is the ideal property for you.
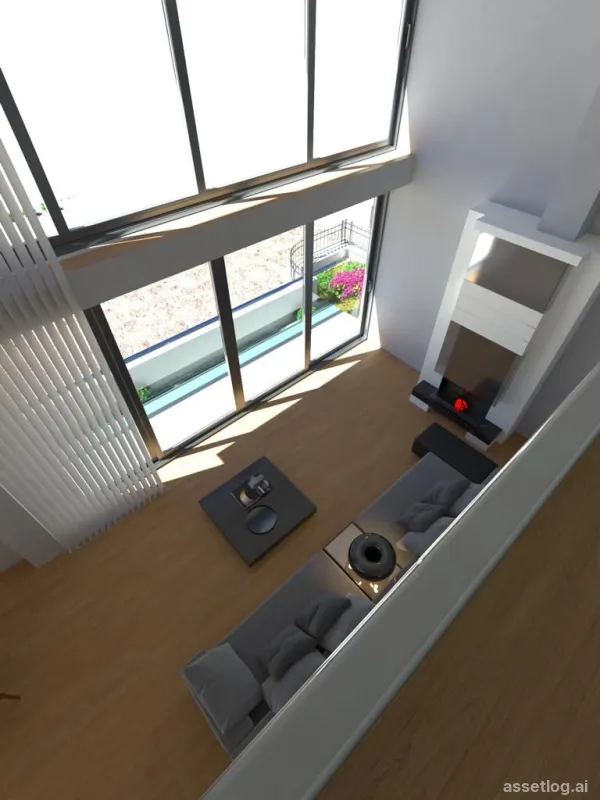
Rogoznica, villas for sale, 1.200.000 € - 1.300.000 €
We present a complex of 5 villas under construction. The villas boast a modern and elegant look. High ceilings, glass walls mark these villas. The slight slope of the land on which the villas will be located will provide magical sea view. They are located in a peaceful area not far from Rogoznica, and near the beach. Villa 1 - 1,300,000 EURPlot size - 400 m2Villa 1 spreads over two floors. The ground floor consists of a living room, dining room with kitchen. In addition, there is a guest toilet. The total area of the ground floor is 77.50 m2. Glass walls allow direct communication with the outdoor area where you can enjoy a covered terrace of 20 m2 and a swimming pool of 22.80 m2. The upper floor is reserved for four bedrooms and three bathrooms. The total area of the upper floor with a balcony is 83.25 m2. The volume of the space is emphasized by the gallery. The villa has two parking spaces. Villa 2 - 1.300.000 EURPlot size - 405 m2Villa 2 spreads over three floors. The first floor is reserved for a garage for two cars, a technical room and a staircase that allows you to access the villa without leaving the garage. The ground floor consists of a living room with kitchen and dining room, bedroom, bathroom, wardrobe, guest toilet. Enjoying the outdoor area is completed by the pool. The upper floor is reserved for two additional bedrooms and two bathrooms. The living area of villa 2 is 215 m2. Villa 3 - SOLDPlot size - 483 m2Villa 3 located in the top row of villas. Vila has living area of 183 m2. The living room with dining room and kitchen is located on the ground floor. The outdoor area is adorned with an uncovered terrace of 31 m2 ideal for absorbing the sun's rays during the summer months. The upper floor consists of three bedrooms with bathrooms. Villa 4 - 1.200.000 EURPlot size - 433 m2Villa 4 is spread over two floors. The lower floor consists of a living room, dining room with kitchen. In addition to the above there is a small storage, an air conditioning equipment room and a guest toilet. The upper floor has 4 bedrooms and 4 bathrooms. The total living area of the villa is 232 m2. Like all of the villas within this complex, this villa has an outdoor pool. Villa 5 - 1.200.000 EURPlot size - 427 m2This modern family-type villa on the lower floor has a living room, dining room and kitchen, storage and one bedroom with bathroom. The upper floor has three bedrooms and two bathrooms and a balcony. The total living area of the villa is 178 m2. In addition, the villa will have a covered terrace of 11 m2 and an uncovered terrace of 60 m2 and a swimming pool. Making it a perfect villa for summer days. Planned completion of construction 7/2024.
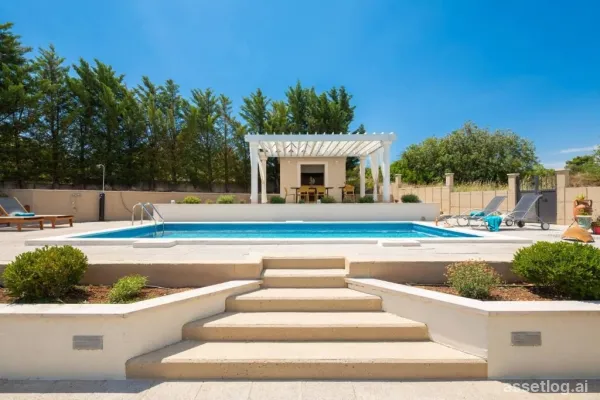
Šibenik, villa for sale
Modern villa with a beautiful garden and a swimming pool in a quiet neighborhood. You can enjoy the tranquility away from the hustle and bustle of everyday life. The villa has 258m2 of usable area and is built on a large plot of 1,400 m2. The property is divided into several levels, on the lowest level there is a parking area for several vehicles, a flower garden and a green area is located on the middle level, while the terrace, swimming pool and outdoor barbecue with mini kitchen are located on the top level overlooking the countryside. On the ground floor of the villa there is a common room, another living room, a boiler room, a tavern, a bathroom and a garage. On the 1st floor there is a large, spacious entrance hall, hallway, three bedrooms and bathrooms, each bedroom has access to a balcony, a bedroom with an en-suite bathroom, a spacious living room, gallery, dining room, kitchen, guest toilet, laundry room and access to a large covered terrace with a sun deck, barbecue and a large swimming pool. The villa is built and equipped with high quality materials, it is equipped with central heating, a solar panel for hot water, a pool with counter-current system, and air-conditioning in every room. There is also the option to purchase an additional plot of 800 m2 for an additional fee.
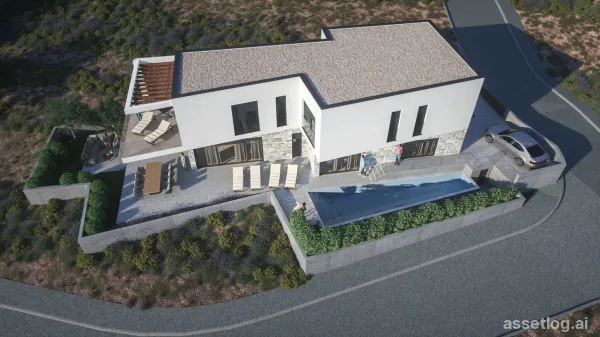
Primošten, villa for sale
New project in Primosten! A modern villa with a pool consisting of two floors. The ground floor consists of a living room, a kitchen with a dining area, a wellness room, an engine room and a garage with charging for electric vehicles. Due to the Mediterranean climate, the outdoor area is used most of the year, and the villa is enriched with an outdoor summer kitchen and swimming pool. An internal staircase leads us to the upper floor, which consists of four bedrooms. Each bedroom has its own wardrobe and bathroom. In addition to the above, the master bedroom also has access to the terrace. The entire villa will have underfloor heating via a heat pump, a separate cooling system and solar panels for hot water.
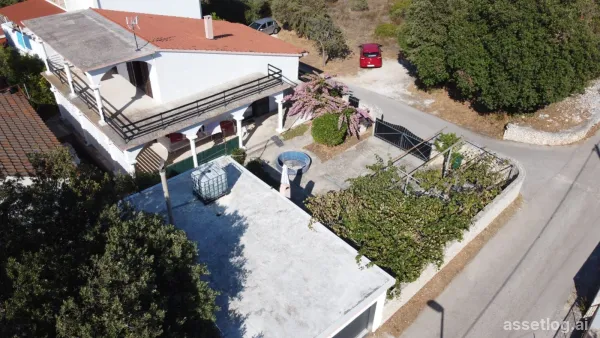
Rogoznica, house for sale
House in a bay near Rogoznica. The house consists of three floors (basement, ground floor and attic). The basement is decorated in Dalmatian style with stone-lined walls, and makes an ideal place to cool off during hot summer days. The ground floor consists of one three-bedroom apartment. The attic is unfinished. For parking there is a garage with two garage spaces. The closest shop, café and restaurant is only 500 meters away.
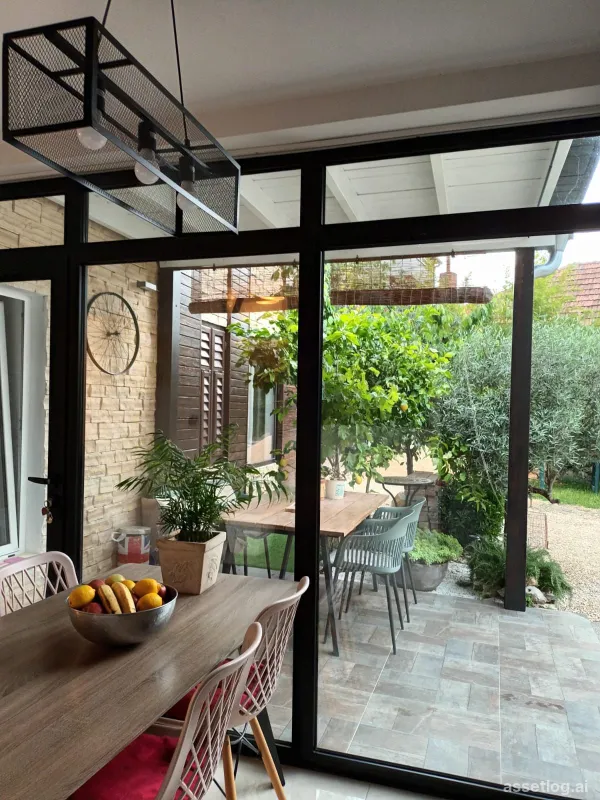
Šibenik, house for sale
A unique house located in the heart of Šibenik. Consisting of three residential units this property is comfortable for living or renting. The first floor consists of a spacious apartment with a large terrace, two bedrooms, a modern kitchen, a dining room and a bathroom. This bright and sunny apartment with a separate electricity meter is an ideal opportunity for additional income from tourism. The ground floor consists of two separate apartments. The first apartment consists of a kitchen with a dining room, a comfortable living room, a spacious bedroom and a bathroom. In front of the apartment there is a covered terrace, ideal for relaxing and enjoying the outdoors. The second apartment offers a kitchen with a living room, a practical hallway and a modern bathroom. All apartments are newly renovated and all water and electricity installations were changed in the house and yard. The yard offers a place for barbecuing and socializing. Parking space for several cars.
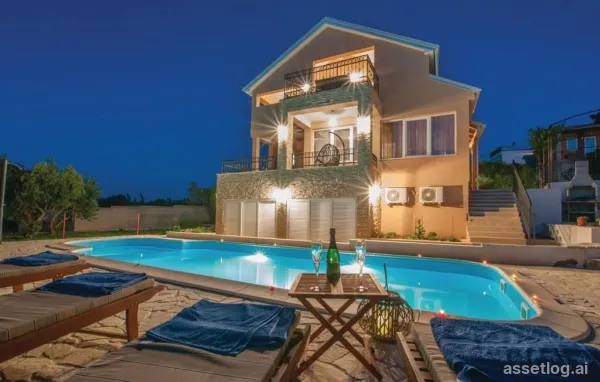
Murter, villa for sale
Luxury villa 450m to the beach in a quiet and peaceful area off the main road, completely renovated in 2021. On the ground floor there is a spa area with a Jacuzzi and a small gym. On the first floor there is an apartment with two bedrooms, a bathroom, a kitchen and a dining room with a living room and an exit to two terraces. On the second floor is another apartment with two bedrooms, bathroom, kitchen, dining room and living room with a semi-covered balcony. The exterior consists of a large garden with a swimming pool and preparation for a heat pump, sun deck and barbecue. Parking for 5 cars.
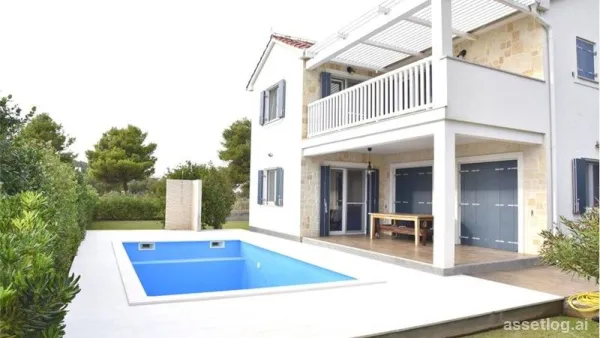
Šibenik, house for sale
Beautiful modern, yet traditional house with a swimming pool and garden, 150m to the beach in a small peaceful village outside Sibenik. The ground floor consists of an entrance with a staircase, a corridor, a toilet, a storage room, a kitchen and a dining room and a bedroom with its own bathroom. Upstairs there are three additional bedrooms, each with its own bathroom, two of which have access to a 17 m2 terrace. Ideal for a family or tourist rental. It is fully decorated and furnished and ready for use. All furniture and equipment are included in the price. It is equipped with inverter air conditioners in all rooms, and solar hot water preparation. Heating system using heating oil via radiators. An irrigation system has been installed in the garden. It has 3 parking spaces.
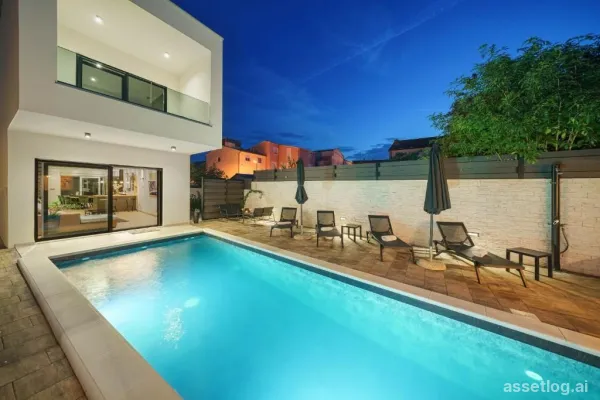
Šibenik, villa for sale
Villa with two floors and a swimming pool near the center of Vodice. Total living area of 160 m2. The ground floor consists of a kitchen, dining room and living room, a storage room and a gym with a bathroom. The first floor consists of four bedrooms with covered terraces and three bathrooms. Heat pumps offer a pleasant indoor climate throughout the villa. In the garden there is a heated pool of 35m2, a summer kitchen with a barbecue and a dining area. Villa has 3 parking spaces and is being sold fully furnished.
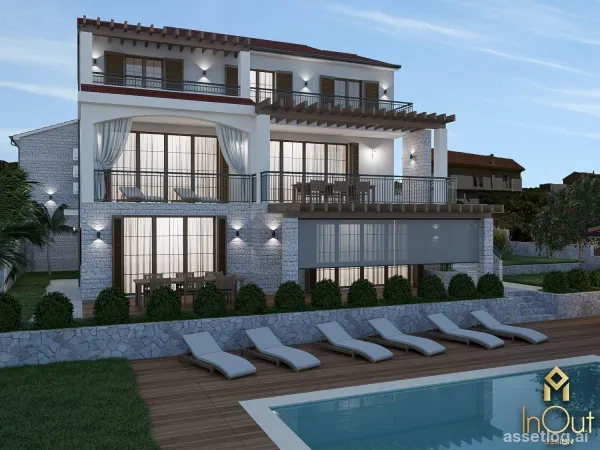
Šibenik, villa for sale
Modern villa being sold ‘as is’ in a beautiful and quiet location of Vrpolje only 10 minutes/ 7 km to Zaboric beach. For the building to be completed and the usage permit to be obtained, the price would be negotiable. Work which has been done so far: Inside the building all installations, plaster and glaze, suspended ceilings made of Knauf and almost all ceramics were done. Preparation for heat pump for floor heating. Preparation of air conditioning. The building is made up of 3 floors: basement (140m2), ground floor (165m2) and first floor (123m2). The basement consists of a pantry, storage rooms, bathroom, summer kitchen and a traditional ‘konoba’. The ground floor consists of a garage for 2 cars, toilet, open plan living room/kitchen and dining room opening out onto a terrace with a 36m2 swimming pool. The first floor consists of a master bedroom with en-suite bathroom and walk-in wardrobe, 2 further bedrooms and another bathroom, laundry room and two terraces Floor plans and additional information by request.
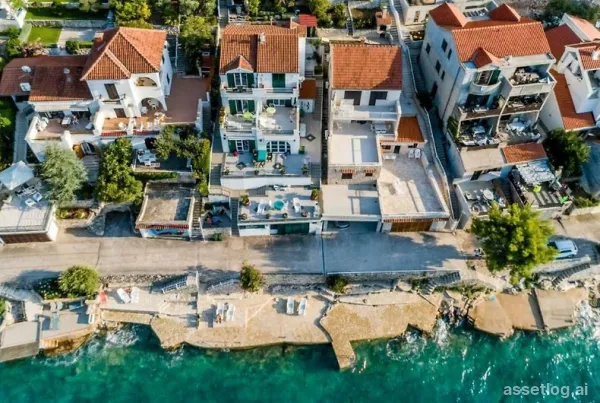
Šibenik, house for sale
Beautiful house, first row to the sea with panoramic views on a large plot of 600 m2 not far from Sibenik city centre. The house is divided into 2 apartments, the smaller apartment on the first floor consists of a kitchen, living room, bedroom, bathroom, storage room and a large terrace (100m2). The larger apartment is divided into 2 units (first and second floor). It consists of a kitchen, bedroom, living room and balcony (16 m2). Internal stairs lead to the second floor where there are 3 bedrooms, a large terrace (45 m2). There is also an external building with the possibility of expansion. Garage for 4 cars. Shops and cafes are located 100 m away.
Property in Šibenik-Knin County
Listing 157 properties, median price 690 000 €, 39 % above the national median, 157 added in the last 7 days, mostly sale (157), updated 2 hours ago.
Frequently asked questions
- What is the price range of property in Šibenik-Knin County?
- Prices range from 75 000 € to 4 900 000 €.
- How often are the listings updated?
- We pull agency feeds several times a day — 157 properties were added in the last 7 days.
Current offer of property in the province of Šibenik-Knin County — verified sources with real-time price updates. A province spans several destinations; the exact town is shown on each listing and has a page of its own.